Beautifully updated 3bedroom, 2 bath Ranch located on a gorgeous dead-end street offering privacy and minimal traffic. This move-in ready home has been thoughtfully improved with in the last two years, featuring renovated Kitchen with new flooring, January 2024) updated windows and patio door, (August 2022, attic insulation for enhanced energy efficiency (July) 2023. Brand new windows, Nest smart thermostat, washer/dryer bought in 2022, Large water heater installed 2024. freshly painted with modern finishes throughout, this home blends comfort style and functionality Perfect for today's lifestyle with nothing left to do but to unpack and enjoy. Easy access to main highways, LIE, Sunrise Highway and Train station. Legally converted garage to den and bathroom. Let's not forget the enclosed 3 Season Florida room big enough to celebrate all the holidays for you to enjoy. Partial basement offering additional storage or functional space for future customization with separate entrance.
Pending
$649,999
29 Wrana Street, Medford, NY 11763
3beds
1,488sqft
Single Family Residence, Residential
Built in 1969
0.5 Acres Lot
$-- Zestimate®
$437/sqft
$-- HOA
What's special
Nest smart thermostat
- 96 days |
- 85 |
- 0 |
Zillow last checked:
Listing updated:
Listed by:
Howard Hanna Coach 631-331-3600,
Retrudes Trujillo AHWD 631-402-2333
Source: OneKey® MLS as distributed by MLS GRID,MLS#: 960117
Facts & features
Interior
Bedrooms & bathrooms
- Bedrooms: 3
- Bathrooms: 2
- Full bathrooms: 2
Heating
- Oil
Cooling
- Attic Fan, Central Air, ENERGY STAR Qualified Equipment
Appliances
- Included: Cooktop, Dishwasher, Dryer, Electric Range, Microwave
- Laundry: In Basement
Features
- First Floor Bedroom, First Floor Full Bath, Eat-in Kitchen, Primary Bathroom, Quartz/Quartzite Counters, Smart Thermostat, Soaking Tub
- Flooring: Combination, Hardwood, Tile
- Windows: New Windows
- Basement: Partially Finished
- Attic: Pull Stairs
- Number of fireplaces: 2
- Fireplace features: Living Room, Wood Burning
Interior area
- Total structure area: 1,488
- Total interior livable area: 1,488 sqft
Property
Parking
- Total spaces: 6
- Parking features: Driveway
- Has uncovered spaces: Yes
Features
- Patio & porch: Porch, Screened
- Fencing: Back Yard,Chain Link,Fenced,Front Yard,Other
Lot
- Size: 0.5 Acres
Details
- Parcel number: 0200807000100020000
- Special conditions: None
Construction
Type & style
- Home type: SingleFamily
- Architectural style: Ranch
- Property subtype: Single Family Residence, Residential
Materials
- Cedar, Frame, Stone
Condition
- Year built: 1969
- Major remodel year: 1970
Utilities & green energy
- Sewer: Cesspool
- Water: Public
- Utilities for property: Trash Collection Public
Community & HOA
HOA
- Has HOA: No
Location
- Region: Medford
Financial & listing details
- Price per square foot: $437/sqft
- Tax assessed value: $2,025
- Annual tax amount: $10,418
- Date on market: 2/13/2026
- Cumulative days on market: 70 days
- Listing agreement: Exclusive Right To Sell
- Exclusions: the refrigerator that's in there now, but one will be placed in there for the sale
Estimated market value
Not available
Estimated sales range
Not available
Not available
Price history
| Date | Event | Price |
|---|---|---|
| 4/21/2026 | Pending sale | $649,999$437/sqft |
Source:  OneKey® MLS as distributed by MLS GRID #960117 Report a problem OneKey® MLS as distributed by MLS GRID #960117 Report a problem | ||
| 3/20/2026 | Listing removed | $649,999$437/sqft |
Source: OneKey® MLS as distributed by MLS GRID #960117 Report a problem | ||
| 2/13/2026 | Listed for sale | $649,999+46.9%$437/sqft |
Source: OneKey® MLS as distributed by MLS GRID #960117 Report a problem | ||
| 1/14/2021 | Sold | $442,500-1.7%$297/sqft |
Source: OneKey® MLS as distributed by MLS GRID #L3262172 Report a problem | ||
| 10/17/2020 | Price change | $449,999+2.3%$302/sqft |
Source: Island Advantage Realty LLC #3262172 Report a problem | ||
| 9/14/2020 | Listed for sale | $439,999+66%$296/sqft |
Source: Island Advantage Realty LLC #3252038 Report a problem | ||
| 8/27/2012 | Sold | $265,000$178/sqft |
Source: OneKey® MLS as distributed by MLS GRID #L2487299 Report a problem | ||
Public tax history
| Year | Property taxes | Tax assessment |
|---|---|---|
| 2025 | -- | $2,520 |
| 2024 | -- | $2,520 |
| 2023 | -- | $2,520 |
| 2022 | -- | $2,520 |
| 2021 | -- | $2,520 |
| 2020 | -- | $2,520 |
| 2019 | -- | $2,520 |
| 2018 | -- | $2,520 |
| 2017 | $6,824 | $2,520 |
| 2016 | -- | $2,520 |
| 2015 | -- | $2,520 -14.6% |
| 2014 | -- | $2,950 |
| 2013 | -- | $2,950 |
| 2012 | -- | $2,950 |
| 2011 | -- | $2,950 |
| 2010 | -- | $2,950 |
| 2009 | -- | $2,950 |
| 2008 | -- | $2,950 |
| 2007 | $5,611 +30.2% | $2,950 |
| 2005 | $4,311 +11.5% | $2,950 |
| 2004 | $3,867 +9.6% | $2,950 |
| 2003 | $3,527 +8.6% | $2,950 |
| 2002 | $3,247 -1.7% | $2,950 |
| 2001 | $3,303 -3.7% | $2,950 |
| 2000 | $3,430 | $2,950 |
Find assessor info on the county website
Monthly payment
Climate risks
Neighborhood: 11763
Nearby schools
GreatSchools rating
- 4/10Canaan Elementary SchoolGrades: PK-5Distance: 1.5 mi
- 6/10Saxton Middle SchoolGrades: 6-8Distance: 1.7 mi
- 5/10Patchogue Medford High SchoolGrades: 9-12Distance: 1.4 mi
Schools provided by the listing agent
- Elementary: Canaan Elementary School
- Middle: Saxton Middle School
- High: Patchogue-Medford High School
Source: OneKey® MLS as distributed by MLS GRID. This data may not be complete. We recommend contacting the local school district to confirm school assignments for this home.
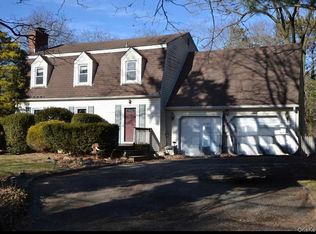
- $630,0004 bd4 ba1.7k sqft27 Wrana St, Medford, NY 11763Sold
- $704,100-- bd-- ba-- sqft31 Wrana St, Medford, NY 11763Off Market
- $735,100-- bd-- ba-- sqft7 Katie Dr, Medford, NY 11763Off Market
- $601,3003 bd-- ba-- sqft25 Wrana St, Medford, NY 11763Off Market
- $601,900-- bd-- ba-- sqft1 Wrana Ln, Medford, NY 11763Off Market
- $663,400-- bd-- ba-- sqft1 Wrana Ln, Medford, NY 11763Off Market
- $792,100-- bd-- ba-- sqft8 Katie Dr, Medford, NY 11763Off Market
- $641,200-- bd-- ba-- sqft28 Wrana St, Medford, NY 11763Off Market
A local agent can set up tours, give advice and negotiate with sellers.
Similar homes
- $640,0004 bd3 ba1.5k sqft12 Handy Lane, Medford, NY 11763For Sale

 MLS ID #1028835, Kerri Passamenti, Listing by: Realty Connect USA L I Inc. OneKey® MLS as distributed by MLS GRID
 - $599,9993 bd2 ba1.3k sqft473 Long Island Avenue, Medford, NY 11763For Sale
 MLS ID #1023940, Stefanie Fox, Listing by: Realty Connect USA LLC. OneKey® MLS as distributed by MLS GRID
 - $580,0003 bd1 ba1.3k sqft2679 Heather Avenue, Medford, NY 11763For Sale
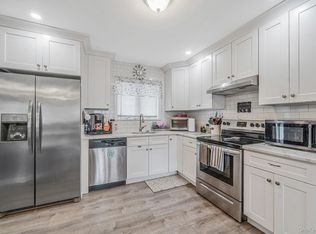 MLS ID #987604, Peter C. Grosso CBR, Listing by: RE/MAX Integrity Leaders. OneKey® MLS as distributed by MLS GRID
 - $639,9994 bd2 ba1.7k sqft15 Edwin Avenue, Patchogue, NY 11772For Sale
 MLS ID #1016610, Efthimios Petrou, Listing by: Blue Shark Realty Group Inc. OneKey® MLS as distributed by MLS GRID
 - $614,9994 bd2 ba1.3k sqft26 Campus Drive, Farmingville, NY 11738For SaleMLS ID #1006675, Cathy Sue Emerson, Listing by: Realty Connect USA L I Inc. OneKey® MLS as distributed by MLS GRID
- $599,9993 bd2 ba1.8k sqft38 Ruland Road, Selden, NY 11784For SaleMLS ID #1029502, Miguel A. Larios Villatoro SFR, Listing by: HomeSmart Dynamic Realty. OneKey® MLS as distributed by MLS GRID
- $659,9992 bd3 ba1.2k sqft77 S Coleman Road, Centereach, NY 11720For SaleMLS ID #999445, Xiao Zheng, Listing by: Jamie Realty Group. OneKey® MLS as distributed by MLS GRID
- $675,0004 bd2 ba1.8k sqft38 Pamlico Avenue, Ronkonkoma, NY 11779For SaleMLS ID #1009185, Daniel A. Foley, Listing by: Frontline Realty Group LLC. OneKey® MLS as distributed by MLS GRID
- $639,9993 bd2 ba1.5k sqft27 McGaw Avenue, Lake Grove, NY 11755For SaleMLS ID #990784, Victor Stabile, Listing by: Douglas Elliman Real Estate. OneKey® MLS as distributed by MLS GRID
- $615,0004 bd2 ba2.1k sqft14 Tudor Road, Shirley, NY 11967For SaleMLS ID #1025072, Tamara Vasquez, Listing by: HomeSmart Dynamic Realty. OneKey® MLS as distributed by MLS GRID
- $549,9993 bd1 ba1.5k sqft175 Franklin Street, Patchogue, NY 11772For SaleMLS ID #1021205, Heather Milheiser, Listing by: Signature Premier Properties. OneKey® MLS as distributed by MLS GRID
- $598,0005 bd2 ba1.4k sqft15 Duel Drive, Holbrook, NY 11741For SaleMLS ID #1016828, Ruben Salazar, Listing by: Coldwell Banker American Homes. OneKey® MLS as distributed by MLS GRID
- $599,9993 bd2 ba1.5k sqft76 Ontario Street, Port Jefferson Station, NY 11776For SaleMLS ID #1011132, John Kilmartin, Listing by: Serhant East End LLC. OneKey® MLS as distributed by MLS GRID
- $619,0003 bd2 ba1.3k sqft29 Edgewater Avenue, Bayport, NY 11705For SaleMLS ID #1023794, Barbara Leogrande, Listing by: Douglas Elliman Real Estate. OneKey® MLS as distributed by MLS GRID
- $639,0003 bd2 ba1.8k sqft12 Summit Street, East Patchogue, NY 11772For SaleMLS ID #953181, Elisabeth Marino CBR, Listing by: HomeSmart Premier Living Rlty. OneKey® MLS as distributed by MLS GRID
- $695,0004 bd3 ba2k sqft289 Central Avenue, Bohemia, NY 11716For SaleMLS ID #1000829, Caroline P. Sweezey ABR PSA SFR CR, Listing by: Douglas Elliman Real Estate. OneKey® MLS as distributed by MLS GRID
- $649,9994 bd2 ba2.2k sqft179 Gnarled Hollow Road, East Setauket, NY 11733For SaleMLS ID #997131, Bryan J. Karp CBR, Listing by: Coldwell Banker American Homes. OneKey® MLS as distributed by MLS GRID
- $709,0003 bd2 ba1.5k sqft2 Gould Drive, Lake Grove, NY 11755For SaleMLS ID #1017649, Christine Farina CBR SRS, Listing by: Signature Premier Properties. OneKey® MLS as distributed by MLS GRID
- $650,0003 bd4 ba1.3k sqft276 Parkway Drive, Calverton, NY 11933For SaleMLS ID #1012293, Donna Neyland CBR SRS, Listing by: Coldwell Banker M&D Good Life. OneKey® MLS as distributed by MLS GRID
- $799,0004 bd2 ba2k sqft26 Heritage Place S, Nesconset, NY 11767For SaleMLS ID #1029526, Ron Zimmerman, Listing by: Keller Williams Realty Elite. OneKey® MLS as distributed by MLS GRID
