Just a beautiful expanded 4-to-5-bedroom Contemporary style home located on a beautiful private treed lot in the heart of one of the most desired towns of South Jersey. Space for everyone including a super large, finished basement that has so many uses from second family room to a separate area for a private office or playroom for the little ones. The basement also has an extra storage room which houses a cedar closet. Let's sit in the kitchen at the breakfast bar or table looking out the full windowed wall to our private rear yard enjoying the changing of the seasons. This beautiful property comes with two wood burning fireplaces, one in family room and the other in living room. The first-floor level has an extra room that can be used as the 5th bedroom or office. The family room along with the Dining Room have sliding glass doors to the private rear deck. The master bedroom has 2 large walk - in closets and a patio door leading out to private deck overlooking the private rear yard. Let's not forget the super-size Jacuzzi bath with a extra-large tub and separate shower. Also, one of the upstairs bedrooms has its own entrance to a separate full bathroom. The property also has a newer Dual heat and air system. Full grounds sprinkler system. This gorgeous home is a must to see. Super clean and updated to its fullest.
Sold for $700,000
$700,000
27 Yorkshire Dr, Voorhees, NJ 08043
4beds
3,450sqft
Single Family Residence
Built in 1987
0.44 Acres Lot
$741,000 Zestimate®
$203/sqft
$4,222 Estimated rent
Home value
$741,000
$645,000 - $852,000
$4,222/mo
Zestimate® history
Owner options
List your home for rent
$4,222/mo
Rent Zestimate®
Find your next renter with Zillow Rental Manager. Plus, with online applications, you can quickly screen prospective tenants – for free.
$4,222/mo
Rent Zestimate®
Refinance and save
$5,137/mo
Est. payment
Refinancing to a lower rate could help reduce your monthly payments and save thousands over the life of the loan.
$5,137/mo
Est. payment
Explore your selling options
Work with a Zillow partner agent
Leverage their expertise and Zillow's premium Showcase listings to get your home seen by more buyers.
Get startedList with your own agent
Get your home in front of millions of buyers by listing it on Zillow.
Learn how to do itSell it yourself
Take full control of how buyers see your home on Zillow by listing For Sale by Owner (FSBO).
List your homeWhat's special
Wood burning fireplacesSuper large finished basementJacuzzi bathFull windowed wallPrivate rear deckExtra roomLarge walk-in closets
Zillow last checked:
Listing updated:
Listed by:
Louis Visco 609-828-1747,
Garden State Properties Group - Medford
Bought with:
Gina Durante
KW Empower
Source: Bright MLS,MLS#: NJCD2075672
Facts & features
Interior
Bedrooms & bathrooms
- Bedrooms: 4
- Bathrooms: 3
- Full bathrooms: 2
- 1/2 bathrooms: 1
- Main level bathrooms: 1
Rooms
- Room types: Living Room, Dining Room, Bedroom 2, Bedroom 3, Bedroom 4, Kitchen, Game Room, Family Room, Basement, Bedroom 1, Office
Bedroom 1
- Level: Upper
- Area: 300 Square Feet
- Dimensions: 20 x 15
Bedroom 2
- Level: Upper
- Area: 210 Square Feet
- Dimensions: 15 x 14
Bedroom 3
- Level: Upper
- Area: 182 Square Feet
- Dimensions: 14 x 13
Bedroom 4
- Level: Upper
- Area: 182 Square Feet
- Dimensions: 14 x 13
Basement
- Level: Lower
- Area: 540 Square Feet
- Dimensions: 30 x 18
Dining room
- Level: Main
- Area: 195 Square Feet
- Dimensions: 15 x 13
Family room
- Level: Main
- Area: 320 Square Feet
- Dimensions: 20 x 16
Game room
- Level: Lower
- Area: 160 Square Feet
- Dimensions: 20 x 8
Kitchen
- Level: Main
- Area: 308 Square Feet
- Dimensions: 22 x 14
Living room
- Level: Main
- Area: 400 Square Feet
- Dimensions: 20 x 20
Office
- Level: Main
- Area: 144 Square Feet
- Dimensions: 12 x 12
Heating
- Forced Air, Natural Gas
Cooling
- Central Air, Electric
Appliances
- Included: Gas Water Heater
- Laundry: Main Level
Features
- Flooring: Hardwood, Carpet, Ceramic Tile
- Basement: Full
- Number of fireplaces: 2
Interior area
- Total structure area: 3,450
- Total interior livable area: 3,450 sqft
- Finished area above ground: 3,450
- Finished area below ground: 0
Property
Parking
- Total spaces: 2
- Parking features: Garage Faces Front, Garage Door Opener, Concrete, Attached, Driveway
- Attached garage spaces: 2
- Has uncovered spaces: Yes
Accessibility
- Accessibility features: Accessible Hallway(s)
Features
- Levels: Two
- Stories: 2
- Pool features: None
- Has view: Yes
- View description: Trees/Woods
Lot
- Size: 0.44 Acres
Details
- Additional structures: Above Grade, Below Grade
- Parcel number: 3400199 0600029
- Zoning: 100A
- Special conditions: Standard
Construction
Type & style
- Home type: SingleFamily
- Architectural style: Contemporary
- Property subtype: Single Family Residence
Materials
- Frame
- Foundation: Block
- Roof: Fiberglass
Condition
- Excellent
- New construction: No
- Year built: 1987
Utilities & green energy
- Sewer: Public Sewer
- Water: Public
Community & HOA
Community
- Security: Carbon Monoxide Detector(s), Smoke Detector(s)
- Subdivision: Staffords Wold
HOA
- Has HOA: No
Location
- Region: Voorhees
- Municipality: VOORHEES TWP
Financial & listing details
- Price per square foot: $203/sqft
- Tax assessed value: $440,900
- Annual tax amount: $18,958
- Date on market: 9/28/2024
- Listing agreement: Exclusive Agency
- Listing terms: Conventional,FHA,VA Loan,Cash
- Ownership: Fee Simple
Price history
| Date | Event | Price |
|---|---|---|
| 4/18/2025 | Sold | $700,000-3.4%$203/sqft |
Source:  Bright MLS #NJCD2075672 Report a problem Bright MLS #NJCD2075672 Report a problem | ||
| 2/28/2025 | Pending sale | $724,900$210/sqft |
Source: Bright MLS #NJCD2075672 Report a problem | ||
| 1/23/2025 | Price change | $724,900-2%$210/sqft |
Source: Bright MLS #NJCD2075672 Report a problem | ||
| 10/29/2024 | Price change | $739,999-4.5%$214/sqft |
Source: Bright MLS #NJCD2075672 Report a problem | ||
| 9/28/2024 | Listed for sale | $774,900$225/sqft |
Source: Bright MLS #NJCD2075672 Report a problem | ||
Public tax history
| Year | Property taxes | Tax assessment |
|---|---|---|
| 2025 | $18,703 -1.4% | $726,600 +64.8% |
| 2024 | $18,959 +1.8% | $440,900 |
| 2023 | $18,619 +2.1% | $440,900 |
| 2022 | $18,244 +0.6% | $440,900 |
| 2021 | $18,130 +4.2% | $440,900 |
| 2020 | $17,398 +0.7% | $440,900 |
| 2019 | $17,283 | $440,900 |
| 2018 | $17,283 +1.3% | $440,900 |
| 2017 | $17,063 +3.3% | $440,900 |
| 2016 | $16,525 +1.3% | $440,900 |
| 2015 | $16,318 +3.3% | $440,900 |
| 2014 | $15,802 +21.5% | $440,900 |
| 2013 | $13,010 -10.6% | $440,900 -14.1% |
| 2012 | $14,545 +4.2% | $513,400 |
| 2011 | $13,965 +4.5% | $513,400 |
| 2010 | $13,359 -8% | $513,400 |
| 2009 | $14,513 | $513,400 -8.7% |
| 2008 | -- | $562,500 -6.3% |
| 2007 | -- | $600,300 |
| 2006 | -- | $600,300 +177.1% |
| 2005 | -- | $216,600 |
| 2004 | -- | $216,600 |
| 2003 | -- | $216,600 |
| 2002 | -- | $216,600 |
| 2001 | -- | $216,600 |
Find assessor info on the county website
Neighborhood: 08043
Nearby homes
- $879,6004 bd3 ba3.5k sqft31 Yorkshire Dr, Voorhees, NJ 08043Off Market
- $1,043,7005 bd6 ba5.2k sqft1 Deerfield Dr, Voorhees, NJ 08043Off Market
- $880,0005 bd5 ba4k sqft24 Yorkshire Dr, Voorhees, NJ 08043Sold
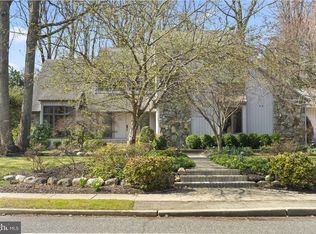
- $874,900-- bd-- ba3.1k sqft28 Yorkshire Dr, Voorhees, NJ 08043Off Market
- $978,4004 bd3 ba3.1k sqft33 Yorkshire Dr, Voorhees, NJ 08043Off Market
- $985,700-- bd-- ba4.1k sqft30 Yorkshire Dr, Voorhees, NJ 08043Off Market
- $760,0004 bd4 ba3.8k sqft1 Windsor Dr, Voorhees, NJ 08043Sold
- $854,400-- bd-- ba3.4k sqft21 Yorkshire Dr, Voorhees, NJ 08043Off Market
Nearby schools
GreatSchools rating
- 8/10Osage SchoolGrades: K-5Distance: 1.8 mi
- 7/10Voorhees Middle SchoolGrades: 6-8Distance: 0.7 mi
- 7/10Eastern High SchoolGrades: 9-12Distance: 0.2 mi
Get a cash offer in 3 minutes
Find out how much your home could sell for in as little as 3 minutes with a no-obligation cash offer.
Estimated market value
$741,000
Get a cash offer in 3 minutes
Find out how much your home could sell for in as little as 3 minutes with a no-obligation cash offer.
Estimated market value
$741,000
- New Jersey
- Camden County
- Voorhees Township
- 08043
- 27 Yorkshire Dr
Nearby cities
Nearby neighborhoods
Nearby zip codes
Other Voorhees Township Topics
- Apartments for Rent in 08043
- Houses for Sale in 08043
- Houses for Rent in 08043
- 08043 Real Estate
- Voorhees Township Condos
- Houses for Sale in Voorhees Township
- Newest Listings in Voorhees Township
- Voorhees Township Home Values
- Voorhees Township Real Estate Agents
- Voorhees Township Refinance
- Voorhees Township Mortgage Rates
