Skip main navigation
For sale
  • $1,658,000

    270 Ariana Pl, Mountain View, CA 94043

    4beds
    1,734sqft
    : 
    Loading
    Get pre-qualified
    Townhouse, Residential
    Built in 2020
    693 Square Feet Lot
    $1,632,400 Zestimate®
    $956/sqft
    $435/mo HOA

    What's special

    Two-car garageGourmet kitchenLarge islandAbundant natural lightLuxurious primary suiteOpen-concept designScenic views
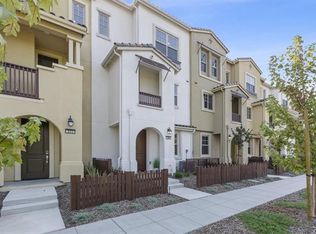
    Beautifully modern, bright, & move-in ready! This home offers a premier unit within a small community, ensuring an unparalleled location, privacy, abundant natural light, and scenic views. It features 4 bedrooms, 3.5 bathrooms, and 1,734 square feet of thoughtfully designed living space. The main floor boasts an open-concept design, a formal dining area, and a kitchen and living room bathed in sunlight. The gourmet kitchen showcases a large island, stainless steel appliances, a gas cooktop, and beautifully designed cabinetry. Upstairs, the luxurious primary suite features an en-suite bath with a dual-sink vanity, a walk-in shower, and a walk-in closet. Two additional bedrooms offer flexibility for children, guests, or office. On the 1st floor, a private bedroom with a full bath is perfect for visitors or potential rental income. Additional features include a two-car garage, luxury vinyl flooring, and dual-zone A/C. Enjoy easy access to major tech companies like Google, Meta, and LinkedIn, as well as vibrant downtown Mountain View. The community offers green spaces, with quick access to parks including Magical Bridge Playground, shopping such as Safeway and Costco, and major highways 101 and 85. Don't miss the chance for this incredible lovely home!!!
    82 days
    |
    933
    |
    43
    |

    Zillow last checked:

    Listing updated:

    Listed by:

    Annie Zhou 01877181 408-644-6416,

    Compass 650-941-1111

    Source: MLSListings Inc,MLS#: ML82043981MLS Logo

    Loading...

      Facts & features

      Interior

      Bedrooms & bathrooms
      • Bedrooms: 4
      • Bathrooms: 4
      • Full bathrooms: 3
      • 1/2 bathrooms: 1
      Bedroom
      • Features: PrimarySuiteRetreat
      Bathroom
      • Features: DoubleSinks, ShowerandTub, StallShower, FullonGroundFloor
      Dining room
      • Features: DiningArea
      Family room
      • Features: KitchenFamilyRoomCombo
      Kitchen
      • Features: Island
      Heating
      • Central Forced Air
      Cooling
      • Central Air
      Appliances
      • Included: Dishwasher, Range Hood, Microwave, Gas Oven/Range, Refrigerator
      • Laundry: Upper Floor, In Utility Room
      Features
      • High Ceilings, Walk-In Closet(s)
      • Flooring: Laminate
      Interior area
      • Total structure area: 1,734
      • Total interior livable area: 1,734 sqft

      Property

      Parking
      • Total spaces: 2
      • Parking features: Attached, Guest
      • Attached garage spaces: 2
      Accessibility
      • Accessibility features: Parking
      Features
      • Stories: 3
      Lot
      • Size: 693 Square Feet
      Details
      • Parcel number: 16077022
      • Zoning: P(32)
      • Special conditions: Standard

      Construction

      Type & style
      • Home type: Townhouse
      • Property subtype: Townhouse, Residential
      Materials
      • Foundation: Slab
      • Roof: Tile
      Condition
      • New construction: No
      • Year built: 2020

      Utilities & green energy

      • Gas: PublicUtilities
      • Sewer: Public Sewer
      • Water: Public
      • Utilities for property: Public Utilities, Water Public

      Community & HOA

      HOA
      • Has HOA: Yes
      • Amenities included: Other, Playground
      • HOA fee: $435 monthly
      Location
      • Region: Mountain View

      Financial & listing details

      • Price per square foot: $956/sqft
      • Tax assessed value: $1,623,648
      • Annual tax amount: $19,181
      • Date on market: 4/22/2026
      • Listing agreement: ExclusiveRightToSell

        Estimated market value

        $1,632,400

        $1.55M - $1.71M

        $6,661/mo

        Price history

        DateEventPrice
        4/22/2026Listed for sale$1,658,000+10.5%$956/sqft
        Source: MLSListings Inc #ML82043981 Report a problem
        4/7/2025Listing removed$5,800$3/sqft
        Source: Zillow Rentals Report a problem
        3/31/2025Listed for rent$5,800-42%$3/sqft
        Source: Zillow Rentals Report a problem
        8/9/2024Listing removed--
        Source: Zillow Rentals Report a problem
        8/6/2024Listed for rent$10,000$6/sqft
        Source: Zillow Rentals Report a problem
        8/14/2023Listing removed--
        Source: Zillow Rentals Report a problem
        8/12/2023Listed for rent$10,000$6/sqft
        Source: Zillow Rentals Report a problem
        7/23/2023Listing removed--
        Source: Zillow Rentals Report a problem
        7/20/2023Price change$10,000+53.8%$6/sqft
        Source: Zillow Rentals Report a problem
        7/19/2023Listed for rent$6,500$4/sqft
        Source: Zillow Rentals Report a problem
        9/18/2020Sold$1,500,000$865/sqft
        Source: Public Record Report a problem

        Public tax history

        YearProperty taxesTax assessment
        2025$19,181 +2.5%$1,623,648 +2%
        2024$18,705 +1%$1,591,812 +2%
        2023$18,515 +0.3%$1,560,600 +2%
        2022$18,467 +2.5%$1,530,000 +2%
        2021$18,016 +82.9%$1,500,000 +87.4%
        2020$9,851 $800,280 +199.1%
        2019$9,851 $267,530
        Find assessor info on the county website

        Monthly payment

        Est. payment

        Payment breakdown

        Explore the cost of this home by adjusting the details. Changes won't be saved.
        All calculations are estimates and provided by Zillow, Inc. for informational purposes only. Actual amounts may vary.
        HOA fees may include property taxes on listings classified as Co-Ops. Contact the listing agent and/or owner for fee details.
        Mortgage interest rates are dependent on a number of factors, including credit score, down payment, and repayment length. Interest rate data provided by Zillow Group Marketplace, Inc. as of 1/1/1970 from various mortgage lenders with which we have lead or other similar arrangements; the Estimated Payment is an average of those rates.
        See how much you could borrow to make a competitive offer.

        Climate risks

        Neighborhood: Wagon Wheel

        Getting around

        57 / 100
        Somewhat Walkable
        41 / 100
        Some Transit
        84 / 100
        Very Bikeable

        Nearby schools

        GreatSchools rating
        Schools provided by the listing agent
        • District: MountainViewWhisman

        Source: MLSListings Inc. This data may not be complete. We recommend contacting the local school district to confirm school assignments for this home.

        A local agent can set up tours, give advice and negotiate with sellers.

        Browse local experts

        Similar homes

            • Local buyer's agents are ready to help