Skip main navigation
Closed
  • $340,000

    270 Ashland Manor Dr, Lawrenceville, GA 30045

    3beds
    1,628sqft
    Single Family Residence
    Built in 2000
    0.27 Acres Lot
    $347,800 Zestimate®
    $209/sqft
    $1,965 Estimated rent

    Home value

    $347,800

    $330,000 - $365,000

    $1,965/mo

    Zestimate® history
    Loading
    Loading...

    Owner options

    List your home for rent

    $1,965/mo

    Rent Zestimate®

    Find your next renter with Zillow Rental Manager. Plus, with online applications, you can quickly screen prospective tenants – for free.

    Learn more

    $1,965/mo

    Rent Zestimate®

    Refinance and save

    $2,222/mo

    Est. payment

    Refinancing to a lower rate could help reduce your monthly payments and save thousands over the life of the loan.

    See today's rates

    $2,222/mo

    Est. payment

    Explore your selling options

    Work with a Zillow partner agent

    Leverage their expertise and Zillow's premium Showcase listings to get your home seen by more buyers.

    Get started

    List with your own agent

    Get your home in front of millions of buyers by listing it on Zillow.

    Learn how to do it

    Sell it yourself

    Take full control of how buyers see your home on Zillow by listing For Sale by Owner (FSBO).

    List your home

    What's special

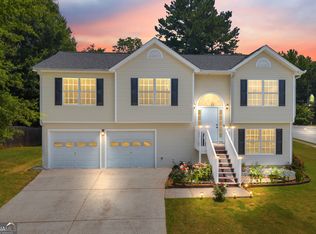
    Well Maintained spacious ranch style home located in wonderful school district in the heart of Lawrenceville. This charming home offers spacious eat-in kitchen with newer stainless steel refrigerator and range to stay, oversized family room, formal dining area. New windows on the front and rear of home recently installed. beautiful LVP flooring located in family room, kitchen and dining room compliment this cozy floor plan. Private master bedroom with vaulted ceilings and large walk-in closet. Cozy secondary bedrooms located on the other side of home offering privacy for your kiddos or guest. Oversized bonus room perfect for theater room or additional living space. Well manicured corner lot will not last long!

    Zillow last checked:

    Listing updated:

    Listed by:

    Erica Lewis 678-642-4563,

    Cross Creek Realty

    Bought with:

    Steven Cooper, 396743

    Dwelli

    Source: GAMLS,MLS#: 10286053MLS Logo

    Facts & features

    Interior

    Bedrooms & bathrooms
    • Bedrooms: 3
    • Bathrooms: 2
    • Full bathrooms: 2
    • Main level bathrooms: 2
    • Main level bedrooms: 3
    Rooms
    • Room types: Bonus Room, Family Room, Laundry
    Dining room
    • Features: Separate Room
    Kitchen
    • Features: Breakfast Area, Breakfast Bar, Pantry
    Heating
    • Central
    Cooling
    • Central Air
    Appliances
    • Included: Dishwasher, Indoor Grill, Refrigerator
    • Laundry: Laundry Closet
    Features
    • High Ceilings, Vaulted Ceiling(s), Walk-In Closet(s)
    • Flooring: Carpet, Hardwood, Vinyl
    • Windows: Double Pane Windows
    • Basement: None
    • Attic: Pull Down Stairs
    • Has fireplace: No
    • Common walls with other units/homes: No Common Walls
    Interior area
    • Total structure area: 1,628
    • Total interior livable area: 1,628 sqft
    • Finished area above ground: 1,628
    • Finished area below ground: 0

    Property

    Parking
    • Parking features: Garage, Garage Door Opener
    • Has garage: Yes
    Features
    • Levels: One
    • Stories: 1
    • Patio & porch: Porch
    • Has view: Yes
    • View description: City
    • Body of water: None
    Lot
    • Size: 0.27 Acres
    • Features: Corner Lot, Private
    Details
    • Parcel number: R5206 055

    Construction

    Type & style
    • Home type: SingleFamily
    • Architectural style: Brick Front,Ranch
    • Property subtype: Single Family Residence
    Materials
    • Concrete
    • Foundation: Block
    • Roof: Composition
    Condition
    • Resale
    • New construction: No
    • Year built: 2000

    Utilities & green energy

    • Sewer: Public Sewer
    • Water: Public
    • Utilities for property: Electricity Available, High Speed Internet, Natural Gas Available, Phone Available, Sewer Available, Underground Utilities, Water Available

    Community & HOA

    Community
    • Features: Near Shopping
    • Subdivision: Ashland Park
    HOA
    • Has HOA: Yes
    • Services included: Other
    • HOA fee: $100 annually
    Location
    • Region: Lawrenceville

    Financial & listing details

    • Price per square foot: $209/sqft
    • Tax assessed value: $339,000
    • Annual tax amount: $5,215
    • Date on market: 4/23/2024
    • Cumulative days on market: 3 days
    • Listing agreement: Exclusive Right To Sell
    • Listing terms: Cash,Conventional,FHA,VA Loan
    • Electric utility on property: Yes

    Price history

    DateEventPrice
    5/25/2024Sold$340,000+3.1%$209/sqft
    Source: GAMLS #10286053 Report a problem
    4/28/2024Pending sale$329,900$203/sqft
    Source: GAMLS #10286053 Report a problem
    4/23/2024Listed for sale$329,900+312.4%$203/sqft
    Source: FMLS GA #7373557 Report a problem
    10/6/2011Sold$80,000-5.9%$49/sqft
    Source: Public Record Report a problem
    8/9/2011Listed for sale$85,000$52/sqft
    Source: isNowListed.com Report a problem
    6/11/2011Listing removed$85,000$52/sqft
    Source: ERA Sunrise Realty -- #2978112 Report a problem
    5/14/2011Price change$85,000-10.5%$52/sqft
    Source: ERA Sunrise Realty -- #2978112 Report a problem
    5/4/2011Listed for sale$95,000$58/sqft
    Source: isNowListed.com Report a problem
    3/2/2011Listing removed$95,000$58/sqft
    Source: ERA Sunrise Realty -- #2978112 Report a problem
    12/3/2010Listed for sale$95,000-24.6%$58/sqft
    Source: foreclosure.com Report a problem
    6/2/2010Sold$126,037-9.9%$77/sqft
    Source: Public Record Report a problem
    5/23/2008Listing removed$139,900$86/sqft
    Source: Century 21 #3578759 Report a problem
    5/1/2008Price change$139,900-4.1%$86/sqft
    Source: Century 21 #3578759 Report a problem
    4/22/2008Price change$145,900+8.2%$90/sqft
    Source: Century 21 #3578759 Report a problem
    3/15/2008Price change$134,900-8.5%$83/sqft
    Source: Century 21 #3578759 Report a problem
    1/11/2008Listed for sale$147,500+23.5%$91/sqft
    Source: Century 21 #3578759 Report a problem
    7/5/2000Sold$119,400$73/sqft
    Source: Public Record Report a problem

    Public tax history

    YearProperty taxesTax assessment
    2025$4,798 -4.8%$135,600 +3.9%
    2024$5,039 -3.4%$130,480 -3.7%
    2023$5,215 +15.1%$135,560 +15.7%
    2022$4,530 +37.3%$117,200 +43.8%
    2021$3,300 -0.5%$81,520
    2020$3,317 +22.3%$81,520 +20.4%
    2019$2,713 $67,720
    2018$2,713 +14.8%$67,720 +18.3%
    2016$2,362 +10.8%$57,240 +14.1%
    2015$2,133 $50,160 +28%
    2014$2,133 +43%$39,200 +22.5%
    2013$1,492 $32,000
    2012-- $32,000 -19.3%
    2011-- $39,640 -37.1%
    2010-- $63,040
    2009-- $63,040
    2007-- $63,040 +16.9%
    2006-- $53,920
    2005-- $53,920
    2004$644 -0.1%$53,920
    2003$645 -41.7%$53,920 +19.1%
    2002$1,107 -5.7%$45,280
    2001$1,174 $45,280
    Find assessor info on the county website

    Neighborhood: 30045

    Nearby schools

    GreatSchools rating
    Schools provided by the listing agent
    • Elementary: Jenkins High
    • Middle: Jordan
    • High: Central

    Source: GAMLS. This data may not be complete. We recommend contacting the local school district to confirm school assignments for this home.

    Get a cash offer in 3 minutes
    Find out how much your home could sell for in as little as 3 minutes with a no-obligation cash offer.
    Estimated market value
    $347,800
    Get a cash offer in 3 minutes
    Find out how much your home could sell for in as little as 3 minutes with a no-obligation cash offer.
    Estimated market value
    $347,800