Skip main navigation
Sold for $417,000
  • $417,000

    270 Aylesbury Ln, Martinsburg, WV 25403

    5beds
    2,825sqft
    Single Family Residence
    Built in 2023
    7,840 Square Feet Lot
    $431,300 Zestimate®
    $148/sqft
    $2,710 Estimated rent

    Home value

    $431,300

    $410,000 - $453,000

    $2,710/mo

    Zestimate® history
    Loading
    Loading...

    Owner options

    List your home for rent

    $2,710/mo

    Rent Zestimate®

    Find your next renter with Zillow Rental Manager. Plus, with online applications, you can quickly screen prospective tenants – for free.

    Learn more

    $2,710/mo

    Rent Zestimate®

    Refinance and save

    $2,062/mo

    Est. payment

    Refinancing to a lower rate could help reduce your monthly payments and save thousands over the life of the loan.

    See today's rates

    $2,062/mo

    Est. payment

    Explore your selling options

    Work with a Zillow partner agent

    Leverage their expertise and Zillow's premium Showcase listings to get your home seen by more buyers.

    Get started

    List with your own agent

    Get your home in front of millions of buyers by listing it on Zillow.

    Learn how to do it

    Sell it yourself

    Take full control of how buyers see your home on Zillow by listing For Sale by Owner (FSBO).

    List your home

    What's special

    Modern landscapingOutdoor livingGranite countersNew homeTasteful ceiling fansOpen concept floor planHome office
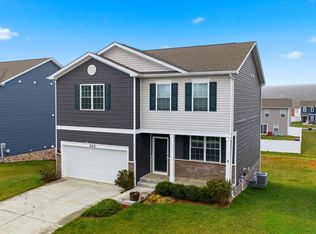
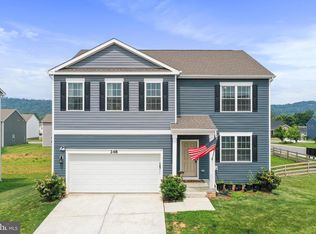
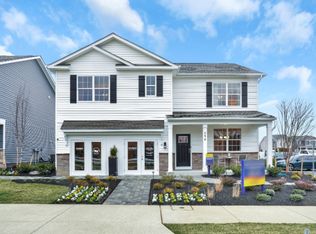
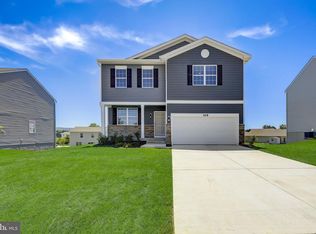
    Stunning brand new home in the growing Red Hill community featuring over 2,800 sq ft of finished living space! There's no need to wait for new construction when this one is ready to go and has been enhanced with modern landscaping, a deck for outdoor living, stylish kitchen cabinet hardware, and tasteful ceiling fans for added comfort. This 5-bedroom home features a bedroom and full bath on the main level -- ideal for guests, a home office, or a kids playroom -- plus 4 additional bedrooms on the upper floor. There's also an open loft upstairs and another bonus space at the front of the home, providing even more flexibility. Enjoy the luxury of an open concept floor plan complete with a modern white kitchen and additional space provided by a partially finished walk-out basement. LVP flooring, granite counters in the kitchen and baths, and tall ceilings elevate the overall look and feel of this beautiful residence. Experience the perfect blend of sophistication and convenience just minutes from great shopping, dining, and commuter routes. Plus, rest easy with a builder warranty valid through June 2024. Don't miss out on the opportunity to see this amazing property. Your dream home awaits!

    Zillow last checked:

    Listing updated:

    Listed by:

    Marcy Deck 954-829-4272,

    Dandridge Realty Group, LLC,

    Co-Listing Agent: Elizabeth D. Mcdonald 304-885-7645,

    Dandridge Realty Group, LLC

    Bought with:

    Stacey Hobbs, 0225265152

    Century 21 Modern Realty Results

    Source: Bright MLS,MLS#: WVBE2026392MLS Logo

    Facts & features

    Interior

    Bedrooms & bathrooms
    • Bedrooms: 5
    • Bathrooms: 3
    • Full bathrooms: 3
    • Main level bathrooms: 1
    • Main level bedrooms: 1
    Rooms
    • Room types: Primary Bedroom, Bedroom 2, Bedroom 3, Bedroom 4, Bedroom 5, Kitchen, Family Room, Foyer, Breakfast Room, Laundry, Loft, Office, Recreation Room, Storage Room, Primary Bathroom, Full Bath
    Basement
    • Area: 314
    Heating
    • Heat Pump, Electric
    Cooling
    • Central Air, Electric
    Appliances
    • Included: Microwave, Dishwasher, Disposal, Ice Maker, Refrigerator, Cooktop, Washer, Dryer, Stainless Steel Appliance(s), Electric Water Heater
    • Laundry: Dryer In Unit, Washer In Unit, Upper Level, Laundry Room
    Features
    • Breakfast Area, Ceiling Fan(s), Combination Kitchen/Dining, Dining Area, Entry Level Bedroom, Family Room Off Kitchen, Open Floorplan, Eat-in Kitchen, Kitchen Island, Kitchen - Table Space, Pantry, Primary Bath(s), Recessed Lighting, Store/Office, Bathroom - Tub Shower, Upgraded Countertops, Walk-In Closet(s), 9'+ Ceilings
    • Flooring: Carpet, Luxury Vinyl
    • Windows: Window Treatments
    • Basement: Connecting Stairway,Exterior Entry,Partially Finished,Walk-Out Access
    • Number of fireplaces: 1
    • Fireplace features: Electric
    Interior area
    • Total structure area: 2,825
    • Total interior livable area: 2,825 sqft
    • Finished area above ground: 2,511
    • Finished area below ground: 314

    Property

    Parking
    • Total spaces: 6
    • Parking features: Garage Faces Front, Garage Door Opener, Asphalt, Attached, Driveway
    • Attached garage spaces: 2
    • Uncovered spaces: 4
    Accessibility
    • Accessibility features: None
    Features
    • Levels: Three
    • Stories: 3
    • Patio & porch: Deck
    • Exterior features: Lighting
    • Pool features: None
    • Has view: Yes
    • View description: Garden
    Lot
    • Size: 7,840 Square Feet
    • Features: Cleared, Front Yard, Rear Yard, SideYard(s), Landscaped
    Details
    • Additional structures: Above Grade, Below Grade
    • Parcel number: NO TAX RECORD
    • Zoning: RES
    • Special conditions: Standard

    Construction

    Type & style
    • Home type: SingleFamily
    • Architectural style: Colonial
    • Property subtype: Single Family Residence
    Materials
    • Vinyl Siding, Stone
    • Foundation: Permanent, Brick/Mortar
    • Roof: Shingle
    Condition
    • Very Good
    • New construction: No
    • Year built: 2023
    Details
    • Builder model: Hayden
    • Builder name: DR Horton

    Utilities & green energy

    • Sewer: Public Sewer
    • Water: Public

    Community & HOA

    Community
    • Security: Security System
    • Subdivision: Red Hill
    HOA
    • Has HOA: Yes
    • HOA fee: $125 annually
    Location
    • Region: Martinsburg

    Financial & listing details

    • Price per square foot: $148/sqft
    • Tax assessed value: $427,800
    • Annual tax amount: $3,121
    • Date on market: 3/13/2024
    • Listing agreement: Exclusive Right To Sell
    • Listing terms: Cash,Conventional,FHA,USDA Loan,VA Loan
    • Inclusions: Skybell And Smartlock. Electric Fireplace In Primary Bedroom.
    • Ownership: Fee Simple

    Price history

    DateEventPrice
    5/31/2024Sold$417,000+0.5%$148/sqft
    Source: Bright MLS #WVBE2026392 Report a problem
    4/12/2024Contingent$415,000$147/sqft
    Source: Bright MLS #WVBE2026392 Report a problem
    3/13/2024Listed for sale$415,000+3.8%$147/sqft
    Source: Bright MLS #WVBE2026392 Report a problem
    5/31/2023Sold$399,990$142/sqft
    Source: Public Record Report a problem

    Public tax history

    YearProperty taxesTax assessment
    2025$3,121 +2.6%$256,680 +3.5%
    2024$3,042 $247,920
    Find assessor info on the county website

    Neighborhood: 25403

    Nearby schools

    GreatSchools rating
    Schools provided by the listing agent
    • District: Berkeley County Schools

    Source: Bright MLS. This data may not be complete. We recommend contacting the local school district to confirm school assignments for this home.

    Get a cash offer in 3 minutes
    Find out how much your home could sell for in as little as 3 minutes with a no-obligation cash offer.
    Estimated market value
    $431,300
    Get a cash offer in 3 minutes
    Find out how much your home could sell for in as little as 3 minutes with a no-obligation cash offer.
    Estimated market value
    $431,300