Beautiful 4-bedroom, 2.5-bath home built in 2023 and lightly lived in, offering a modern layout with thoughtful upgrades throughout. The main level features an open floor plan with quartz countertops, energy-efficient appliances, and plenty of space for everyday living and entertaining. Subtle upgrades like built-in night lights under many outlets add convenience and comfort. The primary suite includes a bathroom with a Bluetooth speaker exhaust, bringing a nice added touch to your daily routine. The partially finished walk-out basement with rough-in plumbing offers flexibility for additional living space, whether for a home office, gym, playroom, or potential 5th bedroom. Additional features include an upgraded HVAC drainage system, hardwired security system, and a two-car garage. Conveniently located within walking distance to Hedgesville High School and just minutes to Martinsburg, making commuting, shopping, and everyday amenities easily accessible.
Under contract
Price cut: $4.9K (7/2)
$415,000
262 Aylesbury Ln, Martinsburg, WV 25403
4beds
3,027sqft
Single Family Residence
Built in 2023
7,801 Square Feet Lot
$412,600 Zestimate®
$137/sqft
$13/mo HOA
What's special
Partially finished walk-out basementPrimary suiteModern layoutOpen floor planThoughtful upgrades throughoutTwo-car garageQuartz countertops
- 146 days
- 17
- 0
Zillow last checked:
Listing updated:
Listed by:
Larry DeMarco 304-263-2346,
Century 21 Modern Realty Results,
Listing Team: The Larry Demarco Team, Co-Listing Team: The Larry Demarco Team,Co-Listing Agent: Mayci Folk 304-676-5050,
Century 21 Modern Realty Results
Source: Bright MLS,MLS#: WVBE2049852
Facts & features
Interior
Bedrooms & bathrooms
- Bedrooms: 4
- Bathrooms: 3
- Full bathrooms: 2
- 1/2 bathrooms: 1
- Main level bathrooms: 1
Basement
- Area: 394
Heating
- Central, Electric
Cooling
- Central Air, Electric
Appliances
- Included: Microwave, Dishwasher, Disposal, Cooktop, Dryer, Washer, ENERGY STAR Qualified Refrigerator, Electric Water Heater
- Laundry: Upper Level
Features
- Bathroom - Tub Shower, Bathroom - Walk-In Shower, Ceiling Fan(s), Combination Dining/Living, Combination Kitchen/Dining, Combination Kitchen/Living, Open Floorplan, Kitchen Island, Pantry, Primary Bath(s), Recessed Lighting, Walk-In Closet(s), 9'+ Ceilings
- Flooring: Carpet
- Windows: Window Treatments
- Basement: Full,Partially Finished,Exterior Entry,Rear Entrance,Walk-Out Access,Windows
- Has fireplace: No
Interior area
- Total structure area: 3,027
- Total interior livable area: 3,027 sqft
- Finished area above ground: 2,633
- Finished area below ground: 394
Property
Parking
- Total spaces: 2
- Parking features: Garage Faces Front, Inside Entrance, Concrete, Attached, Driveway, On Street
- Attached garage spaces: 2
- Has uncovered spaces: Yes
Accessibility
- Accessibility features: None
Features
- Levels: Three
- Stories: 3
- Pool features: None
Lot
- Size: 7,801 Square Feet
- Features: Rear Yard
Details
- Additional structures: Above Grade, Below Grade
- Parcel number: 04 28J042800000000
- Zoning: 101
- Special conditions: Standard
Construction
Type & style
- Home type: SingleFamily
- Architectural style: Colonial
- Property subtype: Single Family Residence
Materials
- Vinyl Siding
- Foundation: Permanent
Condition
- Excellent
- New construction: No
- Year built: 2023
Utilities & green energy
- Sewer: Public Sewer
- Water: Public
Community & HOA
Community
- Subdivision: Red Hill
HOA
- Has HOA: Yes
- HOA fee: $157 annually
Location
- Region: Martinsburg
- Municipality: Town Of Hedgesville
Financial & listing details
- Price per square foot: $137/sqft
- Tax assessed value: $225,240
- Annual tax amount: $2,738
- Date on market: 4/8/2026
- Listing agreement: Exclusive Right To Sell
- Listing terms: Cash,Conventional,FHA,USDA Loan,VA Loan
- Ownership: Fee Simple
Estimated market value
$412,600
$392,000 - $433,000
$2,760/mo
Price history
| Date | Event | Price |
|---|---|---|
| 7/24/2026 | Contingent | $415,000$137/sqft |
Source:  Bright MLS #WVBE2049852 Report a problem Bright MLS #WVBE2049852 Report a problem | ||
| 7/2/2026 | Price change | $415,000-1.2%$137/sqft |
Source: Bright MLS #WVBE2049852 Report a problem | ||
| 5/20/2026 | Price change | $419,900-2.3%$139/sqft |
Source: Bright MLS #WVBE2049852 Report a problem | ||
| 4/8/2026 | Listed for sale | $430,000$142/sqft |
Source: Bright MLS #WVBE2049852 Report a problem | ||
| 4/1/2026 | Listing removed | $430,000$142/sqft |
Source: Bright MLS #WVBE2044858 Report a problem | ||
| 2/18/2026 | Price change | $430,000-1.8%$142/sqft |
Source: Bright MLS #WVBE2044858 Report a problem | ||
| 1/6/2026 | Price change | $438,000-0.2%$145/sqft |
Source: Bright MLS #WVBE2044858 Report a problem | ||
| 12/2/2025 | Price change | $439,000-0.2%$145/sqft |
Source: Bright MLS #WVBE2044858 Report a problem | ||
| 10/5/2025 | Listed for sale | $440,000+22.6%$145/sqft |
Source: Bright MLS #WVBE2044858 Report a problem | ||
| 5/15/2023 | Sold | $358,990$119/sqft |
Source: Bright MLS #WVBE2017118 Report a problem | ||
| 3/19/2023 | Pending sale | $358,990$119/sqft |
Source: Bright MLS #WVBE2017118 Report a problem | ||
| 3/10/2023 | Listed for sale | $358,990$119/sqft |
Source: Bright MLS #WVBE2017118 Report a problem | ||
Public tax history
| Year | Property taxes | Tax assessment |
|---|---|---|
| 2025 | $2,738 +1.7% | $225,240 +2.6% |
| 2024 | $2,693 | $219,480 |
Find assessor info on the county website
Monthly payment
Est. payment
Payment breakdown
Explore the cost of this home by adjusting the details. Changes won't be saved.Climate risks
Neighborhood: 25403
Nearby schools
Schools provided by the listing agent
- District: Berkeley County Schools
Source: Bright MLS. This data may not be complete. We recommend contacting the local school district to confirm school assignments for this home.

Similar homes
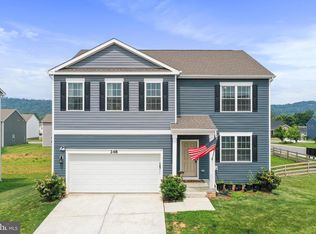
- $405,9904 bd3 ba2.4k sqft317 Orpington Dr, Martinsburg, WV 25403New Construction

 Bright MLS
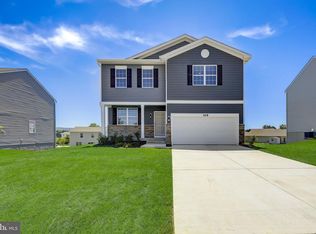
 - $385,0005 bd3 ba2.2k sqft400 Salida Trl, Martinsburg, WV 25403For Sale
 MLS ID #WVBE2053256, Jennifer Fortson, Charis Realty Group. Bright MLS
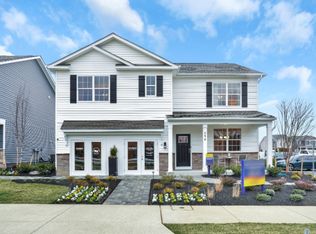
 - $449,0004 bd3 ba3.8k sqft567 Rushbrook Rd, Martinsburg, WV 25403For Sale
 MLS ID #WVBE2053368, Katherine (Kat) Wetzel, Century 21 Redwood Realty. Bright MLS
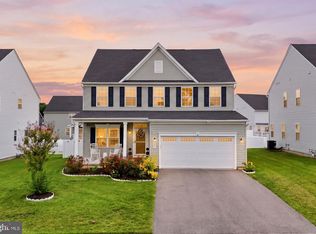
 - $495,0005 bd4 ba3.9k sqft209 Pullman Way, Martinsburg, WV 25403For Sale
 MLS ID #WVBE2053568, Sonja Bushue, Samson Properties. Bright MLS
 - $489,0004 bd4 ba4k sqft504 Rushbrook Rd, Martinsburg, WV 25403For SaleMLS ID #WVBE2053060, Will Smoot, Freedom Real Estate Group, LLC.. Bright MLS
- $392,0003 bd2 ba1.7k sqft469 Perspective Pl, Hedgesville, WV 25427For SaleMLS ID #WVBE2052082, Stuart Sinclair, Coldwell Banker Premier. Bright MLS
- $399,9004 bd4 ba2.9k sqft214 Otero Ln, Hedgesville, WV 25427For SaleMLS ID #WVBE2052808, Phyllis Guthrie, Keller Williams Realty. Bright MLS
- $425,0004 bd3 ba1.9k sqft31 Costilla Way, Hedgesville, WV 25427For SaleMLS ID #WVBE2053574, Cindy Novak, Samson Properties. Bright MLS
- $425,0004 bd4 ba2.9k sqft114 Belmont Pl, Falling Waters, WV 25419For SaleMLS ID #WVBE2053610, Susan Butts, The KW Collective. Bright MLS
- $425,0004 bd3 ba2k sqft304 Richwood Hall Rd, Kearneysville, WV 25430For SaleMLS ID #WVBE2054006, Jeni Spagnoli, Pearson Smith Realty, LLC. Bright MLS
- $349,9003 bd3 ba1.7k sqft126 Kennedy Cir, Martinsburg, WV 25404For SaleMLS ID #WVBE2052890, Lisa Gill, ERA Oakcrest Realty, Inc.. Bright MLS
- $369,5002 bd2 ba1.5k sqft120 Barrier Reef Dr, Martinsburg, WV 25403New ConstructionMLS ID #WVBE2052062, Shawn Craig, ERA Liberty Realty. Bright MLS
- $600,0004 bd4 ba3.3k sqft348 Dorchester Dr, Falling Waters, WV 25419For SaleMLS ID #WVBE2053762, Bret Merson, Keller Williams Realty Centre. Bright MLS
- $445,0004 bd4 ba2.7k sqft26 Reformation Dr, Martinsburg, WV 25405For SaleMLS ID #WVBE2052344, Joey Badgett-Gonzalez, Berkshire Hathaway HomeServices PenFed Realty. Bright MLS
- $365,0003 bd2 ba1.5k sqft43 Elstow Way, Martinsburg, WV 25405For SaleMLS ID #WVBE2053300, Sonja Bushue, Samson Properties. Bright MLS
- $389,9003 bd2 ba1.7k sqft77 Alnwick Ln, Martinsburg, WV 25405For SaleMLS ID #WVBE2053802, Larry DeMarco, Century 21 Modern Realty Results. Bright MLS
- $280,0003 bd4 ba1.7k sqft80 Capshaw Rd, Martinsburg, WV 25403For SaleMLS ID #WVBE2051480, Kerry Stinson, Berkshire Hathaway HomeServices PenFed Realty. Bright MLS
- $599,9904 bd2 ba3.4k sqft78 Statice Dr, Hedgesville, WV 25427For SaleMLS ID #WVBE2052190, Samantha Young, Young & Associates. Bright MLS
- $290,0004 bd3 ba2.3k sqft158 Vespucci Ln, Martinsburg, WV 25404For SaleMLS ID #WVBE2053740, Tracy Kable, Real Broker. Bright MLS
- $378,9904 bd3 ba2.3k sqft5 Eddy Rd, Inwood, WV 25428New ConstructionMLS ID #WVBE2049090, Rich Bryan, New Home Star Virginia, LLC. Bright MLS
