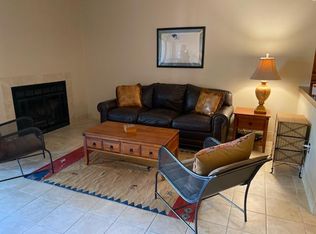
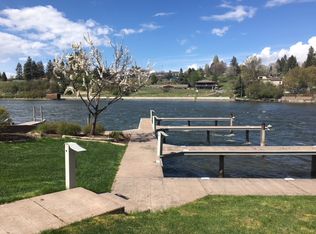
Highly desirable Bigfork Harbor condo featuring one bedroom on the main floor plus a spacious loft that serves as a second bedroom. Vaulted ceilings and a cozy fireplace enhance the inviting living area, while thoughtful upgrades and a newer sliding glass door opening to the deck add comfort and style. Bigfork Harbor offers an exceptional waterfront lifestyle with your own boat dock, a secure swimming pool and sunning area, and a waterfront fire pit where you can relax and watch the sunset. Fishing enthusiasts will appreciate the on-site fish cleaning station and boat launch. Enjoy an easy stroll to Sliters Park and summer Sunday concerts. Walk into the Village of Bigfork to enjoy the Bigfork Summer Playhouse, art galleries, charming shops, and an array of fabulous restaurants and watering holes. A wonderful place to call home, a Montana getaway, or an investment opportunity in one of Bigfork’s most desirable waterfront communities.
Active
Price cut: $16K (9/15)
$469,000
270 Bridge St #303, Bigfork, MT 59911
2beds
983sqft
Condominium, Multi Family
Built in 1981
-- sqft lot
$453,400 Zestimate®
$477/sqft
$332/mo HOA
What's special
Own boat dockWaterfront fire pitOn-site fish cleaning stationBoat launchVaulted ceilingsCozy fireplace
- 47 days
- 758
- 79
Zillow last checked:
Listing updated:
Listed by:
Cherie T Hansen 406-253-4546,
Glacier Sotheby's International Realty Bigfork
Source: MRMLS,MLS#: 30076804
Facts & features
Interior
Bedrooms & bathrooms
- Bedrooms: 2
- Bathrooms: 1
- 3/4 bathrooms: 1
Heating
- Floor Furnace
Appliances
- Included: Dryer, Dishwasher, Range, Refrigerator, Washer
- Laundry: Washer Hookup
Features
- Fireplace, Main Level Primary, Open Floorplan, Vaulted Ceiling(s), Walk-In Closet(s)
- Basement: None
- Number of fireplaces: 1
Interior area
- Total structure area: 1,174
- Total interior livable area: 983 sqft
- Finished area below ground: 0
Property
Parking
- Parking features: Additional Parking, Assigned
Features
- Levels: Two
- Patio & porch: Deck, Balcony
- Exterior features: Built-in Barbecue, Balcony, Barbecue, Boat Slip, Fire Pit
- Has private pool: Yes
- Pool features: Community
- On waterfront: Yes
- Waterfront features: Dock Access, Lake, Navigable Water, Waterfront
- Body of water: Bigfork Bay
Lot
- Features: Landscaped, Sprinklers In Ground, Level
- Topography: Level
Details
- Parcel number: 07383536151017303
- Special conditions: Standard
Construction
Type & style
- Home type: Condo
- Architectural style: Multi-Level,Tri-Level
- Property subtype: Condominium, Multi Family
Materials
- Wood Siding, Wood Frame
- Foundation: Poured
- Roof: Asphalt
Condition
- See Remarks
- New construction: No
- Year built: 1981
Utilities & green energy
- Sewer: Public Sewer
- Water: Public
- Utilities for property: Cable Available, Electricity Connected, High Speed Internet Available, Phone Available, Underground Utilities
Community & HOA
Community
- Features: Clubhouse, Lake, Pool, Sidewalks
- Security: Smoke Detector(s)
- Subdivision: Bigfork Harbor
HOA
- Has HOA: Yes
- Amenities included: Clubhouse, Landscaping, Management, Pond Seasonal, Picnic Area, Park, Pool, Boat Slip, Snow Removal
- Services included: Common Area Maintenance, Insurance, Maintenance Grounds, Pool(s), Road Maintenance, Sewer, Trash, Water, Snow Removal
- HOA fee: $332 monthly
- HOA name: Bigfork Harbor
Location
- Region: Bigfork
Financial & listing details
- Price per square foot: $477/sqft
- Annual tax amount: $1,915
- Date on market: 8/17/2026
- Listing agreement: Exclusive Agency
- Listing terms: Cash,Conventional
- Road surface type: Asphalt
Estimated market value
$453,400
$431,000 - $476,000
$1,643/mo
Price history
| Date | Event | Price |
|---|---|---|
| 9/15/2026 | Price change | $469,000-3.3%$477/sqft |
Source:  MRMLS #30076804 Report a problem MRMLS #30076804 Report a problem | ||
| 8/17/2026 | Listed for sale | $485,000+11.5%$493/sqft |
Source: MRMLS #30076804 Report a problem | ||
| 12/9/2024 | Sold | -- |
Source: MRMLS #30033381 Report a problem | ||
| 11/5/2024 | Price change | $435,000-3.2%$443/sqft |
Source: MRMLS #30033381 Report a problem | ||
| 9/12/2024 | Listed for sale | $449,500$457/sqft |
Source: MRMLS #30033381 Report a problem | ||
| 5/9/2014 | Sold | -- |
Source: MRMLS #322694 Report a problem | ||
Public tax history
Tax history is unavailable.
Monthly payment
Est. payment
Payment breakdown
Explore the cost of this home by adjusting the details. Changes won't be saved.Climate risks
Neighborhood: 59911
Nearby schools
Schools provided by the listing agent
- District: District No. 38
Source: MRMLS. This data may not be complete. We recommend contacting the local school district to confirm school assignments for this home.
Similar homes
- $499,0003 bd1 ba952 sqft459 Electric Ave Suite K, Bigfork, MT 59911Active

 MLS ID #30079318, Tiffany MacKenzie, Glacier Sotheby's International Realty Bigfork. MRMLS
 - $509,0002 bd2 ba1.2k sqft180 Vista Ln Unit 366, Bigfork, MT 59911Active
 MLS ID #30078216, Joseph A. Sangimino, Aligned Brokers, LLC. MRMLS
 - $575,0002 bd2 ba1.1k sqft270 Bridge St #2, Bigfork, MT 59911Active
 MLS ID #30074170, Katie E Brown, Glacier Sotheby's International Realty Bigfork. MRMLS
 - $399,0002 bd1 ba752 sqftEast Lake Village Condos, Bigfork, MT 59911Active
 MLS ID #30077207, Ky Gardner, Berkshire Hathaway HomeServices - Bigfork. MRMLS
 - $649,0002 bd3 ba1.2k sqft220 Bridge St Unit Ss1-8, Bigfork, MT 59911ActiveMLS ID #30078821, Nikkiel Bjornson, Glacier Sotheby's International Realty Bigfork. MRMLS
- $525,0002 bd2 ba1.2k sqftHill Building, Bigfork, MT 59911Active Under ContractMLS ID #30074141, Scott Hollinger, RE/MAX Of Bigfork. MRMLS
- $525,0003 bd2 ba1.2k sqft331 Peaceful Dr, Bigfork, MT 59911Active Under ContractMLS ID #30077066, Aaron Noel, Ideal Real Estate. MRMLS
- $525,0003 bd2 ba1.2k sqft214 Stage Ridge Rd, Bigfork, MT 59911ActiveMLS ID #30077464, Angie Killian, Berkshire Hathaway HomeServices - Bigfork. MRMLS
- $650,0002 bd2 ba1.4k sqft43 Peaceful Ct, Bigfork, MT 59911Active Under ContractMLS ID #30077653, Victoria Cummings, Clearwater Montana Properties - Bigfork. MRMLS
- $550,0002 bd2 ba1.2k sqft19 Crossbuck Trl, Bigfork, MT 59911ActiveMLS ID #30077762, David Fetveit, PureWest Real Estate - Lakeside. MRMLS
- $289,0001 bd1 ba512 sqftCourtyard, Bigfork, MT 59911ActiveMLS ID #30066603, Karina Lanier, Keller Williams Realty Northwest Montana. MRMLS
- $265,0001 bd1 ba512 sqft180 Vista Ln #140, Bigfork, MT 59911ActiveMLS ID #30073235, Steven Botkin, Century 21 Deaton and Company Real Estate. MRMLS
- $545,0003 bd2 ba1.4k sqft278 Eagle Bend Dr, Bigfork, MT 59911ActiveMLS ID #30074232, Lacy Richter, PureWest Real Estate - Lakeside. MRMLS
- $265,0001 bd1 ba512 sqft180 Vista Ln #137, Bigfork, MT 59911ActiveMLS ID #30066041, Brett Johnsen, The Johnsen Group. MRMLS
- $499,0003 bd1 ba1k sqft285 N Many Lakes Dr, Kalispell, MT 59901ActiveMLS ID #30070580, Stacey Reynolds, Lifetime Montana Real Estate. MRMLS
- $469,0003 bd2 ba1.4k sqft111 River Pl, Kalispell, MT 59901ActiveMLS ID #30075941, Nikki Marengo, Rocky Mountain Real Estate. MRMLS
- $469,0003 bd2 ba1.3k sqft2148 Ruddy Duck Dr, Kalispell, MT 59901Active Under ContractMLS ID #30077777, Harald Heinrich, Keller Williams Realty Northwest Montana. MRMLS
- $495,0002 bd1 ba1.2k sqft69 Three Mile Dr, Kalispell, MT 59901ActiveMLS ID #30076231, Tucker Tonjum, Coldwell Banker Mountain Properties. MRMLS
- $469,0003 bd2 ba1.2k sqft320 Buttercup Loop, Kalispell, MT 59901ActiveMLS ID #30078000, Michael Eugene Kiel, CO R.E. Investment Properties,. MRMLS
- $470,0002 bd2 ba1.3k sqft205 Meadow Vista Loop Unit 5-G, Kalispell, MT 59901ActiveMLS ID #30075934, Carrie Vine, Glacier Sotheby's International Realty Whitefish. MRMLS
