Skip main navigation
Sold for $289,900
  • $289,900

    270 Brunswick Dr, Nashville, NC 27856

    2beds
    1,393sqft
    Single Family Residence, Residential
    Built in 2022
    6,098 Square Feet Lot
    $278,000 Zestimate®
    $208/sqft
    $1,642 Estimated rent

    Home value

    $278,000

    $264,000 - $292,000

    $1,642/mo

    Zestimate® history
    Loading
    Loading...

    Owner options

    List your home for rent

    $1,642/mo

    Rent Zestimate®

    Find your next renter with Zillow Rental Manager. Plus, with online applications, you can quickly screen prospective tenants – for free.

    Learn more

    $1,642/mo

    Rent Zestimate®

    Refinance and save

    $2,756/mo

    Est. payment

    Refinancing to a lower rate could help reduce your monthly payments and save thousands over the life of the loan.

    See today's rates

    $2,756/mo

    Est. payment

    Explore your selling options

    Work with a Zillow partner agent

    Leverage their expertise and Zillow's premium Showcase listings to get your home seen by more buyers.

    Get started

    List with your own agent

    Get your home in front of millions of buyers by listing it on Zillow.

    Learn how to do it

    Sell it yourself

    Take full control of how buyers see your home on Zillow by listing For Sale by Owner (FSBO).

    List your home

    What's special

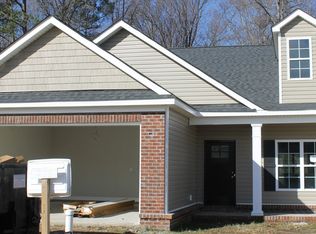
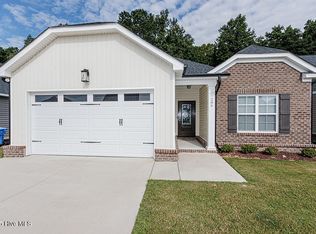
    $2,000 Agent Selling Bonus & $2,500 Appliance Allowance - offer valid on accepted offers on currently listed homes . Promo expires June 30, 2023 Located within close proximity to dining, shopping, medical offices, pharmacy, Hwy 64 & I-95. Open Living. LVP flooring in primary living areas. Built-in Bookcases with area for tv mount. Kitchen features granite counters, tile backsplash, stainless steel appliances, & island. Master bedroom has walk-in closet, private master bath with tile walk-in shower. Laundry room, 2 car garage & covered back porch. Fenced in rear yard. Lawn Maintenance included in HOA dues.

    Zillow last checked:

    Listing updated:

    Listed by:

    Kendall Cobb 252-462-0022,

    Four Seasons Sales

    Bought with:

    Tonya Tamekia Tomlinson, 338679

    Tritori Realty Group Inc.

    Source: Doorify MLS,MLS#: 2477765MLS Logo

    Facts & features

    Interior

    Bedrooms & bathrooms
    • Bedrooms: 2
    • Bathrooms: 2
    • Full bathrooms: 2
    Heating
    • Gas Pack, Natural Gas
    Cooling
    • Central Air
    Appliances
    • Included: Dishwasher, Electric Range, Electric Water Heater, Microwave
    • Laundry: Laundry Room, Main Level
    Features
    • Bathtub/Shower Combination, Ceiling Fan(s), Double Vanity, Eat-in Kitchen, Entrance Foyer, Granite Counters, High Ceilings, Kitchen/Dining Room Combination, Pantry, Master Downstairs, Smooth Ceilings, Storage, Walk-In Closet(s), Walk-In Shower
    • Flooring: Carpet, Vinyl, Tile
    • Has fireplace: No
    Interior area
    • Total structure area: 1,393
    • Total interior livable area: 1,393 sqft
    • Finished area above ground: 1,393
    • Finished area below ground: 0

    Property

    Parking
    • Total spaces: 2
    • Parking features: Concrete, Driveway, Garage, Garage Door Opener, Garage Faces Front
    • Garage spaces: 2
    Features
    • Levels: One
    • Stories: 1
    • Patio & porch: Patio, Porch, Screened
    • Exterior features: Fenced Yard
    • Has view: Yes
    Lot
    • Size: 6,098 Square Feet
    • Dimensions: 0.14
    Details
    • Parcel number: 381006396030

    Construction

    Type & style
    • Home type: SingleFamily
    • Architectural style: Traditional
    • Property subtype: Single Family Residence, Residential
    Materials
    • Brick, Shake Siding, Vinyl Siding
    • Foundation: Slab
    Condition
    • New construction: Yes
    • Year built: 2022
    Details
    • Builder name: Four Seasons Contractors, LLC

    Community & HOA

    Community
    • Features: Street Lights
    • Subdivision: Bradford Place
    HOA
    • Has HOA: Yes
    • Services included: Maintenance Grounds, Road Maintenance
    • HOA fee: $1,000 annually
    Location
    • Region: Nashville

    Financial & listing details

    • Price per square foot: $208/sqft
    • Tax assessed value: $279,630
    • Annual tax amount: $1,762
    • Date on market: 10/6/2022

    Price history

    DateEventPrice
    11/21/2023Sold$289,900$208/sqft
    Source: Doorify MLS #2477765 Report a problem
    8/14/2023Pending sale$289,900$208/sqft
    Source: Hive MLS #100352428 Report a problem
    7/25/2023Listed for sale$289,900$208/sqft
    Source: Hive MLS #100352428 Report a problem
    6/23/2023Pending sale$289,900$208/sqft
    Source: Hive MLS #100352428 Report a problem
    10/28/2022Price change$289,900-3.3%$208/sqft
    Source: Hive MLS #100352428 Report a problem
    10/5/2022Listed for sale$299,900$215/sqft
    Source: Hive MLS #100352428 Report a problem

    Public tax history

    YearProperty taxesTax assessment
    2024$1,762 +76.1%$279,630 +87.3%
    2023$1,001 +621.4%$149,330 +621.4%
    2022$139 $20,700
    Find assessor info on the county website

    Neighborhood: 27856

    Nearby schools

    GreatSchools rating
    Schools provided by the listing agent
    • Elementary: Nash - Nashville
    • Middle: Nash - Nash Central
    • High: Nash - Nash Central

    Source: Doorify MLS. This data may not be complete. We recommend contacting the local school district to confirm school assignments for this home.

    Get pre-qualified for a loan
    At Zillow Home Loans, we can pre-qualify you in as little as 5 minutes with no impact to your credit score.

    An equal housing lender. NMLS #10287.

    Sell for more on Zillow
    Get a Zillow Showcase℠ listing at no additional cost and you could sell for .
    $278,000
    2% more
    +$5,560
    With Zillow Showcase(estimated)
    $283,560