HUGE PRICE IMPROVEMENT!!! $5,000 towards buyer's closing costs! ALL appliances stay with the home! Enjoy the ease of one-level living in this beautifully designed 2-bedroom, 2-bath home. Ideally situated just minutes from shopping, dining, medical facilities, pharmacies, and with quick access to Hwy 64 and I-95. The open-concept layout connects the living room and kitchen, highlighted by luxury vinyl plank flooring throughout the main areas. A cozy gas fireplace with built-in shelving adds charm to the living space.
The kitchen boasts granite countertops, a stylish tile backsplash, stainless steel appliances, and a spacious island perfect for gatherings. The owner's suite features dual walk-in closets and an en-suite bath complete with a tiled walk-in shower.
Additional features include new leaf filter gutters, a laundry room, a two-car garage, and an enclosed back porch that overlooks a fenced-in backyard. Lawn care is covered by the HOA, making maintenance a breeze. This home showcases the sought-after Starling Floor Plan. Call now for your private showing.
Sold for $249,000
$249,000
289 Brunswick Drive, Nashville, NC 27856
2beds
1,335sqft
Single Family Residence
Built in 2023
8,712 Square Feet Lot
$247,300 Zestimate®
$187/sqft
$1,603 Estimated rent
Home value
$247,300
$183,000 - $336,000
$1,603/mo
Zestimate® history
Owner options
List your home for rent
$1,603/mo
Rent Zestimate®
Find your next renter with Zillow Rental Manager. Plus, with online applications, you can quickly screen prospective tenants – for free.
$1,603/mo
Rent Zestimate®
Refinance and save
$2,585/mo
Est. payment
Refinancing to a lower rate could help reduce your monthly payments and save thousands over the life of the loan.
$2,585/mo
Est. payment
Explore your selling options
Work with a Zillow partner agent
Leverage their expertise and Zillow's premium Showcase listings to get your home seen by more buyers.
Get startedList with your own agent
Get your home in front of millions of buyers by listing it on Zillow.
Learn how to do itSell it yourself
Take full control of how buyers see your home on Zillow by listing For Sale by Owner (FSBO).
List your homeWhat's special
Zillow last checked:
Listing updated:
Listed by:
Joanne Vickers 252-469-7087,
FATHOM REALTY NC LLC
Bought with:
A Non Member
A Non Member
Source: Hive MLS,MLS#: 100520901 Originating MLS: Wilson Board of Realtors
Originating MLS: Wilson Board of RealtorsFacts & features
Interior
Bedrooms & bathrooms
- Bedrooms: 2
- Bathrooms: 2
- Full bathrooms: 2
Rooms
- Room types: Bathroom 2, Laundry, Bedroom 2, Master Bedroom, Bathroom 1
Primary bedroom
- Level: First
- Dimensions: 14 x 13
Bedroom 2
- Level: First
- Dimensions: 12 x 10
Bathroom 1
- Level: First
- Dimensions: 10 x 9
Bathroom 2
- Level: First
- Dimensions: 8.5 x 5
Laundry
- Level: First
- Dimensions: 6 x 5
Heating
- Gas Pack, Natural Gas
Cooling
- Central Air
Features
- Walk-in Closet(s), Bookcases, Kitchen Island, Ceiling Fan(s), Pantry, Walk-in Shower, Blinds/Shades, Gas Log, Walk-In Closet(s)
- Has fireplace: Yes
- Fireplace features: Gas Log
Interior area
- Total structure area: 1,335
- Total interior livable area: 1,335 sqft
Property
Parking
- Total spaces: 2
- Parking features: Garage Door Opener, On Site, Paved
- Attached garage spaces: 2
Features
- Levels: One
- Stories: 1
- Patio & porch: Patio, Porch, Screened
- Fencing: Full,Back Yard,Vinyl
- Has view: Yes
- View description: See Remarks
- Frontage type: See Remarks
Lot
- Size: 8,712 Square Feet
- Dimensions: 76 x 149 x 51 x 121
Details
- Parcel number: 381006387873
- Zoning: Res.
- Special conditions: Standard
Construction
Type & style
- Home type: SingleFamily
- Property subtype: Single Family Residence
Materials
- Concrete, Brick Veneer, Vinyl Siding, Wood Frame
- Foundation: Slab
- Roof: Architectural Shingle
Condition
- New construction: No
- Year built: 2023
Utilities & green energy
- Utilities for property: Sewer Connected, Water Connected
Community & HOA
Community
- Subdivision: Bradford Place
HOA
- Has HOA: Yes
- Amenities included: Maintenance Common Areas, Maintenance Grounds, Street Lights
- HOA fee: $1,000 annually
- HOA name: Bradford Place HOA
- HOA phone: 973-670-3568
Location
- Region: Nashville
Financial & listing details
- Price per square foot: $187/sqft
- Tax assessed value: $266,160
- Annual tax amount: $1,679
- Date on market: 11/3/2025
- Cumulative days on market: 207 days
- Listing agreement: Exclusive Right To Sell
- Listing terms: Cash,Conventional,FHA,USDA Loan,VA Loan
- Road surface type: Paved
Price history
| Date | Event | Price |
|---|---|---|
| 3/16/2026 | Sold | $249,000-0.4%$187/sqft |
Source:  Hive MLS #100520901 Report a problem Hive MLS #100520901 Report a problem | ||
| 2/16/2026 | Pending sale | $249,900$187/sqft |
Source: Hive MLS #100520901 Report a problem | ||
| 2/8/2026 | Price change | $249,900-7.4%$187/sqft |
Source: Hive MLS #100520901 Report a problem | ||
| 1/14/2026 | Price change | $270,000-4.9%$202/sqft |
Source: Hive MLS #100520901 Report a problem | ||
| 1/2/2026 | Price change | $284,000-0.2%$213/sqft |
Source: Hive MLS #100520901 Report a problem | ||
| 11/24/2025 | Price change | $284,500-0.1%$213/sqft |
Source: Hive MLS #100520901 Report a problem | ||
| 11/10/2025 | Price change | $284,9000%$213/sqft |
Source: Hive MLS #100520901 Report a problem | ||
| 11/6/2025 | Price change | $285,000-0.2%$213/sqft |
Source: Hive MLS #100520901 Report a problem | ||
| 10/16/2025 | Listed for sale | $285,500$214/sqft |
Source: Hive MLS #100520901 Report a problem | ||
| 10/15/2025 | Pending sale | $285,500$214/sqft |
Source: Hive MLS #100520901 Report a problem | ||
| 9/29/2025 | Price change | $285,500-0.7%$214/sqft |
Source: Hive MLS #100520901 Report a problem | ||
| 8/29/2025 | Price change | $287,500-0.5%$215/sqft |
Source: Hive MLS #100520901 Report a problem | ||
| 8/2/2025 | Price change | $289,000-2.3%$216/sqft |
Source: Hive MLS #100520901 Report a problem | ||
| 7/24/2025 | Listed for sale | $295,900+4.4%$222/sqft |
Source: Hive MLS #100520901 Report a problem | ||
| 9/27/2023 | Sold | $283,400-2.2%$212/sqft |
Source: Hive MLS #100378897 Report a problem | ||
| 8/28/2023 | Pending sale | $289,900$217/sqft |
Source: Hive MLS #100378897 Report a problem | ||
| 4/13/2023 | Listed for sale | $289,900$217/sqft |
Source:  Doorify MLS #2504887 Report a problem Doorify MLS #2504887 Report a problem | ||
Public tax history
| Year | Property taxes | Tax assessment |
|---|---|---|
| 2024 | $1,679 +218% | $266,160 +237.8% |
| 2023 | $528 +180.6% | $78,790 +180.6% |
| 2022 | $188 | $28,080 |
Find assessor info on the county website
Neighborhood: 27856
Nearby homes
- $304,9003 bd2 ba1.6k sqft269 Brunswick Dr, Nashville, NC 27856Sold
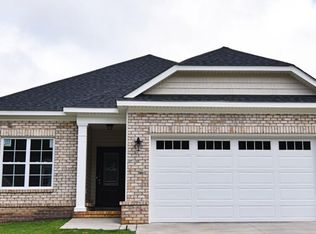
- $311,0003 bd2 ba1.7k sqft299 Brunswick Dr, Nashville, NC 27856Off Market
- $283,5002 bd2 ba1.5k sqft286 Brunswick Dr, Nashville, NC 27856Sold
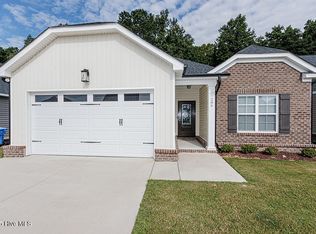
- $292,3003 bd2 ba1.5k sqft278 Brunswick Dr, Nashville, NC 27856Off Market
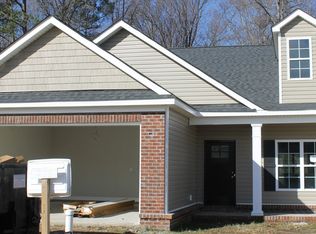
- $289,9002 bd2 ba1.3k sqft270 Brunswick Dr, Nashville, NC 27856Sold
- $309,9003 bd2 ba1.5k sqft243 Brunswick Dr, Nashville, NC 27856Sold
- $296,9003 bd2 ba1.5k sqft294 Brunswick Dr, Nashville, NC 27856Off Market
- $295,1003 bd2 ba1.6k sqft260 Brunswick Dr, Nashville, NC 27856Off Market
Nearby schools
GreatSchools rating
- 6/10Nashville ElementaryGrades: K-5Distance: 1.4 mi
- 7/10Nash Central MiddleGrades: 6-8Distance: 1.3 mi
- 6/10Nash Central HighGrades: PK,9-12Distance: 2.5 mi
Schools provided by the listing agent
- Elementary: Nashville
- Middle: Nash Central
- High: Nash High
Source: Hive MLS. This data may not be complete. We recommend contacting the local school district to confirm school assignments for this home.


Get pre-qualified for a loan
At Zillow Home Loans, we can pre-qualify you in as little as 5 minutes with no impact to your credit score.An equal housing lender. NMLS #10287.
Sell for more on Zillow
Get a Zillow Showcase℠ listing at no additional cost and you could sell for .
$247,300
2% more
+$4,946
With Zillow Showcase(estimated)
$252,246
- North Carolina
- Nash County
- Nashville
- 27856
- 289 Brunswick Drive
Nearby cities
Nearby zip codes
Other Nashville Topics
