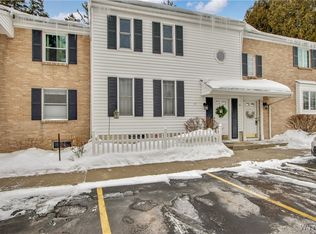
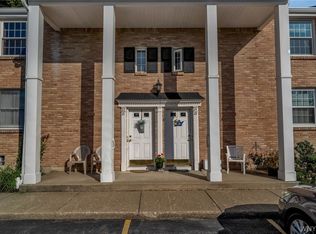
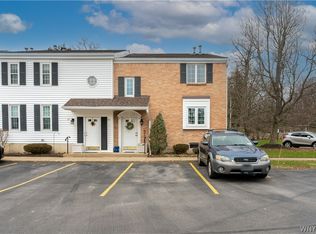
Move in Ready! 2nd floor, end unit - overlooking pool area, green space from your living room window. Numerous updates including - kitchen cabinets refaced, newer counter tops with stainless steel sink, and faucet, backsplash - appliances, purchased in 6/2023 - "Whirlpool" Refrigerator, electric/range - oven- dishwasher! Also, freshly painted - window in primary bedroom replaced. Hardwood floors, that are gleaming in L/R Dining room and bedrooms. Second bedroom - now is used as an office, sitting area - Double doors allow for privacy when needed. Enjoy the mansion and green space. Also after the afternoon of swimming, go over to the gazebo for a picnic lunch. The basement is large and dry and washer and dryer will also be included in the sale "As Is" - So much storage that you have for extra hobby area. This beautiful maintained condo offers the perfect combination of comfort & convenience. Located in the highly sought after community -Stonegate Condominiums in the village of East Aurora. Per owners request offers will be reviewed May 27th 2026 @ 12 noon - In the event of multiple offer- Bring Highest & Best with no escalating clause.
Pending
$248,900
270 Buffalo Rd APT 78, East Aurora, NY 14052
2beds
966sqft
Townhouse, Condominium
Built in 1986
-- sqft lot
$254,500 Zestimate®
$258/sqft
$418/mo HOA
What's special
Freshly paintedOverlooking pool areaKitchen cabinets refaced
- 51 days |
- 34 |
- 1 |
Zillow last checked:
Listing updated:
Listed by:
HUNT Real Estate Corporation 716-652-1234,
Deborah T Kaczka 716-432-4814
Source: NYSAMLSs,MLS#: B1682604
Originating MLS: Buffalo
Facts & features
Interior
Bedrooms & bathrooms
- Bedrooms: 2
- Bathrooms: 2
- Full bathrooms: 2
- Main level bathrooms: 2
- Main level bedrooms: 2
Bedroom 1
- Level: Second
- Dimensions: 19.00 x 11.00
Bedroom 2
- Level: Second
- Dimensions: 12.00 x 11.00
Basement
- Level: Basement
Dining room
- Level: Second
- Dimensions: 12.00 x 7.00
Kitchen
- Level: Second
- Dimensions: 9.00 x 9.00
Living room
- Level: Second
- Dimensions: 12.00 x 13.00
Heating
- Gas, Forced Air
Cooling
- Central Air
Appliances
- Included: Dryer, Dishwasher, Electric Oven, Electric Range, Gas Water Heater, Refrigerator, Washer
Features
- Den, Entrance Foyer, Separate/Formal Living Room, Living/Dining Room, Pantry, Sliding Glass Door(s), Storage, Natural Woodwork, Window Treatments
- Flooring: Hardwood, Varies
- Doors: Sliding Doors
- Windows: Drapes
- Basement: Partial,Sump Pump
- Has fireplace: No
Interior area
- Total structure area: 966
- Total interior livable area: 966 sqft
Property
Parking
- Parking features: No Garage, Open
- Has uncovered spaces: Yes
Accessibility
- Accessibility features: Accessible Doors
Features
- Levels: One
- Stories: 1
- Patio & porch: Deck, Open, Porch
- Exterior features: Deck, Pool
- Pool features: Association, In Ground
Lot
- Size: 967 Square Feet
- Dimensions: 23 x 42
- Features: Greenbelt, Irregular Lot, Residential Lot, Wooded
Details
- Parcel number: 142401164650000100100078
- Special conditions: Standard
Construction
Type & style
- Home type: Condo
- Property subtype: Townhouse, Condominium
Materials
- Brick, Frame, Copper Plumbing
- Roof: Asphalt
Condition
- Resale
- Year built: 1986
Utilities & green energy
- Sewer: Connected
- Water: Connected, Public
- Utilities for property: Sewer Connected, Water Connected
Community & HOA
Community
- Subdivision: Stonegate Condo
HOA
- Amenities included: Pool, Storage
- Services included: Common Area Maintenance, Common Area Insurance, Maintenance Structure, Sewer, Snow Removal, Trash, Water
- HOA fee: $418 monthly
- HOA name: Fairwood Management
- HOA phone: 716-656-9700
Location
- Region: East Aurora
Financial & listing details
- Price per square foot: $258/sqft
- Tax assessed value: $28,000
- Annual tax amount: $2,337
- Date on market: 5/18/2026
- Cumulative days on market: 51 days
- Listing terms: Cash,Conventional
Estimated market value
$254,500
$242,000 - $267,000
$1,971/mo
Price history
| Date | Event | Price |
|---|---|---|
| 5/28/2026 | Pending sale | $248,900$258/sqft |
Source: | ||
| 5/18/2026 | Listed for sale | $248,900+83.1%$258/sqft |
Source: | ||
| 3/1/2019 | Sold | $135,900+0.7%$141/sqft |
Source: | ||
| 12/27/2018 | Pending sale | $134,900$140/sqft |
Source: Howard Hanna - Tonawanda #B1163334 Report a problem | ||
| 12/17/2018 | Price change | $134,900-6.9%$140/sqft |
Source: Howard Hanna - Tonawanda #B1163334 Report a problem | ||
| 12/6/2018 | Listed for sale | $144,900+50.9%$150/sqft |
Source: Howard Hanna #B1163334 Report a problem | ||
| 9/20/2010 | Sold | $96,000+2.1%$99/sqft |
Source: Public Record Report a problem | ||
| 6/19/2009 | Sold | $94,000$97/sqft |
Source: Public Record Report a problem | ||
Public tax history
| Year | Property taxes | Tax assessment |
|---|---|---|
| 2025 | -- | $28,000 |
| 2024 | -- | $28,000 |
| 2023 | -- | $28,000 |
| 2022 | -- | $28,000 |
| 2021 | -- | $28,000 |
| 2020 | -- | $28,000 |
| 2019 | -- | $28,000 |
| 2018 | -- | $28,000 |
| 2017 | -- | $28,000 |
| 2016 | $668 | $28,000 |
| 2015 | -- | $28,000 |
| 2014 | -- | $28,000 |
| 2013 | -- | $28,000 |
| 2012 | -- | $28,000 |
| 2011 | -- | $28,000 |
| 2010 | -- | $28,000 |
| 2009 | -- | $28,000 |
| 2008 | -- | $28,000 |
| 2007 | -- | $28,000 |
| 2006 | -- | $28,000 |
| 2005 | -- | $28,000 |
| 2004 | -- | $28,000 |
| 2003 | -- | $28,000 |
| 2002 | -- | $28,000 |
| 2001 | -- | $28,000 |
| 2000 | -- | $28,000 |
Find assessor info on the county website
Monthly payment
Estimated monthly payment$1,822
All calculations are estimates and provided by Zillow, Inc. for informational purposes only. Actual amounts may vary.
HOA fees may include property taxes on listings classified as Co-Ops. Contact the listing agent and/or owner for fee details.
Mortgage interest rates are dependent on a number of factors, including credit score, down payment, and repayment length. Interest rate data provided by Zillow Group Marketplace, Inc. as of 1/1/1970 from various mortgage lenders with which we have lead or other similar arrangements; the Estimated Payment is an average of those rates.
See how much you could borrow to make a competitive offer.
Climate risks
Neighborhood: 14052
Nearby schools
GreatSchools rating
- 5/10Parkdale Elementary SchoolGrades: PK-4Distance: 0.2 mi
- 7/10East Aurora Middle SchoolGrades: 5-9Distance: 0.9 mi
- 9/10East Aurora High SchoolGrades: 9-12Distance: 2.7 mi
Schools provided by the listing agent
- District: East Aurora
Source: NYSAMLSs. This data may not be complete. We recommend contacting the local school district to confirm school assignments for this home.
A local agent can set up tours, give advice and negotiate with sellers.
- New York
- Erie County
- East Aurora
- 14052
- 270 Buffalo Rd Apartment 78