An entertainers's dream ~ you won't want to miss this one! Gorgeous brick colonial located on the 7th hole of the Jack Nicklaus Signature Barrington Golf Course! You will immediately appreciate the natural woodwork from the moment you walk through the 2 story foyer! Foyer opens to the formal dining room which flows into the den/office. Office features built-in bookcases & a cozy fireplace. On the other side of the foyer, you will find a formal living room that leads to the family room. Family room is spacious offering built-in bookcases surrounding a second fireplace, huge bay window overlooking your backyard, and a wet-bar! Family room flows into the eat-in kitchen. With cherry cabinetry, granite counters, under cabinet lighting, stainless steel appliances, double oven, and added seating at the island - this kitchen is perfect for entertaining! Kitchen slider walks out to the backyard/patio space. Enjoy the expansive view from the flat, large, backyard and spacious paver patio with fire pit & gas grill. Upstairs you will find all 4 bedrooms, including your luxurious primary suite! Large primary bedroom with built-in bookcase, a 3rd fireplace, private ensuite bath and huge walk-in closet. Primary bath features heated ceramic tile floors, a double granite vanity, jetted tub, separate shower and water closet. The primary walk-in closet is a dream featuring a wardrobe island, a laundry chute, window seat, pullout drawers, & shoe shelves. The second bedroom has a private bath - perfect guest room! Bedrooms 3 & 4 have a Jack and Jill bath between them. Heading down to the lower level is where you will find a partially finished entertaining space complete with a wine cellar room and bar. Lower level has a bonus media room as well and anther full bath. The unfinished side houses all mechanicals of the home and offers plenty of storage space. Stairs from this space lead to the heated, 4 car garage! Call today for your private showing before this gem is SOLD!
Closed
$1,000,000
270 Camden Ln, Aurora, OH 44202
4beds
5,998sqft
Single Family Residence
Built in 1994
0.57 Acres Lot
$1,068,400 Zestimate®
$167/sqft
$4,571 Estimated rent
Home value
$1,068,400
$876,000 - $1.30M
$4,571/mo
Zestimate® history
Owner options
List your home for rent
$4,571/mo
Rent Zestimate®
Find your next renter with Zillow Rental Manager. Plus, with online applications, you can quickly screen prospective tenants – for free.
$4,571/mo
Rent Zestimate®
Refinance and save
$5,869/mo
Est. payment
Refinancing to a lower rate could help reduce your monthly payments and save thousands over the life of the loan.
$5,869/mo
Est. payment
Explore your selling options
Work with a Zillow partner agent
Leverage their expertise and Zillow's premium Showcase listings to get your home seen by more buyers.
Get startedList with your own agent
Get your home in front of millions of buyers by listing it on Zillow.
Learn how to do itSell it yourself
Take full control of how buyers see your home on Zillow by listing For Sale by Owner (FSBO).
List your homeWhat's special
Wardrobe islandBrick colonialExpansive viewFire pitPartially finished entertaining spaceBonus media roomLaundry chute
Zillow last checked:
Listing updated:
Listed by:
Scott M Tinlin scott@thetinlinteam.com216-210-2984,
Platinum Real Estate
Bought with:
Debbie Garson, 247568
Keller Williams Greater Metropolitan
Source: MLS Now,MLS#: 5103645 Originating MLS: Akron Cleveland Association of REALTORS
Originating MLS: Akron Cleveland Association of REALTORSFacts & features
Interior
Bedrooms & bathrooms
- Bedrooms: 4
- Bathrooms: 5
- Full bathrooms: 4
- 1/2 bathrooms: 1
- Main level bathrooms: 1
Primary bedroom
- Description: Flooring: Carpet
- Features: Built-in Features, Fireplace, Walk-In Closet(s)
- Level: Second
- Dimensions: 18.00 x 16.00
Bedroom
- Description: Flooring: Carpet
- Level: Second
- Dimensions: 15.00 x 15.00
Bedroom
- Description: Flooring: Carpet
- Level: Second
- Dimensions: 14.00 x 13.00
Bedroom
- Description: Flooring: Carpet
- Level: Second
- Dimensions: 17.00 x 12.00
Dining room
- Description: Flooring: Wood
- Features: Chandelier
- Level: First
- Dimensions: 17.00 x 15.00
Eat in kitchen
- Description: Flooring: Wood
- Features: Granite Counters
- Level: First
- Dimensions: 26.00 x 16.00
Entry foyer
- Description: Flooring: Wood
- Features: High Ceilings
- Level: First
- Dimensions: 14.00 x 9.00
Family room
- Description: Flooring: Wood
- Features: Wet Bar, Built-in Features, Fireplace
- Level: First
- Dimensions: 23.00 x 17.00
Laundry
- Description: Flooring: Ceramic Tile
- Level: First
- Dimensions: 9.00 x 7.00
Living room
- Description: Flooring: Wood
- Features: Smart Thermostat
- Level: First
- Dimensions: 17.00 x 16.00
Media room
- Description: Flooring: Carpet
- Level: Lower
- Dimensions: 28.00 x 15.00
Office
- Description: Flooring: Wood
- Features: Built-in Features, Fireplace
- Level: First
- Dimensions: 12.00 x 10.00
Recreation
- Description: Flooring: Laminate
- Features: Bar
- Level: Lower
- Dimensions: 30.00 x 18.00
Heating
- Forced Air, Fireplace(s), Gas
Cooling
- Central Air, Ceiling Fan(s), Electric
Appliances
- Included: Built-In Oven, Cooktop, Dryer, Dishwasher, Freezer, Disposal, Microwave, Range, Refrigerator, Washer
- Laundry: Laundry Chute, Main Level, Laundry Tub, Sink
Features
- Wet Bar, Bookcases, Built-in Features, Ceiling Fan(s), Chandelier, Crown Molding, Double Vanity, Entrance Foyer, Eat-in Kitchen, Granite Counters, High Ceilings, His and Hers Closets, Kitchen Island, Multiple Closets, Open Floorplan, Pantry, Recessed Lighting, Soaking Tub, Smart Thermostat, Bar, Natural Woodwork
- Windows: Double Pane Windows
- Basement: Full,Partially Finished,Walk-Up Access
- Number of fireplaces: 3
- Fireplace features: Bedroom, Den, Electric, Family Room, Gas Log, Masonry, Primary Bedroom, Outside, Wood Burning, Gas, Other
Interior area
- Total structure area: 5,998
- Total interior livable area: 5,998 sqft
- Finished area above ground: 3,892
- Finished area below ground: 2,106
Property
Parking
- Total spaces: 4
- Parking features: Attached, Drain, Electricity, Garage, Garage Door Opener, Heated Garage, Paved, Garage Faces Side
- Attached garage spaces: 4
Features
- Levels: Two
- Stories: 2
- Patio & porch: Patio
- Exterior features: Gas Grill, Fire Pit
- Pool features: Association, Fenced, Heated, In Ground, Lap, Outdoor Pool, Community
- Has view: Yes
- View description: Golf Course
- Frontage type: Golf Course
Lot
- Size: 0.57 Acres
- Features: On Golf Course
Details
- Parcel number: 030160000084000
Construction
Type & style
- Home type: SingleFamily
- Architectural style: Colonial
- Property subtype: Single Family Residence
Materials
- Brick
- Roof: Asphalt
Condition
- Year built: 1994
Details
- Builder name: Payne
Utilities & green energy
- Sewer: Public Sewer
- Water: Public
Community & HOA
Community
- Features: Common Grounds/Area, Clubhouse, Fitness Center, Golf, Playground, Racquetball, Tennis Court(s), Pool
- Security: Carbon Monoxide Detector(s), Smoke Detector(s)
- Subdivision: Barrington Estates
HOA
- Has HOA: Yes
- Services included: Association Management, Common Area Maintenance, Insurance, Reserve Fund, Security
- HOA fee: $650 quarterly
- HOA name: Barrington Master
Location
- Region: Aurora
Financial & listing details
- Price per square foot: $167/sqft
- Tax assessed value: $795,200
- Annual tax amount: $12,442
- Date on market: 3/3/2025
- Cumulative days on market: 20 days
- Listing terms: Cash,Conventional
Price history
| Date | Event | Price |
|---|---|---|
| 5/21/2025 | Sold | $1,000,000-4.8%$167/sqft |
Source:  MLS Now #5103645 Report a problem MLS Now #5103645 Report a problem | ||
| 3/23/2025 | Pending sale | $1,050,000$175/sqft |
Source: MLS Now #5103645 Report a problem | ||
| 3/3/2025 | Listed for sale | $1,050,000+44.8%$175/sqft |
Source: MLS Now #5103645 Report a problem | ||
| 5/5/2021 | Sold | $725,000+7.4%$121/sqft |
Source: MLS Now #4267335 Report a problem | ||
| 4/14/2021 | Pending sale | $675,000$113/sqft |
Source:  Keller Williams #4267335 Report a problem Keller Williams #4267335 Report a problem | ||
| 4/11/2021 | Listed for sale | $675,000+23.9%$113/sqft |
Source: Keller Williams #4267335 Report a problem | ||
| 8/8/2013 | Sold | $545,000-6%$91/sqft |
Source: Public Record Report a problem | ||
| 6/5/2013 | Price change | $579,900-3.3%$97/sqft |
Source: RE/MAX HAVEN REALTY #3390472 Report a problem | ||
| 4/14/2013 | Price change | $599,900-3.1%$100/sqft |
Source: RE/MAX HAVEN REALTY #3390472 Report a problem | ||
| 3/15/2013 | Listed for sale | $619,000+5.4%$103/sqft |
Source: RE/MAX Haven Realty #3390472 Report a problem | ||
| 12/27/2010 | Sold | $587,500-7.8%$98/sqft |
Source: Public Record Report a problem | ||
| 4/27/2007 | Sold | $637,000+15.2%$106/sqft |
Source:  MLS Now #2346951 Report a problem MLS Now #2346951 Report a problem | ||
| 2/12/1999 | Sold | $553,000-0.7%$92/sqft |
Source: Public Record Report a problem | ||
| 8/7/1997 | Sold | $557,000$93/sqft |
Source: Public Record Report a problem | ||
Public tax history
| Year | Property taxes | Tax assessment |
|---|---|---|
| 2025 | $12,666 +1.8% | $278,320 |
| 2024 | $12,441 +4.1% | $278,320 +27.8% |
| 2023 | $11,955 +10.4% | $217,740 |
| 2022 | $10,826 -0.6% | $217,740 |
| 2021 | $10,888 +7.7% | $217,740 +15.5% |
| 2020 | $10,108 -0.8% | $188,440 |
| 2019 | $10,189 -1.9% | $188,440 +8.1% |
| 2018 | $10,385 | $174,340 |
| 2017 | $10,385 +11.1% | $174,340 |
| 2016 | $9,344 -2.9% | $174,340 |
| 2015 | $9,623 -2% | $174,340 |
| 2014 | $9,818 +0.9% | $174,340 |
| 2013 | $9,727 +0.3% | $174,340 |
| 2012 | $9,697 +13% | $174,340 +0.2% |
| 2011 | $8,578 +0.1% | $174,030 |
| 2010 | $8,569 +0.3% | $174,030 |
| 2009 | $8,546 | $174,030 |
| 2008 | $8,546 +2% | $174,030 |
| 2005 | $8,383 +1.9% | -- |
| 2004 | $8,228 +2.4% | -- |
| 2003 | $8,036 +5.6% | -- |
| 2002 | $7,607 -52.5% | -- |
| 2001 | $15,999 +0.5% | -- |
| 2000 | $15,924 -2.9% | -- |
| 1999 | $16,399 | -- |
Find assessor info on the county website
Neighborhood: 44202
Nearby homes
- $1,224,5005 bd6 ba5.6k sqft250 Camden Ln, Aurora, OH 44202Off Market
- $843,2004 bd5 ba7k sqft280 Camden Ln, Aurora, OH 44202Off Market
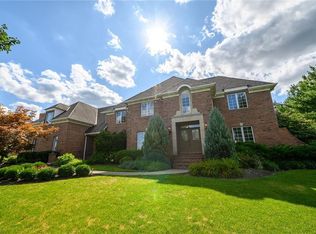
- $920,8004 bd3 ba4.1k sqft265 Camden Ln, Aurora, OH 44202Off Market
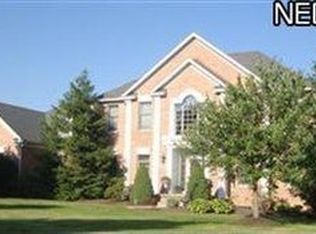
- $792,0004 bd5 ba6.2k sqft275 Camden Ln, Aurora, OH 44202Sold
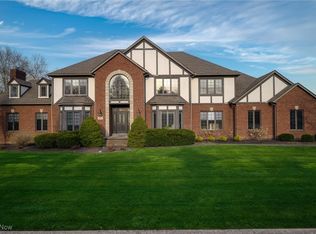
- $1,016,7004 bd5 ba4.3k sqft255 Camden Ln, Aurora, OH 44202Off Market
- $960,0004 bd6 ba4.8k sqft240 Camden Ln, Aurora, OH 44202Off Market
- $1,093,3005 bd5 ba4.7k sqft300 Camden Ln, Aurora, OH 44202Off Market
- $799,3005 bd5 ba4.9k sqft295 Camden Ln, Aurora, OH 44202Off Market
Nearby schools
GreatSchools rating
- NACraddock/Miller Elementary SchoolGrades: 1-2Distance: 0.7 mi
- 9/10Harmon Middle SchoolGrades: 6-8Distance: 1 mi
- 9/10Aurora High SchoolGrades: 9-12Distance: 1 mi
Schools provided by the listing agent
- District: Aurora CSD - 6701
Source: MLS Now. This data may not be complete. We recommend contacting the local school district to confirm school assignments for this home.
Get a cash offer in 3 minutes
Find out how much your home could sell for in as little as 3 minutes with a no-obligation cash offer.
Estimated market value
$1,068,400
Get a cash offer in 3 minutes
Find out how much your home could sell for in as little as 3 minutes with a no-obligation cash offer.
Estimated market value
$1,068,400
- Ohio
- Portage County
- Aurora
- 44202
- 270 Camden Ln
Nearby cities
Nearby zip codes
Other Aurora Topics
