Nestled on the 5th hole of Barrington Golf Course, this brick Tudor exudes timeless elegance. Imagine waking up to verdant fairway views! Meticulously cared for by the same family for the past 30 years, the home boasts classic architectural details and a sense of enduring quality. You can feel the love and attention poured into every corner. Inside, an open floor plan flows seamlessly from the great room, featuring a vaulted ceiling and a fireplace, into the spacious, bright kitchen. Beautiful cabinets, a large granite island, and sliding doors to the expansive deck offer seamless indoor-outdoor living with breathtaking golf course vistas. The first floor also offers a cozy den with a fireplace accessed through elegant French doors, a bright morning room, a convenient walk-in pantry, and a laundry room. Upstairs, find four spacious bedrooms. The beautifully finished lower level even includes a charging station for electronic devices. Make this your home...1 AC/2015, 1 Furnace/2018, 2 AC & Furnace/2020, Roof/2022, Windows/Original
Closed
$792,000
275 Camden Ln, Aurora, OH 44202
4beds
6,274sqft
Single Family Residence
Built in 1994
0.49 Acres Lot
$836,800 Zestimate®
$126/sqft
$4,503 Estimated rent
Home value
$836,800
$695,000 - $1.00M
$4,503/mo
Zestimate® history
Owner options
List your home for rent
$4,503/mo
Rent Zestimate®
Find your next renter with Zillow Rental Manager. Plus, with online applications, you can quickly screen prospective tenants – for free.
$4,503/mo
Rent Zestimate®
Refinance and save
$4,784/mo
Est. payment
Refinancing to a lower rate could help reduce your monthly payments and save thousands over the life of the loan.
$4,784/mo
Est. payment
Explore your selling options
Work with a Zillow partner agent
Leverage their expertise and Zillow's premium Showcase listings to get your home seen by more buyers.
Get startedList with your own agent
Get your home in front of millions of buyers by listing it on Zillow.
Learn how to do itSell it yourself
Take full control of how buyers see your home on Zillow by listing For Sale by Owner (FSBO).
List your homeWhat's special
Large granite islandVaulted ceilingSpacious bedroomsOpen floor planBeautifully finished lower levelBreathtaking golf course vistasClassic architectural details
Zillow last checked:
Listing updated:
Listed by:
Diane Russo Armington 216-390-0910 diane.armington@gmail.com,
Berkshire Hathaway HomeServices Professional Realty
Bought with:
Diane Russo Armington, 432462
Berkshire Hathaway HomeServices Professional Realty
Source: MLS Now,MLS#: 5117976 Originating MLS: Akron Cleveland Association of REALTORS
Originating MLS: Akron Cleveland Association of REALTORSFacts & features
Interior
Bedrooms & bathrooms
- Bedrooms: 4
- Bathrooms: 5
- Full bathrooms: 3
- 1/2 bathrooms: 2
- Main level bathrooms: 1
Primary bedroom
- Level: Second
- Dimensions: 17 x 15
Bedroom
- Level: Second
- Dimensions: 15 x 15
Bedroom
- Level: Second
- Dimensions: 16 x 14
Bedroom
- Level: Second
- Dimensions: 11 x 12
Den
- Description: Flooring: Carpet
- Features: Fireplace
- Level: First
- Dimensions: 16 x 13
Dining room
- Description: Flooring: Carpet
- Features: Chandelier, Window Treatments
- Level: First
- Dimensions: 14 x 14
Great room
- Description: Flooring: Carpet
- Features: Cathedral Ceiling(s), Fireplace
- Level: First
- Dimensions: 23 x 19
Kitchen
- Description: Flooring: Wood
- Features: Breakfast Bar, Granite Counters
- Level: First
- Dimensions: 29 x 15
Laundry
- Level: First
- Dimensions: 15 x 17
Sitting room
- Description: Flooring: Carpet
- Features: Window Treatments
- Level: First
- Dimensions: 14 x 13
Heating
- Forced Air, Gas
Cooling
- Central Air
Features
- Basement: Full
- Number of fireplaces: 2
Interior area
- Total structure area: 6,274
- Total interior livable area: 6,274 sqft
- Finished area above ground: 4,118
- Finished area below ground: 2,156
Property
Parking
- Total spaces: 4
- Parking features: Attached, Garage, Paved
- Attached garage spaces: 4
Features
- Levels: Two
- Stories: 2
Lot
- Size: 0.49 Acres
Details
- Parcel number: 030160000092000
Construction
Type & style
- Home type: SingleFamily
- Architectural style: Colonial,Tudor
- Property subtype: Single Family Residence
Materials
- Brick, Other
- Roof: Asphalt,Fiberglass
Condition
- Year built: 1994
Utilities & green energy
- Sewer: Public Sewer
- Water: Public
Community & HOA
Community
- Subdivision: Barrington Sub
HOA
- Has HOA: Yes
- Services included: Association Management, Common Area Maintenance, Insurance, Reserve Fund, Security
- HOA fee: $650 quarterly
- HOA name: Barrington Master
Location
- Region: Aurora
Financial & listing details
- Price per square foot: $126/sqft
- Tax assessed value: $731,200
- Annual tax amount: $11,002
- Date on market: 4/29/2025
- Cumulative days on market: 150 days
- Listing terms: Cash,Conventional,Contract,1031 Exchange
Price history
| Date | Event | Price |
|---|---|---|
| 9/29/2025 | Sold | $792,000-11.5%$126/sqft |
Source:  MLS Now #5117976 Report a problem MLS Now #5117976 Report a problem | ||
| 9/25/2025 | Pending sale | $895,000$143/sqft |
Source: MLS Now #5117976 Report a problem | ||
| 8/22/2025 | Contingent | $895,000$143/sqft |
Source: MLS Now #5117976 Report a problem | ||
| 6/12/2025 | Price change | $895,000-5.7%$143/sqft |
Source: MLS Now #5117976 Report a problem | ||
| 4/29/2025 | Listed for sale | $949,000+100.2%$151/sqft |
Source: MLS Now #5117976 Report a problem | ||
| 10/23/1995 | Sold | $474,000$76/sqft |
Source: Public Record Report a problem | ||
Public tax history
| Year | Property taxes | Tax assessment |
|---|---|---|
| 2025 | $11,185 +1.7% | $255,920 |
| 2024 | $11,002 +4.9% | $255,920 +27.8% |
| 2023 | $10,493 +10.2% | $200,270 |
| 2022 | $9,523 -0.6% | $200,270 |
| 2021 | $9,577 +8.2% | $200,270 +15.1% |
| 2020 | $8,852 -0.8% | $174,020 |
| 2019 | $8,923 -17.2% | $174,020 -1.6% |
| 2018 | $10,774 | $176,930 |
| 2017 | $10,774 +10.7% | $176,930 |
| 2016 | $9,736 | $176,930 |
| 2015 | $9,736 -2% | $176,930 |
| 2014 | $9,934 +0.6% | $176,930 |
| 2013 | $9,872 +0.3% | $176,930 |
| 2012 | $9,841 +7% | $176,930 -5.2% |
| 2011 | $9,201 +0.1% | $186,660 |
| 2010 | $9,191 +0.3% | $186,660 |
| 2009 | $9,166 | $186,660 |
| 2008 | $9,166 +9.3% | $186,660 |
| 2005 | $8,383 +1.9% | -- |
| 2004 | $8,228 +2.4% | -- |
| 2003 | $8,036 +5.6% | -- |
| 2002 | $7,607 -52.5% | -- |
| 2001 | $15,999 +0.5% | -- |
| 2000 | $15,924 -4% | -- |
| 1999 | $16,582 | -- |
Find assessor info on the county website
Neighborhood: 44202
Nearby homes
- $799,3005 bd5 ba4.9k sqft295 Camden Ln, Aurora, OH 44202Off Market

- $920,8004 bd3 ba4.1k sqft265 Camden Ln, Aurora, OH 44202Off Market
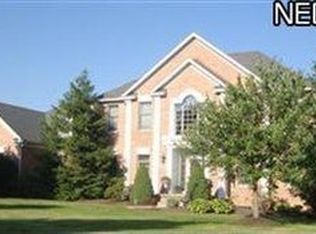
- $843,2004 bd5 ba7k sqft280 Camden Ln, Aurora, OH 44202Off Market
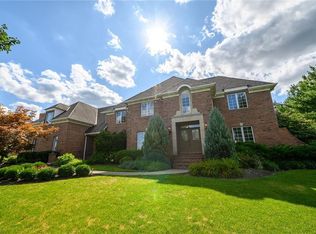
- $1,000,0004 bd5 ba5.9k sqft270 Camden Ln, Aurora, OH 44202Sold
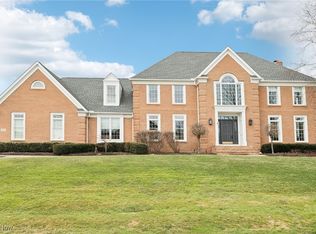
- $1,093,3005 bd5 ba4.7k sqft300 Camden Ln, Aurora, OH 44202Off Market
- $1,225,0004 bd5 ba6k sqft312 Aberdeen Ln, Aurora, OH 44202For Sale
- $1,016,7004 bd5 ba4.3k sqft255 Camden Ln, Aurora, OH 44202Off Market
- $1,224,5005 bd6 ba5.6k sqft250 Camden Ln, Aurora, OH 44202Off Market
Nearby schools
GreatSchools rating
- NACraddock/Miller Elementary SchoolGrades: 1-2Distance: 0.7 mi
- 9/10Harmon Middle SchoolGrades: 6-8Distance: 1 mi
- 9/10Aurora High SchoolGrades: 9-12Distance: 1 mi
Schools provided by the listing agent
- District: Aurora CSD - 6701
Source: MLS Now. This data may not be complete. We recommend contacting the local school district to confirm school assignments for this home.
Get a cash offer in 3 minutes
Find out how much your home could sell for in as little as 3 minutes with a no-obligation cash offer.
Estimated market value
$836,800
Get a cash offer in 3 minutes
Find out how much your home could sell for in as little as 3 minutes with a no-obligation cash offer.
Estimated market value
$836,800
- Ohio
- Portage County
- Aurora
- 44202
- 275 Camden Ln
Nearby cities
Nearby zip codes
Other Aurora Topics
