Skip main navigation
Closed
  • $585,651

    270 Clearpath Dr, Summerville, SC 29486

    3beds
    1,816sqft
    Single Family Residence
    Built in 2025
    8,712 Square Feet Lot
    $589,500 Zestimate®
    $322/sqft
    $2,528 Estimated rent

    Home value

    $589,500

    $560,000 - $625,000

    $2,528/mo

    Zestimate® history
    Loading
    Loading...

    Owner options

    List your home for rent

    $2,528/mo

    Rent Zestimate®

    Find your next renter with Zillow Rental Manager. Plus, with online applications, you can quickly screen prospective tenants – for free.

    Learn more

    $2,528/mo

    Rent Zestimate®

    Refinance and save

    $2,710/mo

    Est. payment

    Refinancing to a lower rate could help reduce your monthly payments and save thousands over the life of the loan.

    See today's rates

    $2,710/mo

    Est. payment

    Explore your selling options

    Work with a Zillow partner agent

    Leverage their expertise and Zillow's premium Showcase listings to get your home seen by more buyers.

    Get started

    List with your own agent

    Get your home in front of millions of buyers by listing it on Zillow.

    Learn how to do it

    Sell it yourself

    Take full control of how buyers see your home on Zillow by listing For Sale by Owner (FSBO).

    List your home

    What's special

    Cement fiber sidingProfessionally designed landscape planCustom backsplashGorgeous hardwood style floorsElevated foundationGorgeous exterior lightingOpen floor plan
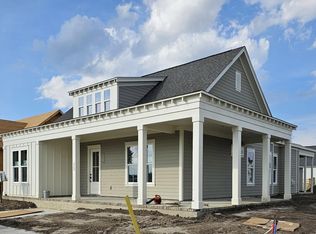
    COMPLETED NEW CONSTRUCTION AVAILABLE NOW!! Make sure you view the additional text for full details. The ROSAMARINO has 3BD, 2BA, an open floor plan, & a covered porch overlooking the pond. This home features cement fiber siding, soffit & fascia, and a 16 SEER HVAC with variable speed. Interior features include a chef's kitchen, gorgeous hardwood style floors, cosmos quartz kitchen counters, high-end tile, fixtures, lighting and more.The Rosamarino is an amazing floorplan where multiple rooms will look out over the pond and courtyard with gorgeous views. The open floorplan features a focal point kitchen along with an open living/dining room.KITCHEN FEATURES: Chef inspired kitchen w/ gas range with vent hood, dishwasher and built-in microwave. Counters are cosmos quartz with custom backsplash. Icy avalanche cabinets, a stainless-steel farmhouse sink with a Delta Trinsic faucet in stainless. PRIMARY BEDROOM & BATHROOM: Gorgeous hardwood style floors in the bedroom and custom tile work on the bathroom floors and in the walk-in zero entry shower along with a freestanding tub. Cosmos quartz counters with Delta Trinsic faucets in chrome. GUEST BATHROOM - Beautiful options with Piedrafina Marble countertops and high end tile plus a Delta Woodhurst faucet in chrome. ENERGY SAVINGS FEATURES: tankless water heater, programmable thermostats, single hung low-E windows, 16 SEER Lennox HVAC with variable speed HOME AUTOMATION SYSTEM: smart hub control panel and App to access remotely, doorbell camera, z-wave light switches, smart door lock INTERIOR FEATURES: 10' ceilings on first floor, 8' interior doors, craftsman still trim package. 7" baseboards on first floor, hardwood style flooring throughout the home with no carpet, Delta faucets, designer lighting package and more. EXTERIOR FEATURES: cement fiber siding, trim, fascia & soffit, pond-front lot with great view, 30-year architectural shingles, gorgeous exterior lighting, garage door openers and keyless entry pad, outside hose bibs, professionally designed landscape plan, elevated foundation. [Nexton] [Rosamarino]

    Zillow last checked:

    Listing updated:

    Listed by:

    Carolina One Real Estate 843-779-8660

    Bought with:

    Carolina One Real Estate

    Source: CTMLS,MLS#: 25006968MLS Logo

    Facts & features

    Interior

    Bedrooms & bathrooms
    • Bedrooms: 3
    • Bathrooms: 2
    • Full bathrooms: 2
    Heating
    • Central, Natural Gas
    Cooling
    • Central Air
    Appliances
    • Laundry: Electric Dryer Hookup, Washer Hookup, Laundry Room
    Features
    • Ceiling - Smooth, High Ceilings, Kitchen Island, Walk-In Closet(s), Ceiling Fan(s), Entrance Foyer, Pantry
    • Flooring: Ceramic Tile, Luxury Vinyl
    • Windows: ENERGY STAR Qualified Windows
    • Has fireplace: No
    Interior area
    • Total structure area: 1,816
    • Total interior livable area: 1,816 sqft

    Property

    Parking
    • Total spaces: 2
    • Parking features: Garage, Garage Door Opener
    • Garage spaces: 2
    Features
    • Levels: One
    • Stories: 1
    • Entry location: Ground Level
    • Patio & porch: Covered, Front Porch
    • Fencing: Wood
    • Waterfront features: Pond
    Lot
    • Size: 8,712 sqft
    • Features: 0 - .5 Acre
    Details
    • Special conditions: 10 Yr Warranty

    Construction

    Type & style
    • Home type: SingleFamily
    • Architectural style: Craftsman,Ranch
    • Property subtype: Single Family Residence
    Materials
    • Cement Siding
    • Foundation: Raised
    • Roof: Architectural
    Condition
    • Year built: 2025
    Details
    • Warranty included: Yes

    Utilities & green energy

    • Sewer: Public Sewer
    • Water: Public
    • Utilities for property: BCW & SA, Berkeley Elect Co-Op, Dominion Energy
    Green energy
    • Green verification: HERS Index Score
    • Energy efficient items: Roof

    Community & neighborhood

    Security
    • Security features: Security System
    Community
    • Community features: Clubhouse, Dog Park, Fitness Center, Park, Pool, Tennis Court(s), Trash, Walk/Jog Trails
    Location
    • Region: Summerville
    • Subdivision: Nexton

    Other

    Other facts
    • Listing terms: Cash,Conventional,FHA,VA Loan

    Price history

    DateEventPrice
    2/27/2026Sold$585,651+0%$322/sqft
    Source: CTMLS #25006968 Report a problem
    1/15/2026Listed for sale$585,625$322/sqft
    Source: CTMLS #25006968 Report a problem
    3/15/2025Pending sale$585,625$322/sqft
    Source: CTMLS #25006968 Report a problem

    Public tax history

    Tax history is unavailable.

    Neighborhood: 29486

    Nearby schools

    GreatSchools rating
    Schools provided by the listing agent
    • Elementary: Nexton Elementary
    • Middle: Sangaree Intermediate
    • High: Cane Bay High School

    Source: CTMLS. This data may not be complete. We recommend contacting the local school district to confirm school assignments for this home.

    Get a cash offer in 3 minutes
    Find out how much your home could sell for in as little as 3 minutes with a no-obligation cash offer.
    Estimated market value
    $589,500
    Get a cash offer in 3 minutes
    Find out how much your home could sell for in as little as 3 minutes with a no-obligation cash offer.
    Estimated market value
    $589,500