Skip main navigation
Closed
  • $530,000

    270 Dilbeck Pl NE, Atlanta, GA 30342

    2beds
    1,412sqft
    Townhouse, Residential
    Built in 2022
    1,437 Square Feet Lot
    $530,800 Zestimate®
    $375/sqft
    $3,630 Estimated rent

    Home value

    $530,800

    $488,000 - $579,000

    $3,630/mo

    Zestimate® history
    Loading
    Loading...

    Owner options

    List your home for rent

    $3,630/mo

    Rent Zestimate®

    Find your next renter with Zillow Rental Manager. Plus, with online applications, you can quickly screen prospective tenants – for free.

    Learn more

    $3,630/mo

    Rent Zestimate®

    Refinance and save

    $3,411/mo

    Est. payment

    Refinancing to a lower rate could help reduce your monthly payments and save thousands over the life of the loan.

    See today's rates

    $3,411/mo

    Est. payment

    Explore your selling options

    Work with a Zillow partner agent

    Leverage their expertise and Zillow's premium Showcase listings to get your home seen by more buyers.

    Get started

    List with your own agent

    Get your home in front of millions of buyers by listing it on Zillow.

    Learn how to do it

    Sell it yourself

    Take full control of how buyers see your home on Zillow by listing For Sale by Owner (FSBO).

    List your home

    What's special

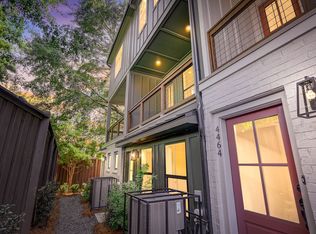
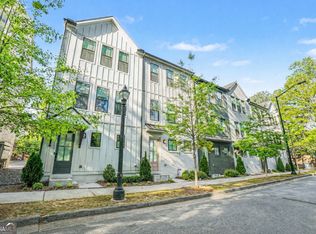
    HUGE PRICE REDUCTION! Location. Location. Location. Amazing Location! This newly-built Townhome offers conveniently close proximity to the hustle-bustle of Buckhead, and easy walking distance of Chastain Park. Entering through the front door, you'll notice the low-maintenance, durable and elegant LVP Flooring, which graces all floors of the residence. This level also features a Half-Bathroom, Coat Closet and direct Access to the Double Garage with insulated, remote controlled Garage Door. Moving upstairs to the Main Level, we have a Huge Open-Plan Family Room boasting a Dining Area, Kitchen and Living Room Area, with access to the rear Balcony. The Kitchen features Electric Glass Cooktop, Stainless Steel Extractor Hood, Oven and Under Counter Microwave. Huge Cabinets adorn the back kitchen wall with Subway Tiled Back-Splash, Beautifully Quart Counters and a Quartz Counter Kitchen Island and Breakfast Bar. Completing the Kitchen is a Deep Stainless Steel Sink, Stainless Steel Dishwasher and Double-Door Stainless Steel Fridge/Freezer with Water & Ice Dispenser. Moving Upstairs we have two Bedrooms both with with Full Bathrooms on Suite, plus the conveniently located Laundry Closet with Washer and Dryer Hook-Ups. The larger, front facing Bedroom has a spacious Walk-in Closet, and it's Bathroom features a large Glass-Enclosed Shower, and Dual Quartz-Top Vanities. The 2nd Full Bathroom features a Tub/Shower Combo with Quartz-Top Vanity. Finally there is the Double Car Garage with Rear-Entry, also on the lower level, with insulated, remote Garage Door. Behind this is the easily accessible utility room. The community also features an Outdoor Community Patio with Fireplace and Seating for Community Gatherings or use by Residents and their visitors. Nearby 268-Acre Chastain Park offers jogging paths, playgrounds, NYO ball fields, tennis courts, a golf course, swimming pool, horse park and an amphitheater! WOW! Talk About Convenience. Downtown Buckhead is the 'Manhattan' of Atlanta with numerous Restaurants, Bars, Shops and the World Renown Lenox Mall. WELCOME HOME!

    Zillow last checked:

    Listing updated:

    Listed by:

    BARRY GAZZARD,

    Markcorp Worldwide, Inc. dba Team Niche Realty 404-563-0731

    Bought with:

    Candice Chaney, 425189

    Sanders RE, LLC

    Source: FMLS GA,MLS#: 7627085MLS Logo

    Facts & features

    Interior

    Bedrooms & bathrooms
    • Bedrooms: 2
    • Bathrooms: 3
    • Full bathrooms: 2
    • 1/2 bathrooms: 1
    Rooms
    • Room types: Other
    Primary bedroom
    • Features: Double Master Bedroom, Roommate Floor Plan
    • Level: Double Master Bedroom, Roommate Floor Plan
    Bedroom
    • Features: Double Master Bedroom, Roommate Floor Plan
    Primary bathroom
    • Features: Double Vanity, Shower Only
    Dining room
    • Features: Great Room, Open Concept
    Kitchen
    • Features: Breakfast Bar, Cabinets White, Eat-in Kitchen, Kitchen Island, Pantry Walk-In, Stone Counters
    Heating
    • Central, Electric, Forced Air
    Cooling
    • Ceiling Fan(s), Central Air, Electric
    Appliances
    • Included: Dishwasher, Disposal, Electric Cooktop, Electric Oven, Electric Water Heater, Microwave, Range Hood, Refrigerator
    • Laundry: Laundry Closet, Upper Level
    Features
    • Double Vanity, Entrance Foyer
    • Flooring: Luxury Vinyl
    • Windows: Double Pane Windows, Insulated Windows
    • Basement: None
    • Has fireplace: No
    • Fireplace features: None
    Interior area
    • Total structure area: 1,412
    • Total interior livable area: 1,412 sqft

    Property

    Parking
    • Total spaces: 2
    • Parking features: Drive Under Main Level, Garage, Garage Door Opener, Garage Faces Rear, Level Driveway, Parking Lot, Permit Required
    • Attached garage spaces: 2
    • Has uncovered spaces: Yes
    Accessibility
    • Accessibility features: None
    Features
    • Levels: Three Or More
    • Patio & porch: Deck
    • Exterior features: Balcony
    • Pool features: None
    • Spa features: None
    • Fencing: None
    • Has view: Yes
    • View description: Park/Greenbelt
    • Waterfront features: None
    • Body of water: None
    Lot
    • Size: 1,437 Square Feet
    • Dimensions: 25 x 59
    • Features: Level
    Details
    • Additional structures: None
    • Parcel number: 17 009500020750
    • Other equipment: None
    • Horse amenities: None

    Construction

    Type & style
    • Home type: Townhouse
    • Architectural style: Townhouse
    • Property subtype: Townhouse, Residential
    Materials
    • Cement Siding, Frame
    • Foundation: Slab
    • Roof: Ridge Vents,Shingle
    Condition
    • Resale
    • New construction: No
    • Year built: 2022

    Utilities & green energy

    • Electric: 110 Volts, 220 Volts in Laundry
    • Sewer: Public Sewer
    • Water: Public
    • Utilities for property: Cable Available, Electricity Available, Phone Available, Sewer Available, Underground Utilities, Water Available
    Green energy
    • Energy efficient items: None
    • Energy generation: None
    • Water conservation: Low-Flow Fixtures

    Community & HOA

    Community
    • Features: Homeowners Assoc, Near Public Transport, Near Trails/Greenway, Sidewalks, Street Lights
    • Security: Carbon Monoxide Detector(s), Smoke Detector(s)
    • Subdivision: Dalston
    HOA
    • Has HOA: Yes
    • Services included: Maintenance Grounds, Maintenance Structure, Pest Control, Termite, Trash
    • HOA fee: $150 monthly
    Location
    • Region: Atlanta

    Financial & listing details

    • Price per square foot: $375/sqft
    • Annual tax amount: $8,789
    • Date on market: 8/11/2025
    • Cumulative days on market: 60 days
    • Listing terms: 1031 Exchange,Cash,Conventional,FHA,Owner May Carry,VA Loan
    • Ownership: Fee Simple
    • Electric utility on property: Yes
    • Road surface type: Asphalt

    Price history

    DateEventPrice
    12/5/2025Sold$530,000+1%$375/sqft
    Source: FMLS GA #7627085 Report a problem
    11/29/2025Pending sale$525,000$372/sqft
    Source: GAMLS #10581349 Report a problem
    10/5/2025Price change$525,000-4.1%$372/sqft
    Source: GAMLS #10581349 Report a problem
    9/24/2025Price change$547,500-0.5%$388/sqft
    Source: GAMLS #10581349 Report a problem
    9/9/2025Price change$550,000-1.6%$390/sqft
    Source: GAMLS #10581349 Report a problem
    8/21/2025Price change$559,000-1.8%$396/sqft
    Source: GAMLS #10581349 Report a problem
    8/11/2025Listed for sale$569,000-0.7%$403/sqft
    Source: GAMLS #10581349 Report a problem
    8/9/2022Listing removed--
    Source: Empire Homes Report a problem
    7/9/2022Listed for sale$573,037$406/sqft
    Source: Empire Homes Report a problem

    Public tax history

    Tax history is unavailable.

    Neighborhood: North Buckhead

    Nearby schools

    GreatSchools rating
    Schools provided by the listing agent
    • Elementary: Sara Rawson Smith
    • Middle: Willis A. Sutton
    • High: North Atlanta

    Source: FMLS GA. This data may not be complete. We recommend contacting the local school district to confirm school assignments for this home.

    Get a cash offer in 3 minutes
    Find out how much your home could sell for in as little as 3 minutes with a no-obligation cash offer.
    Estimated market value
    $530,800
    Get a cash offer in 3 minutes
    Find out how much your home could sell for in as little as 3 minutes with a no-obligation cash offer.
    Estimated market value
    $530,800