Skip main navigation
Closed
  • $1,667,500

    270 E Pearson St APT 1003, Chicago, IL 60611

    3beds
    2,639sqft
    Condominium, Single Family Residence
    Built in 2004
    -- sqft lot
    $1,782,000 Zestimate®
    $632/sqft
    $7,314 Estimated rent

    Home value

    $1,782,000

    $1.60M - $1.98M

    $7,314/mo

    Zestimate® history
    Loading
    Loading...

    Owner options

    List your home for rent

    $7,314/mo

    Rent Zestimate®

    Find your next renter with Zillow Rental Manager. Plus, with online applications, you can quickly screen prospective tenants – for free.

    Learn more

    $7,314/mo

    Rent Zestimate®

    Refinance and save

    $14,691/mo

    Est. payment

    Refinancing to a lower rate could help reduce your monthly payments and save thousands over the life of the loan.

    See today's rates

    $14,691/mo

    Est. payment

    Explore your selling options

    Work with a Zillow partner agent

    Leverage their expertise and Zillow's premium Showcase listings to get your home seen by more buyers.

    Get started

    List with your own agent

    Get your home in front of millions of buyers by listing it on Zillow.

    Learn how to do it

    Sell it yourself

    Take full control of how buyers see your home on Zillow by listing For Sale by Owner (FSBO).

    List your home

    What's special

    Private balconyHigh ceilingsCrown moldingsLuxurious stone countertopsTop-of-the-line appliancesGracious foyerSpacious gallery
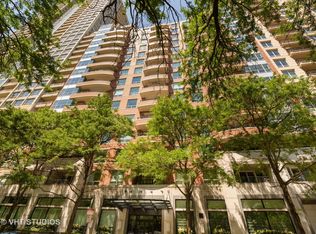
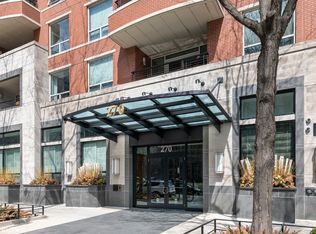
    Located in one of Chicago's premier full service boutique buildings, this captivating residence showcases stunning views of the lake, city skyline, Navy Pier, and Lake Shore Park. Upon entering, you are greeted by a gracious foyer leading to a spacious gallery, perfectly setting the stage for the rest of the home. Expansive open living areas, highlighted by generous windows and a sunny and bright south-facing terrace, create an ambiance of comfort and sophistication. The kitchen features luxurious stone countertops and top-of-the-line appliances. The primary suite is impressively spacious with abundant closet space. Additional highlights include crown moldings, high ceilings, custom millwork and built-ins, beauitful bathrooms, fireplace, plentiful closet and storage, in-unit washer/dryer, and hardwood flooring throughout. This home is ideally situated near the lake, Lakeshore Park, museums, dining, shopping, and theater, effortlessly blending quality with style. From your private balcony, enjoy Navy Pier fireworks twice a week during the summer months from your private balcony and visit the farmer's market in front of the Museum of Contemporary Art. Parking for 3 cars available for an additional cost. Please call for your private tour.

    Zillow last checked:

    Listing updated:

    Listing courtesy of:

    Caroline Druker 847-471-5115,

    Baird & Warner,

    Matthew Druker 847-490-5115,

    Baird & Warner

    Bought with:

    Sandra Matson, ABR,CRS,GRI,SRES

    Baird & Warner

    Source: MRED as distributed by MLS GRID,MLS#: 12182753MLS Logo

    Facts & features

    Interior

    Bedrooms & bathrooms
    • Bedrooms: 3
    • Bathrooms: 3
    • Full bathrooms: 2
    • 1/2 bathrooms: 1
    Primary bedroom
    • Features: Flooring (Hardwood), Bathroom (Full, Double Sink, Whirlpool & Sep Shwr)
    • Level: Main
    • Area: 300 Square Feet
    • Dimensions: 15X20
    Bedroom 2
    • Features: Flooring (Hardwood)
    • Level: Main
    • Area: 156 Square Feet
    • Dimensions: 13X12
    Bedroom 3
    • Features: Flooring (Hardwood)
    • Level: Main
    • Area: 144 Square Feet
    • Dimensions: 12X12
    Dining room
    • Features: Flooring (Hardwood)
    • Level: Main
    • Area: 225 Square Feet
    • Dimensions: 15X15
    Family room
    • Features: Flooring (Hardwood)
    • Level: Main
    • Area: 210 Square Feet
    • Dimensions: 15X14
    Foyer
    • Features: Flooring (Hardwood)
    • Level: Main
    • Area: 66 Square Feet
    • Dimensions: 6X11
    Other
    • Features: Flooring (Hardwood)
    • Level: Main
    • Area: 84 Square Feet
    • Dimensions: 14X6
    Kitchen
    • Features: Flooring (Hardwood)
    • Level: Main
    • Area: 154 Square Feet
    • Dimensions: 11X14
    Living room
    • Features: Flooring (Hardwood)
    • Level: Main
    • Area: 440 Square Feet
    • Dimensions: 20X22
    Other
    • Level: Main
    • Area: 70 Square Feet
    • Dimensions: 14X5
    Heating
    • Electric, Forced Air, Baseboard, Zoned
    Cooling
    • Central Air, Zoned
    Appliances
    • Included: Double Oven, Microwave, Dishwasher, High End Refrigerator, Washer, Dryer, Disposal, Stainless Steel Appliance(s), Wine Refrigerator, Humidifier
    • Laundry: Washer Hookup, Electric Dryer Hookup, In Unit, Laundry Closet, Sink
    Features
    • Storage, Walk-In Closet(s), Bookcases, Doorman
    • Flooring: Hardwood
    • Windows: Screens, Drapes
    • Basement: None
    • Number of fireplaces: 1
    • Fireplace features: Gas Log, Living Room
    • Common walls with other units/homes: End Unit
    Interior area
    • Total structure area: 0
    • Total interior livable area: 2,639 sqft

    Property

    Parking
    • Total spaces: 2
    • Parking features: Garage Door Opener, Heated Garage, On Site, Deeded, Attached, Garage
    • Attached garage spaces: 2
    • Has uncovered spaces: Yes
    Accessibility
    • Accessibility features: No Disability Access
    Features
    • Exterior features: Balcony
    Details
    • Additional parcels included: 17032280354040,17032280354041
    • Parcel number: 17032280344028
    • Special conditions: None
    • Other equipment: TV-Cable, Ceiling Fan(s)

    Construction

    Type & style
    • Home type: Condo
    • Property subtype: Condominium, Single Family Residence
    Materials
    • Brick, Concrete
    Condition
    • New construction: No
    • Year built: 2004

    Utilities & green energy

    • Sewer: Public Sewer
    • Water: Lake Michigan
    • Utilities for property: Cable Available

    Community & neighborhood

    Security
    • Security features: Fire Sprinkler System
    Location
    • Region: Chicago

    HOA & financial

    HOA
    • Has HOA: Yes
    • HOA fee: $2,763 monthly
    • Amenities included: Bike Room/Bike Trails, Door Person, Elevator(s), Exercise Room, Storage, On Site Manager/Engineer, Receiving Room
    • Services included: Air Conditioning, Water, Gas, Parking, Insurance, Doorman, Exercise Facilities, Exterior Maintenance, Lawn Care, Scavenger, Snow Removal

    Other

    Other facts
    • Listing terms: Conventional
    • Ownership: Condo

    Price history

    DateEventPrice
    1/30/2025Sold$1,667,500-1.6%$632/sqft
    Source: MRED as distributed by MLS GRID #12182753 Report a problem
    12/16/2024Pending sale$1,695,000$642/sqft
    Source: MRED as distributed by MLS GRID #12182753 Report a problem
    11/2/2024Contingent$1,695,000$642/sqft
    Source: MRED as distributed by MLS GRID #12182753 Report a problem
    10/7/2024Listed for sale$1,695,000-5.6%$642/sqft
    Source: MRED as distributed by MLS GRID #12182753 Report a problem
    9/29/2024Listing removed$1,795,000$680/sqft
    Source: MRED as distributed by MLS GRID #12171272 Report a problem
    9/23/2024Listed for sale$1,795,000-0.3%$680/sqft
    Source: MRED as distributed by MLS GRID #12171272 Report a problem
    9/4/2024Listing removed$1,800,000$682/sqft
    Source: MRED as distributed by MLS GRID #12110760 Report a problem
    8/14/2024Listed for sale$1,800,000+1.7%$682/sqft
    Source: MRED as distributed by MLS GRID #12110760 Report a problem
    5/31/2007Sold$1,770,000$671/sqft
    Source: MRED as distributed by MLS GRID #06347729 Report a problem

    Public tax history

    YearProperty taxesTax assessment
    2024-- $135,542 -26.6%
    2023$38,965 -0.9%$184,675 -3.4%
    2022$39,338 +0.1%$191,254 -3.8%
    2021$39,290 +99.2%$198,716 +116.8%
    2020$19,727 +11.3%$91,658
    2019$17,726 +1.7%$91,658
    2018$17,427 -8.3%$91,658
    2017$19,005 +6.4%$91,658
    2016$17,858 +9.5%$91,658
    2015$16,315 -1.3%$91,658
    2014$16,530 +2.1%$91,658
    2013$16,192 +1.2%$91,658
    2012$16,000 +10.2%$91,658
    2011$14,526 -0.6%$91,658
    2010$14,619 +4.3%$91,658
    2009$14,015 -32.5%$91,658 -37.5%
    2008$20,772 +0.9%$146,653
    2007$20,579 -2.3%$146,653
    2006$21,053 +73.3%$146,653 +97.2%
    2005$12,149 $74,353

    Find assessor info on the county website

    Neighborhood: Streeterville

    Nearby schools

    GreatSchools rating
    Schools provided by the listing agent
    • District: 299

    Source: MRED as distributed by MLS GRID. This data may not be complete. We recommend contacting the local school district to confirm school assignments for this home.

    Get a cash offer in 3 minutes
    Find out how much your home could sell for in as little as 3 minutes with a no-obligation cash offer.
    Estimated market value
    $1,782,000
    Get a cash offer in 3 minutes
    Find out how much your home could sell for in as little as 3 minutes with a no-obligation cash offer.
    Estimated market value
    $1,782,000