Skip main navigation
Closed
  • $1,150,000

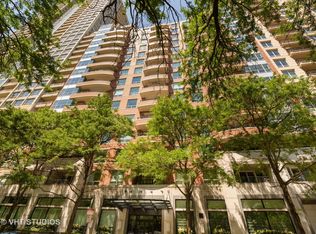
    270 E Pearson St APT 403, Chicago, IL 60611

    2beds
    2,068sqft
    Condominium, Single Family Residence
    Built in 2005
    -- sqft lot
    $676,900 Zestimate®
    $556/sqft
    $5,036 Estimated rent

    Home value

    $676,900

    $616,000 - $745,000

    $5,036/mo

    Zestimate® history
    Loading
    Loading...

    Owner options

    List your home for rent

    $5,036/mo

    Rent Zestimate®

    Find your next renter with Zillow Rental Manager. Plus, with online applications, you can quickly screen prospective tenants – for free.

    Learn more

    $5,036/mo

    Rent Zestimate®

    Refinance and save

    $10,131/mo

    Est. payment

    Refinancing to a lower rate could help reduce your monthly payments and save thousands over the life of the loan.

    See today's rates

    $10,131/mo

    Est. payment

    Explore your selling options

    Work with a Zillow partner agent

    Leverage their expertise and Zillow's premium Showcase listings to get your home seen by more buyers.

    Get started

    List with your own agent

    Get your home in front of millions of buyers by listing it on Zillow.

    Learn how to do it

    Sell it yourself

    Take full control of how buyers see your home on Zillow by listing For Sale by Owner (FSBO).

    List your home

    What's special

    Welcome home to one of the most elegant two bedroom homes on Chicago's Gold Coast! Located just steps from Lake Michigan and Northwestern's Hospital and Law Schools, this light-filled and very spacious 2068 sq. ft. home has been totally renovated with new kitchen and baths, custom crown moldings, motorized window treatments, 9.5 ft. ceilings, and new red oak hardwood floors throughout. Guests enter through a gracious foyer that flows to a 20 ft. wide living/dining room featuring a new 60-inch horizontal Boulevard gas fireplace. An oversized curved terrace with dedicated gas grill line fronts the living room and provides the perfect oasis for enjoying breathtaking sunrises, sunsets and Navy Pier Fireworks. The newly renovated kitchen has an extra wide breakfast bar, new quartz countertops and backsplash, top-of-the-line Wolf and SubZero appliances, new custom white cabinetry with pullout shelves, a walk-in pantry and an adjoining laundry with side-by-side Electrolux washer/dryer. The home's split floor plan offers two very private bedroom suites, including a massive 17x20 primary bedroom with wonderful park views, walk-in closets and new quartz and marble bath. There is an abundance of storage space with custom fitted closets throughout. The Belvedere is one of Chicago's premier, boutique luxury residences with on-site management and engineer, 24-hour door staff, fitness center, and valet cleaners. One prime deeded parking space, which is located on the same floor as the apartment for easy access and can be adapted for EV charging, and a floor-to-ceiling storage locker are included. Pets are most welcome at The Belvedere!

    Zillow last checked:

    Listing updated:

    Listing courtesy of:

    Sarah Taich 847-910-1726,

    Baird & Warner,

    James Taich 847-910-1722,

    Baird & Warner

    Bought with:

    Jane Gabriel

    City and Field Real Estate

    Source: MRED as distributed by MLS GRID,MLS#: 12154191MLS Logo

    Facts & features

    Interior

    Bedrooms & bathrooms
    • Bedrooms: 2
    • Bathrooms: 2
    • Full bathrooms: 2
    Primary bedroom
    • Features: Flooring (Hardwood), Window Treatments (Blinds, Insulated Windows), Bathroom (Full, Double Sink, Tub & Separate Shwr)
    • Level: Main
    • Area: 340 Square Feet
    • Dimensions: 17X20
    Bedroom 2
    • Features: Flooring (Hardwood), Window Treatments (Insulated Windows, Window Treatments)
    • Level: Main
    • Area: 165 Square Feet
    • Dimensions: 11X15
    Deck
    • Features: Flooring (Other)
    • Level: Main
    • Area: 70 Square Feet
    • Dimensions: 14X5
    Dining room
    • Features: Flooring (Hardwood)
    • Level: Main
    • Dimensions: COMBO
    Foyer
    • Features: Flooring (Hardwood)
    • Level: Main
    • Area: 72 Square Feet
    • Dimensions: 9X8
    Kitchen
    • Features: Kitchen (Eating Area-Breakfast Bar, Galley, Pantry-Walk-in, Updated Kitchen), Flooring (Hardwood)
    • Level: Main
    • Area: 176 Square Feet
    • Dimensions: 16X11
    Laundry
    • Features: Flooring (Hardwood)
    • Level: Main
    • Area: 49 Square Feet
    • Dimensions: 7X7
    Living room
    • Features: Flooring (Hardwood), Window Treatments (Insulated Windows, Window Treatments)
    • Level: Main
    • Area: 600 Square Feet
    • Dimensions: 20X30
    Pantry
    • Features: Flooring (Hardwood)
    • Level: Main
    • Area: 25 Square Feet
    • Dimensions: 5X5
    Walk in closet
    • Features: Flooring (Hardwood)
    • Level: Main
    • Area: 81 Square Feet
    • Dimensions: 9X9
    Heating
    • Electric, Forced Air, Baseboard, Zoned
    Cooling
    • Central Air, Zoned
    Appliances
    • Included: Microwave, Dishwasher, High End Refrigerator, Washer, Dryer, Disposal, Cooktop, Oven, Gas Cooktop
    • Laundry: Washer Hookup, Main Level, In Unit, In Kitchen
    Features
    • 1st Floor Bedroom, 1st Floor Full Bath, Storage, Built-in Features, Walk-In Closet(s), High Ceilings, Open Floorplan, Special Millwork, Doorman, Granite Counters
    • Flooring: Hardwood
    • Windows: Drapes
    • Basement: None
    • Number of fireplaces: 1
    • Fireplace features: Gas Starter, Living Room
    Interior area
    • Total structure area: 0
    • Total interior livable area: 2,068 sqft

    Property

    Parking
    • Total spaces: 1
    • Parking features: Garage Door Opener, Heated Garage, On Site, Garage Owned, Attached, Garage
    • Attached garage spaces: 1
    • Has uncovered spaces: Yes
    Accessibility
    • Accessibility features: No Disability Access
    Details
    • Additional parcels included: 17032280354055
    • Parcel number: 17032280344010
    • Special conditions: List Broker Must Accompany

    Construction

    Type & style
    • Home type: Condo
    • Property subtype: Condominium, Single Family Residence
    Materials
    • Brick, Concrete
    Condition
    • New construction: No
    • Year built: 2005
    Details
    • Builder model: D

    Utilities & green energy

    • Electric: 200+ Amp Service
    • Sewer: Public Sewer
    • Water: Lake Michigan

    Community & neighborhood

    Location
    • Region: Chicago

    HOA & financial

    HOA
    • Has HOA: Yes
    • HOA fee: $1,905 monthly
    • Amenities included: Bike Room/Bike Trails, Door Person, Elevator(s), Exercise Room, Storage, On Site Manager/Engineer, Receiving Room, Valet/Cleaner
    • Services included: Air Conditioning, Water, Gas, Insurance, Doorman, Exercise Facilities, Exterior Maintenance, Lawn Care, Scavenger, Snow Removal

    Other

    Other facts
    • Listing terms: Conventional
    • Ownership: Condo

    Price history

    DateEventPrice
    4/25/2025Sold$1,150,000-4.1%$556/sqft
    Source: MRED as distributed by MLS GRID #12154191 Report a problem
    3/20/2025Contingent$1,199,000$580/sqft
    Source: MRED as distributed by MLS GRID #12154191 Report a problem
    3/12/2025Listed for sale$1,199,000+26.2%$580/sqft
    Source: MRED as distributed by MLS GRID #12154191 Report a problem
    5/31/2023Sold$950,000+58.6%$459/sqft
    Source: MRED as distributed by MLS GRID #11771480 Report a problem
    5/10/2023Listed for sale$599,000-40.1%$290/sqft
    Source: MRED as distributed by MLS GRID #11779581 Report a problem
    5/5/2023Contingent$1,000,000$484/sqft
    Source: MRED as distributed by MLS GRID #11771480 Report a problem
    5/1/2023Price change$1,000,000+66.9%$484/sqft
    Source: MRED as distributed by MLS GRID #11771480 Report a problem
    4/22/2023Listed for sale$599,000-3.2%$290/sqft
    Source: MRED as distributed by MLS GRID #11765670 Report a problem
    4/22/2023Listing removed--
    Source: MRED as distributed by MLS GRID #11741309 Report a problem
    4/5/2023Price change$619,000-4.6%$299/sqft
    Source: MRED as distributed by MLS GRID #11741309 Report a problem
    3/20/2023Price change$649,000-4.5%$314/sqft
    Source: MRED as distributed by MLS GRID #11741309 Report a problem
    2/6/2023Listed for sale$679,900-1.4%$329/sqft
    Source: MRED as distributed by MLS GRID #11713659 Report a problem
    12/14/2022Listing removed--
    Source: MRED as distributed by MLS GRID #11610394 Report a problem
    8/22/2022Price change$689,900-1.4%$334/sqft
    Source: MRED as distributed by MLS GRID #11610394 Report a problem
    6/13/2022Listed for sale$699,900+15.7%$338/sqft
    Source: MRED as distributed by MLS GRID #11433129 Report a problem
    6/16/2015Sold$605,000+0.8%$293/sqft
    Source: Baird & Warnerc #08834225_60611_402 Report a problem
    4/10/2013Sold$600,000-16.1%$290/sqft
    Source: Baird & Warnerc #08261237_60611_402 Report a problem
    6/22/2006Sold$715,000+33.6%$346/sqft
    Source: Public Record Report a problem
    10/20/2004Sold$535,000$259/sqft
    Source: Public Record Report a problem

    Public tax history

    YearProperty taxesTax assessment
    2024-- $52,905 -26.6%
    2023$14,509 -1%$72,082 -3.4%
    2022$14,651 -1.9%$74,650 -3.8%
    2021$14,927 +105.1%$77,562 +116.8%
    2020$7,279 +12%$35,776
    2019$6,499 +1.7%$35,776
    2018$6,388 -8.4%$35,776
    2017$6,975 +4.6%$35,776
    2016$6,665 +1.7%$35,776
    2015$6,556 -1.2%$35,776
    2014$6,638 +2%$35,776
    2013$6,507 +1.4%$35,776
    2012$6,420 +10.7%$35,776
    2011$5,797 -0.4%$35,776
    2010$5,822 +4.4%$35,776
    2009$5,579 -32.1%$35,776 -37.5%
    2008$8,211 +1%$57,241
    2007$8,130 -1.1%$57,241
    2006$8,217 -4%$57,241 +9.3%
    2005$8,556 $52,363

    Find assessor info on the county website

    Neighborhood: Streeterville

    Nearby schools

    GreatSchools rating
    Schools provided by the listing agent
    • Elementary: Ogden International
    • Middle: Ogden International
    • High: Lincoln Park High School
    • District: 299

    Source: MRED as distributed by MLS GRID. This data may not be complete. We recommend contacting the local school district to confirm school assignments for this home.

    Get a cash offer in 3 minutes
    Find out how much your home could sell for in as little as 3 minutes with a no-obligation cash offer.
    Estimated market value
    $676,900
    Get a cash offer in 3 minutes
    Find out how much your home could sell for in as little as 3 minutes with a no-obligation cash offer.
    Estimated market value
    $676,900