WELCOME HOME! This 3 bedroom/2 bath brick ranch home is on a corner lot in the desirable Heritage Lake neighborhood. The front entrance features a 7x5 tiled foyer that overlooks the main living area. Vaulted ceilings in the open concept living/dining/kitchen area give it a spacious feel. The brick fireplace is the focal point of the living room and is a great extra source of heat in the colder months. The kitchen features plenty of cabinet/countertop space, a center island and matching appliances that stay. Separate dining area off of the kitchen has plenty of room for seating and a patio door with access to the back yard. Master bedroom has a walk in closet and large windows that let in plenty of natural light. Walk-in shower and large vanity in the master bathroom. New laminate flooring and paint throughout the entire home. New water softener and new pressure tank in 2023. Two car attached garage is perfect for extra storage and the long, black top driveway provides plenty of parking space. The back deck overlooks the partially wooded lot and is a perfect place to relax or entertain guests. Walking distance to Lincoln Park beach! Don't miss out on this one, schedule your showing!
Sold
$259,900
270 Lincoln Hls, Coatesville, IN 46121
3beds
1,370sqft
Residential, Single Family Residence
Built in 2004
0.37 Acres Lot
$296,100 Zestimate®
$190/sqft
$1,739 Estimated rent
Home value
$296,100
$281,000 - $311,000
$1,739/mo
Zestimate® history
Owner options
List your home for rent
$1,739/mo
Rent Zestimate®
Find your next renter with Zillow Rental Manager. Plus, with online applications, you can quickly screen prospective tenants – for free.
$1,739/mo
Rent Zestimate®
Refinance and save
$1,530/mo
Est. payment
Refinancing to a lower rate could help reduce your monthly payments and save thousands over the life of the loan.
$1,530/mo
Est. payment
Explore your selling options
Work with a Zillow partner agent
Leverage their expertise and Zillow's premium Showcase listings to get your home seen by more buyers.
Get startedList with your own agent
Get your home in front of millions of buyers by listing it on Zillow.
Learn how to do itSell it yourself
Take full control of how buyers see your home on Zillow by listing For Sale by Owner (FSBO).
List your homeWhat's special
Brick ranch homeBrick fireplacePatio doorBack deckMaster bedroomBlack top drivewayLarge windows
Zillow last checked:
Listing updated:
Listed by:
Brette Land 765-720-2682,
Greene Realty, LLC,
Amber Greene,
Greene Realty, LLC
Bought with:
Vickie Jordan
Home Bound Real Estate LLC
Source: MIBOR as distributed by MLS GRID,MLS#: 21978290
Facts & features
Interior
Bedrooms & bathrooms
- Bedrooms: 3
- Bathrooms: 2
- Full bathrooms: 2
- Main level bathrooms: 2
- Main level bedrooms: 3
Primary bedroom
- Features: Laminate
- Level: Main
- Area: 154 Square Feet
- Dimensions: 14x11
Bedroom 2
- Features: Laminate
- Level: Main
- Area: 121 Square Feet
- Dimensions: 11x11
Bedroom 3
- Features: Laminate
- Level: Main
- Area: 110 Square Feet
- Dimensions: 11x10
Other
- Features: Laminate
- Level: Main
- Area: 66 Square Feet
- Dimensions: 11x6
Dining room
- Features: Laminate
- Level: Main
- Area: 110 Square Feet
- Dimensions: 11x10
Kitchen
- Features: Laminate
- Level: Main
- Area: 126 Square Feet
- Dimensions: 14x9
Living room
- Features: Laminate
- Level: Main
- Area: 255 Square Feet
- Dimensions: 17x15
Heating
- Has Heating (Unspecified Type)
Cooling
- Has cooling: Yes
Appliances
- Included: Electric Cooktop, Dishwasher, Dryer, Disposal, MicroHood, Electric Oven, Refrigerator, Washer, Water Softener Owned
Features
- Vaulted Ceiling(s), Kitchen Island, Ceiling Fan(s), Wired for Data, Walk-In Closet(s)
- Windows: Wood Work Stained
- Has basement: No
- Number of fireplaces: 1
- Fireplace features: Gas Log, Living Room
Interior area
- Total structure area: 1,370
- Total interior livable area: 1,370 sqft
Property
Parking
- Total spaces: 2
- Parking features: Attached
- Attached garage spaces: 2
Features
- Levels: One
- Stories: 1
Lot
- Size: 0.37 Acres
- Features: Corner Lot, Trees Mature
Details
- Parcel number: 670614104018000004
- Horse amenities: None
Construction
Type & style
- Home type: SingleFamily
- Architectural style: Ranch
- Property subtype: Residential, Single Family Residence
Materials
- Brick
- Foundation: Crawl Space
Condition
- New construction: No
- Year built: 2004
Utilities & green energy
- Electric: 200+ Amp Service
- Water: Private Well
Community & HOA
Community
- Subdivision: Heritage Lake
HOA
- Has HOA: No
Location
- Region: Coatesville
Financial & listing details
- Price per square foot: $190/sqft
- Tax assessed value: $255,500
- Annual tax amount: $768
- Date on market: 5/8/2024
- Cumulative days on market: 6 days
Price history
| Date | Event | Price |
|---|---|---|
| 6/7/2024 | Sold | $259,900$190/sqft |
Source:  MIBOR as distributed by MLS GRID #21978290 Report a problem MIBOR as distributed by MLS GRID #21978290 Report a problem | ||
| 5/15/2024 | Pending sale | $259,900$190/sqft |
Source: MIBOR as distributed by MLS GRID #21978290 Report a problem | ||
| 5/8/2024 | Listed for sale | $259,900+4%$190/sqft |
Source: MIBOR as distributed by MLS GRID #21978290 Report a problem | ||
| 5/26/2023 | Sold | $250,000$182/sqft |
Source: MIBOR as distributed by MLS GRID #21915838 Report a problem | ||
| 4/23/2023 | Pending sale | $250,000$182/sqft |
Source: MIBOR as distributed by MLS GRID #21915838 Report a problem | ||
| 4/18/2023 | Listed for sale | $250,000+108.3%$182/sqft |
Source: MIBOR as distributed by MLS GRID #21915838 Report a problem | ||
| 10/19/2012 | Sold | $120,000$88/sqft |
Source: MIBOR as distributed by MLS GRID #21167119 Report a problem | ||
Public tax history
| Year | Property taxes | Tax assessment |
|---|---|---|
| 2025 | $1,126 +49.7% | $255,500 +39.5% |
| 2024 | $752 -2.1% | $183,100 +27.3% |
| 2023 | $769 +24.8% | $143,800 +7.9% |
| 2022 | $616 -3.3% | $133,300 +9% |
| 2021 | $637 +3.5% | $122,300 -1.1% |
| 2020 | $615 +31.9% | $123,700 -1% |
| 2019 | $466 -12.2% | $125,000 +0.7% |
| 2018 | $531 +5.6% | $124,100 -0.8% |
| 2017 | $503 +13.4% | $125,100 +0.7% |
| 2016 | $444 +2.4% | $124,200 -1.4% |
| 2014 | $433 +1.6% | $125,900 |
| 2013 | $426 +2.6% | $125,900 -2.7% |
| 2012 | $416 +0.4% | $129,400 +5.4% |
| 2011 | $414 -7.8% | $122,800 -0.3% |
| 2010 | $449 +6.9% | $123,200 |
| 2009 | $420 | $123,200 +6.5% |
| 2006 | -- | $115,700 +1601.5% |
| 2003 | -- | $6,800 |
Find assessor info on the county website
Neighborhood: 46121
Nearby homes
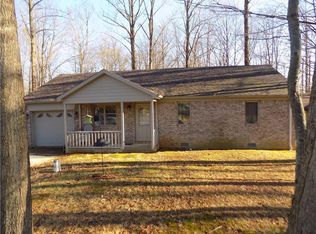
- $230,9003 bd1 ba1k sqft271 Lincoln Hls, Coatesville, IN 46121Off Market
- $449,9004 bd4 ba2.9k sqft268 Lincoln Hls, Coatesville, IN 46121Sold

- $395,0004 bd3 ba2.3k sqft38 Lincoln Hls, Coatesville, IN 46121Sold
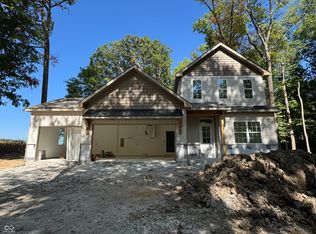
- $302,2002 bd2 ba1k sqft272 Lincoln Hls, Coatesville, IN 46121Off Market
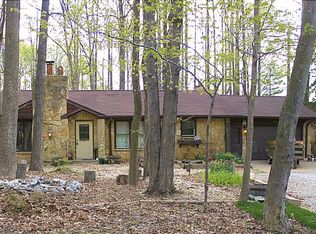
- $324,9003 bd4 ba2.1k sqft39 Lincoln Hls, Coatesville, IN 46121For Sale
- $369,2002 bd1 ba2.3k sqft280 Lincoln Hls, Coatesville, IN 46121Off Market
- $15,700-- bd-- ba-- sqft283 Lincoln Hls, Coatesville, IN 46121Off Market
- $303,6003 bd2 ba859 sqft273 Lincoln Hls, Coatesville, IN 46121Off Market
Nearby schools
GreatSchools rating
- 6/10Bainbridge Elementary SchoolGrades: PK-5Distance: 5.5 mi
- 6/10North Putnam Middle SchoolGrades: 6-8Distance: 5.8 mi
- 10/10North Putnam Sr High SchoolGrades: 9-12Distance: 5.8 mi
Schools provided by the listing agent
- Middle: North Putnam Middle School
- High: North Putnam Sr High School
Source: MIBOR as distributed by MLS GRID. This data may not be complete. We recommend contacting the local school district to confirm school assignments for this home.
Get a cash offer in 3 minutes
Find out how much your home could sell for in as little as 3 minutes with a no-obligation cash offer.
Estimated market value
$296,100
Get a cash offer in 3 minutes
Find out how much your home could sell for in as little as 3 minutes with a no-obligation cash offer.
Estimated market value
$296,100
- Indiana
- Putnam County
- Coatesville
- 46121
- 270 Lincoln Hls
Nearby cities
Nearby zip codes
Other Coatesville Topics
