Start making memories at Heritage Lake in this beautifully maintained reverse walk-out home featuring 3 bedrooms, 2 full baths, and 2 half baths. Enjoy stunning wooded views through expansive picture windows that fill the home with natural light, while the updates throughout add modern comfort and style. Situated on a huge lot, this property offers a covered deck overlooking a peaceful, wooded setting-perfect for relaxing mornings, entertaining guests, or unwinding after a day on the water. Located in the desirable Lincoln Hills recreation area, you'll enjoy beach access with boat slips directly across the road, providing convenient lake access without the premium lakefront price. Heritage Lake amenities include excellent fishing, boating, water skiing, swimming pool, tennis courts, a clubhouse, and minutes from Sahm's Haven lakefront dining. Whether you're looking for a full-time residence, weekend getaway, or family lake house, this property offers the perfect opportunity to create memories for generations to come. Convenient lake living, exceptional amenities, and incredible value-don't miss this opportunity!
Pending
Price cut: $5K (7/21)
$324,900
39 Lincoln Hls, Coatesville, IN 46121
3beds
2,167sqft
Residential, Single Family Residence
Built in 1985
0.71 Acres Lot
$-- Zestimate®
$150/sqft
$27/mo HOA
What's special
Natural lightHuge lot
- 83 days
- 86
- 2
Zillow last checked:
Listing updated:
Listed by:
Hellena Robinett 317-698-5927,
Highgarden Real Estate
Source: MIBOR as distributed by MLS GRID,MLS#: 22108505
Facts & features
Interior
Bedrooms & bathrooms
- Bedrooms: 3
- Bathrooms: 4
- Full bathrooms: 2
- 1/2 bathrooms: 2
- Main level bathrooms: 2
- Main level bedrooms: 1
Primary bedroom
- Level: Main
- Area: 143 Square Feet
- Dimensions: 13x11
Bedroom 2
- Level: Upper
- Area: 224 Square Feet
- Dimensions: 16x14
Bedroom 3
- Level: Upper
- Area: 156 Square Feet
- Dimensions: 13x12
Dining room
- Level: Main
- Area: 108 Square Feet
- Dimensions: 12x09
Family room
- Level: Basement
- Area: 247 Square Feet
- Dimensions: 19x13
Great room
- Level: Main
- Area: 228 Square Feet
- Dimensions: 19x12
Kitchen
- Level: Main
- Area: 126 Square Feet
- Dimensions: 18x07
Laundry
- Level: Main
- Area: 24 Square Feet
- Dimensions: 06x04
Heating
- Forced Air, Electric
Cooling
- Central Air, Heat Pump
Appliances
- Included: Dishwasher, Electric Water Heater, Disposal, MicroHood, Electric Oven, Refrigerator
- Laundry: Main Level
Features
- Attic Access, Cathedral Ceiling(s), Walk-In Closet(s), Entrance Foyer, High Speed Internet
- Windows: Wood Work Painted
- Basement: Finished,Walk-Out Access
- Attic: Access Only
Interior area
- Total structure area: 2,167
- Total interior livable area: 2,167 sqft
- Finished area below ground: 508
Property
Parking
- Total spaces: 2
- Parking features: Attached
- Attached garage spaces: 2
Features
- Levels: Two
- Stories: 2
- Patio & porch: Covered, Deck
- On waterfront: Yes
- Waterfront features: Water Access
Lot
- Size: 0.71 Acres
- Features: Rural - Subdivision, Wooded
Details
- Parcel number: 670614101002000004
- Special conditions: None
- Horse amenities: None
Construction
Type & style
- Home type: SingleFamily
- Architectural style: Traditional
- Property subtype: Residential, Single Family Residence
Materials
- Vinyl Siding
- Foundation: Block
Condition
- New construction: No
- Year built: 1985
Utilities & green energy
- Water: Private
Community & HOA
Community
- Subdivision: Heritage Lake
HOA
- Has HOA: Yes
- Amenities included: Beach Access, Clubhouse, Playground, Pool
- Services included: Association Home Owners, Clubhouse, Entrance Common, Maintenance, Nature Area, ParkPlayground, Tennis Court(s)
- HOA fee: $321 annually
Location
- Region: Coatesville
Financial & listing details
- Price per square foot: $150/sqft
- Tax assessed value: $260,000
- Annual tax amount: $1,626
- Date on market: 6/16/2026
- Cumulative days on market: 84 days
Estimated market value
Not available
Estimated sales range
Not available
Not available
Price history
| Date | Event | Price |
|---|---|---|
| 8/2/2026 | Pending sale | $324,900$150/sqft |
Source:  MIBOR as distributed by MLS GRID #22108505 Report a problem MIBOR as distributed by MLS GRID #22108505 Report a problem | ||
| 7/21/2026 | Price change | $324,900-1.5%$150/sqft |
Source: MIBOR as distributed by MLS GRID #22108505 Report a problem | ||
| 7/3/2026 | Price change | $329,900-1.5%$152/sqft |
Source: MIBOR as distributed by MLS GRID #22108505 Report a problem | ||
| 6/16/2026 | Listed for sale | $335,000+97.1%$155/sqft |
Source: MIBOR as distributed by MLS GRID #22108505 Report a problem | ||
| 7/21/2016 | Sold | $170,000+13.4%$78/sqft |
Source: MIBOR as distributed by MLS GRID #21422903 Report a problem | ||
| 8/24/2015 | Sold | $149,900+41.7%$69/sqft |
Source: MIBOR as distributed by MLS GRID #21350105 Report a problem | ||
| 3/21/2013 | Sold | $105,770+24.7%$49/sqft |
Source: Public Record Report a problem | ||
| 4/22/2005 | Sold | $84,800$39/sqft |
Source: MIBOR as distributed by MLS GRID #2509319 Report a problem | ||
Public tax history
| Year | Property taxes | Tax assessment |
|---|---|---|
| 2025 | $1,191 +27% | $260,000 +36.3% |
| 2024 | $938 +0.2% | $190,800 +14% |
| 2023 | $935 +23.8% | $167,400 +6.6% |
| 2022 | $755 -3.1% | $157,100 +8.8% |
| 2021 | $780 +3.5% | $144,400 -1.1% |
| 2020 | $754 +31.9% | $146,000 -1.1% |
| 2019 | $571 -12.5% | $147,600 +0.8% |
| 2018 | $652 +223.5% | $146,500 -1.5% |
| 2017 | $202 +48.9% | $148,700 +16.3% |
| 2016 | $135 -90.5% | $127,900 -2.1% |
| 2014 | $1,424 +211.7% | $130,700 -4.1% |
| 2013 | $457 +51.5% | $136,300 +26.8% |
| 2012 | $302 -19.1% | $107,500 -6.9% |
| 2011 | $373 -7.9% | $115,500 -0.3% |
| 2010 | $405 +6.9% | $115,900 |
| 2009 | $379 | $115,900 +6.4% |
| 2006 | -- | $108,900 |
Find assessor info on the county website
Monthly payment
Est. payment
Payment breakdown
Explore the cost of this home by adjusting the details. Changes won't be saved.Climate risks
Neighborhood: 46121
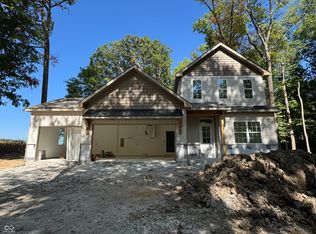

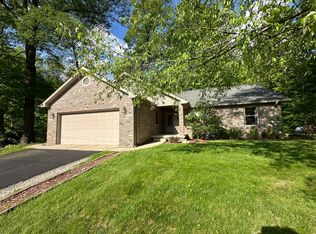
Similar homes
- $349,9004 bd3 ba2k sqft239 Lincoln Hls, Coatesville, IN 46121Active
 MLS ID #22099789, Lisa Fischer, Fischer Realty, LLC. MIBOR as distributed by MLS GRID
 - $285,0003 bd2 ba1.5k sqft360 Gettysburg, Coatesville, IN 46121Active
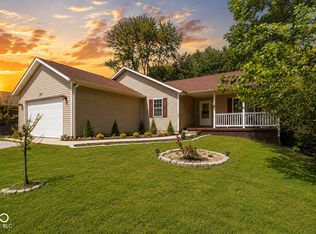 MLS ID #22122965, Devan Lunceford, Totalis Real Estate Solutions. MIBOR as distributed by MLS GRID
 - $364,9003 bd3 ba1.6k sqft474 & 475 Gettysburg, Coatesville, IN 46121Active
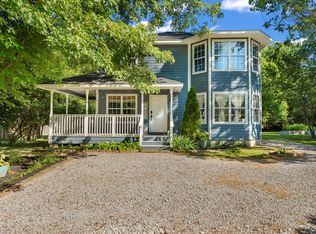 MLS ID #22117850, Heather Ludlow, Greene Realty, LLC. MIBOR as distributed by MLS GRID
 - $349,9003 bd2 ba1.5k sqft120 Victory Hl, Coatesville, IN 46121Active
 MLS ID #22119369, Nicholas Laviolette, Compass Indiana, LLC. MIBOR as distributed by MLS GRID
