Amazing updated and renovated Lake Lanier home with wood floors and year-round lake views on deep water! Flooded with natural light, the kitchen draws you in with stainless appliances, newer dishwasher, gas range, granite, and dining area. Open to the family room, you'll love the warm and inviting brick fireplace for those cozy fall evenings, and the adjacent, generous deck - all overlooking the lake and perfect for entertaining. Completing the main floor is a master bedroom with a vaulted ceiling, deck access and lake views, a full bath, and a guest bedroom. On the Terrace level, there are two additional bedrooms, one with a lake view, a full bath, game room area, family room with a second brick fireplace, and an office that could function as a bedroom for guests. You'll enjoy the easy walk to a sandy beach with riprapped shoreline. Your 32 x 32 double slip dock with party deck, features amazing lake views, Trex decking, boat hoist, jet ski port and power. After a day of lake activities, there's a welcoming firepit just waiting for relaxing conversations. Please see the uploaded Renovations List! In 2017, the home was resided with HardiPlank, along with the addition of a new roof, gutters, and soffits. In 2021 a new HVAC was installed, along with a newer driveway, and Night Vision outdoor lighting. New bedroom windows and doors, as well as a new sprinkler system complete the home. While the septic is approved for a 3-bedroom home, it has lived as a 4-bedroom home. Don't miss this incredible opportunity to make this move-in ready lake home yours for making family memories and enjoying every season of the lake lifestyle.
Closed
$1,195,000
270 Longview Dr, Dawsonville, GA 30534
4beds
2,760sqft
Single Family Residence, Residential
Built in 1986
0.32 Acres Lot
$1,257,100 Zestimate®
$433/sqft
$2,302 Estimated rent
Home value
$1,257,100
$1.16M - $1.37M
$2,302/mo
Zestimate® history
Owner options
List your home for rent
$2,302/mo
Rent Zestimate®
Find your next renter with Zillow Rental Manager. Plus, with online applications, you can quickly screen prospective tenants – for free.
$2,302/mo
Rent Zestimate®
Refinance and save
$7,036/mo
Est. payment
Refinancing to a lower rate could help reduce your monthly payments and save thousands over the life of the loan.
$7,036/mo
Est. payment
Explore your selling options
Work with a Zillow partner agent
Leverage their expertise and Zillow's premium Showcase listings to get your home seen by more buyers.
Get startedList with your own agent
Get your home in front of millions of buyers by listing it on Zillow.
Learn how to do itSell it yourself
Take full control of how buyers see your home on Zillow by listing For Sale by Owner (FSBO).
List your homeWhat's special
Zillow last checked:
Listing updated:
Listed by:
SHEILA DAVIS,
The Norton Agency,
Linda Thompson,
The Norton Agency
Bought with:
Thomas Ligas, 366692
Keller Williams Realty Atlanta Partners
Source: FMLS GA,MLS#: 7283546
Facts & features
Interior
Bedrooms & bathrooms
- Bedrooms: 4
- Bathrooms: 2
- Full bathrooms: 2
- Main level bathrooms: 1
- Main level bedrooms: 2
Rooms
- Room types: Game Room, Office
Primary bedroom
- Features: Master on Main
- Level: Master on Main
Bedroom
- Features: Master on Main
Primary bathroom
- Features: Double Vanity, Tub/Shower Combo
Dining room
- Features: Open Concept
Kitchen
- Features: Cabinets Other, Eat-in Kitchen, Kitchen Island, Pantry Walk-In, Stone Counters, View to Family Room
Heating
- Central
Cooling
- Central Air
Appliances
- Included: Dishwasher, Disposal, Dryer, Gas Range, Microwave, Range Hood, Refrigerator, Washer
- Laundry: Laundry Room, Main Level, Other
Features
- Beamed Ceilings, Bookcases, Double Vanity
- Flooring: Carpet, Ceramic Tile, Hardwood
- Windows: Double Pane Windows
- Basement: Bath/Stubbed,Daylight,Exterior Entry,Finished,Finished Bath,Interior Entry
- Number of fireplaces: 2
- Fireplace features: Basement, Masonry
- Common walls with other units/homes: No Common Walls
Interior area
- Total structure area: 2,760
- Total interior livable area: 2,760 sqft
- Finished area above ground: 1,380
- Finished area below ground: 1,380
Property
Parking
- Total spaces: 5
- Parking features: Driveway, Parking Pad
- Has uncovered spaces: Yes
Accessibility
- Accessibility features: None
Features
- Levels: Two
- Stories: 2
- Patio & porch: Deck, Wrap Around
- Exterior features: Private Yard, Rain Gutters, Dock, Dock Permit, Double Slip, Dock Hoist, Party Deck
- Pool features: None
- Spa features: None
- Fencing: None
- Has view: Yes
- View description: Lake, Water
- Has water view: Yes
- Water view: Lake,Water
- Waterfront features: Lake Front
- Body of water: Lanier
- Frontage length: Waterfrontage Length(105)
Lot
- Size: 0.32 Acres
- Dimensions: 105x168x57x181
- Features: Back Yard, Front Yard, Landscaped, Sloped
Details
- Additional structures: None
- Parcel number: L16 101
- Other equipment: Irrigation Equipment
- Horse amenities: None
Construction
Type & style
- Home type: SingleFamily
- Architectural style: Cottage,Ranch
- Property subtype: Single Family Residence, Residential
Materials
- HardiPlank Type
- Foundation: Slab
- Roof: Shingle
Condition
- Updated/Remodeled
- New construction: No
- Year built: 1986
Utilities & green energy
- Electric: 110 Volts, 220 Volts in Laundry
- Sewer: Septic Tank
- Water: Public
- Utilities for property: Electricity Available, Water Available, Other
Green energy
- Energy efficient items: None
- Energy generation: None
Community & HOA
Community
- Features: Boating, Fishing, Lake, Near Schools, Near Shopping
- Security: Smoke Detector(s)
- Subdivision: Hidden Horizen
HOA
- Has HOA: No
Location
- Region: Dawsonville
Financial & listing details
- Price per square foot: $433/sqft
- Tax assessed value: $850,300
- Annual tax amount: $5,408
- Date on market: 10/2/2023
- Listing terms: Cash,Conventional
- Electric utility on property: Yes
- Road surface type: Asphalt
Price history
| Date | Event | Price |
|---|---|---|
| 10/23/2023 | Sold | $1,195,000-0.4%$433/sqft |
Source:  FMLS GA #7283546 Report a problem FMLS GA #7283546 Report a problem | ||
| 10/9/2023 | Pending sale | $1,200,000$435/sqft |
Source: FMLS GA #7283546 Report a problem | ||
| 10/2/2023 | Listed for sale | $1,200,000+155.6%$435/sqft |
Source:  GAMLS #10209038 Report a problem GAMLS #10209038 Report a problem | ||
| 11/8/2013 | Sold | $469,500-5.1%$170/sqft |
Source:  FMLS GA #4270505 Report a problem FMLS GA #4270505 Report a problem | ||
| 10/16/2013 | Pending sale | $494,900$179/sqft |
Source: REALTY PROFESSIONALS, INC. #4270505 Report a problem | ||
| 10/10/2013 | Price change | $494,9000%$179/sqft |
Source: REALTY PROFESSIONALS, INC. #4270505 Report a problem | ||
| 7/16/2013 | Price change | $495,000-3.9%$179/sqft |
Source: REALTY PROFESSIONALS, INC. #4270505 Report a problem | ||
| 4/23/2013 | Price change | $515,000-6.4%$187/sqft |
Source: REALTY PROFESSIONALS, INC. #4270505 Report a problem | ||
| 9/24/2011 | Price change | $550,000-8.3%$199/sqft |
Source: REALTY PROFESSIONALS, INC. #4270505 Report a problem | ||
| 8/24/2011 | Listed for sale | $600,000$217/sqft |
Source: Brian Canty #496673 Report a problem | ||
Public tax history
| Year | Property taxes | Tax assessment |
|---|---|---|
| 2025 | $5,531 +0.3% | $340,120 +0.3% |
| 2024 | $5,517 +15.2% | $339,240 +16.4% |
| 2023 | $4,790 -11.4% | $291,440 +15.4% |
| 2022 | $5,408 +11.3% | $252,440 +17.6% |
| 2021 | $4,857 -3.5% | $214,680 +0.9% |
| 2020 | $5,033 | $212,680 +6.4% |
| 2019 | $5,033 +5.3% | $199,880 |
| 2018 | $4,780 +11% | $199,880 +11% |
| 2017 | $4,306 0% | $180,046 +2.6% |
| 2016 | $4,306 +2.6% | $175,542 +29.5% |
| 2015 | $4,198 +26.1% | $135,580 +3.8% |
| 2014 | $3,328 | $130,608 +19.7% |
| 2013 | $3,328 | $109,131 |
| 2012 | -- | -- |
| 2011 | -- | -- |
| 2010 | -- | -- |
| 2009 | -- | -- |
Find assessor info on the county website
Neighborhood: 30534
Nearby homes
- $833,7004 bd3 ba1.2k sqft256 Longview Dr, Dawsonville, GA 30534Off Market
- $972,7004 bd2 ba3.6k sqft290 Longview Dr, Dawsonville, GA 30534Off Market
- $926,3003 bd2 ba2.5k sqft238 Longview Dr, Dawsonville, GA 30534Off Market
- $392,0001 bd1 ba1.4k sqft301 Longview Dr, Dawsonville, GA 30534Sold
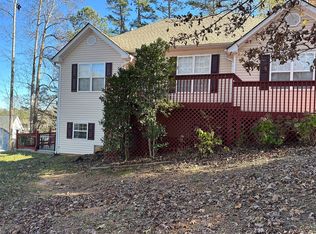
- $651,1003 bd2 ba1.3k sqft300 Longview Dr, Dawsonville, GA 30534Off Market
- $1,439,5004 bd5 ba-- sqft234 Longview Dr, Dawsonville, GA 30534Off Market
- $574,0003 bd2 ba1.3k sqft223 Longview Dr, Dawsonville, GA 30534Sold
- $305,0003 bd2 ba1.4k sqft163 Longview Dr, Dawsonville, GA 30534Off Market
Nearby schools
GreatSchools rating
- 6/10Kilough Elementary SchoolGrades: PK-5Distance: 1.3 mi
- 5/10Dawson County Middle SchoolGrades: 6-7Distance: 6.6 mi
- 9/10Dawson County High SchoolGrades: 10-12Distance: 7.2 mi
Schools provided by the listing agent
- Elementary: Kilough
- Middle: Dawson County
- High: Dawson County
Source: FMLS GA. This data may not be complete. We recommend contacting the local school district to confirm school assignments for this home.
Get a cash offer in 3 minutes
Find out how much your home could sell for in as little as 3 minutes with a no-obligation cash offer.
Estimated market value
$1,257,100
Get a cash offer in 3 minutes
Find out how much your home could sell for in as little as 3 minutes with a no-obligation cash offer.
Estimated market value
$1,257,100
- Georgia
- Dawson County
- Dawsonville
- 30534
- 270 Longview Dr
Nearby cities
Nearby neighborhoods
Nearby zip codes
Other Dawsonville Topics
