Welcome to 270 North Broadway, Apt 4A—where space, convenience, and lifestyle come together in the sought-after Rye Towers community of Yonkers.
This spacious two-bedroom co-op offers a warm and inviting living experience in a well-maintained brick building. Step inside and enjoy beautiful hardwood floors, abundant natural light streaming through multiple windows, and generous closet space designed for comfortable everyday living. The convenient eat-in kitchen provides the perfect setting for casual meals and morning coffee.
From the welcoming lobby to the charming staircase entryway, Rye Towers offers a well-kept and comfortable environment with an on-site superintendent, porter, and modern laundry facilities. Assigned, affordable parking adds even more convenience.
Your monthly maintenance of approximately $1,247 includes heat, hot water, taxes, sewer, and air conditioning—helping simplify your monthly expenses. With a minimum 10% down payment, a 660 minimum credit score, and a 30% DTI requirement, this residence presents an exceptional opportunity for the qualified buyer.
Location is everything. Enjoy a convenient 10-minute walk to Metro-North, easy access to public transportation, schools, shopping, and everyday amenities. Just steps from the Hudson River, this residence offers a lifestyle that blends comfort, accessibility, and the best of Yonkers living—with a charming glimpse of the river adding to its appeal.
For sale
$205,000
270 North Broadway #4A, Yonkers, NY 10701
2beds
925sqft
Stock Cooperative, Residential
Built in 1968
-- sqft lot
$-- Zestimate®
$222/sqft
$-- HOA
What's special
Well-maintained brick buildingSpacious two-bedroom co-opGenerous closet spaceCharming staircase entrywayWelcoming lobbyConvenient eat-in kitchenBeautiful hardwood floors
- 9 days |
- 1,050 |
- 96 |
Likely to sell faster than
Zillow last checked:
Listing updated:
Listed by:
Keller Williams Realty Greater 516-873-7100,
Michelle Emmons Belnavis 516-405-9974
Source: OneKey® MLS as distributed by MLS GRID,MLS#: 1028795
Facts & features
Interior
Bedrooms & bathrooms
- Bedrooms: 2
- Bathrooms: 1
- Full bathrooms: 1
Heating
- Oil
Cooling
- Wall/Window Unit(s)
Appliances
- Included: Range, Refrigerator
- Laundry: Common Area, Laundry Room
Features
- Ceiling Fan(s), Chandelier, Eat-in Kitchen, Entrance Foyer, High Ceilings
- Flooring: Carpet, Hardwood
- Has fireplace: No
Interior area
- Total structure area: 925
- Total interior livable area: 925 sqft
Property
Parking
- Total spaces: 1
- Parking features: Alley Access, Assigned
Features
- Levels: One
- On waterfront: Yes
- Waterfront features: River Front
Details
- Special conditions: None
Construction
Type & style
- Home type: Cooperative
- Architectural style: Garden
- Property subtype: Stock Cooperative, Residential
Materials
- Brick
Condition
- Year built: 1968
Utilities & green energy
- Sewer: Public Sewer
- Water: Public
- Utilities for property: Cable Available, Electricity Connected, Water Connected
Community & HOA
Community
- Security: Building Security
HOA
- Has HOA: No
- HOA name: Prime Locations
Location
- Region: Yonkers
Financial & listing details
- Price per square foot: $222/sqft
- Date on market: 7/21/2026
- Cumulative days on market: 10 days
- Listing agreement: Exclusive Right To Sell
- Electric utility on property: Yes
Estimated market value
Not available
Estimated sales range
Not available
Not available
Price history
| Date | Event | Price |
|---|---|---|
| 7/21/2026 | Listed for sale | $205,000$222/sqft |
Source:  OneKey® MLS as distributed by MLS GRID #1028795 Report a problem OneKey® MLS as distributed by MLS GRID #1028795 Report a problem | ||
Public tax history
Tax history is unavailable.
Monthly payment
Climate risks
Neighborhood: St. Joseph's
Nearby schools
GreatSchools rating
- NASchool 9Grades: PK-6Distance: 0.3 mi
- 1/10Barack Obama School for Social JusticeGrades: 7-12Distance: 0.2 mi
Schools provided by the listing agent
- Elementary: Yonkers (School Choice)
- Middle: Yonkers (School Choice)
- High: Yonkers (School Choice)
Source: OneKey® MLS as distributed by MLS GRID. This data may not be complete. We recommend contacting the local school district to confirm school assignments for this home.
- $193,5001 bd1 ba1k sqft270 N Broadway APT 4K, Yonkers, NY 10701Off Market
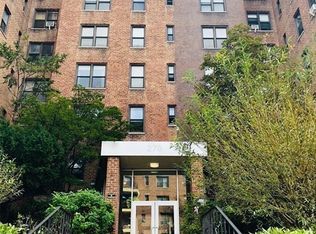
- $329,4003 bd2 ba1.6k sqft270 N Broadway APT 2FG, Yonkers, NY 10701Off Market
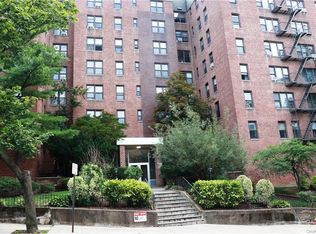
- $193,8002 bd1 ba1k sqft270 Broadway APT 1K, Yonkers, NY 10701Off Market

- $284,4002 bd2 ba1.2k sqft270 N Broadway 5c #5C, Yonkers, NY 10701Off Market

- $521,7003 bd2 ba1.6k sqft270 N Broadway #2, Yonkers, NY 10701Off Market
- $258,9002 bd1 ba1.1k sqft270 N Broadway APT 3A, Yonkers, NY 10701Off Market
- $171,2001 bd1 ba750 sqft270 N Broadway APT 1L, Yonkers, NY 10701Off Market
- $170,8001 bd1 ba900 sqft270 N Broadway APT 2C, Yonkers, NY 10701Off Market
A local agent can set up tours, give advice and negotiate with sellers.
Similar homes
- $215,0002 bd1 ba1k sqft300 N Broadway #6G, Yonkers, NY 10701For Sale
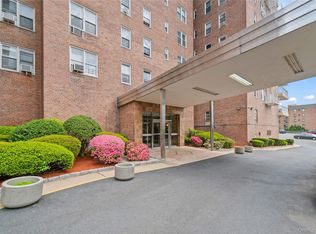
 MLS ID #999636, Michael George, Listing by: Nest Seekers LLC. OneKey® MLS as distributed by MLS GRID
 - $305,0002 bd2 ba1.1k sqft679 Warburton Avenue #1L, Yonkers, NY 10701For Sale
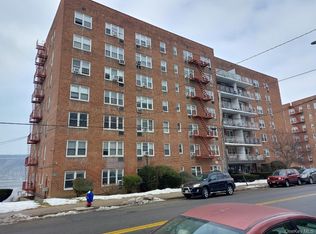 MLS ID #1028438, Sidney Walker, Listing by: Weichert Realtors Heritage Pro. OneKey® MLS as distributed by MLS GRID
 - $185,0001 bd1 ba750 sqft397 N Broadway #2K, Yonkers, NY 10701For Sale
 MLS ID #1005634, Jazmine Santana, Listing by: Charles Rutenberg Realty, Inc.. OneKey® MLS as distributed by MLS GRID
 - $189,0001 bd1 ba700 sqft397 N Broadway #1M, Yonkers, NY 10701For Sale
 MLS ID #978927, Elsie Nunez, Listing by: Keller Williams Realty. OneKey® MLS as distributed by MLS GRID
 - $250,0002 bd2 ba1k sqft42 pine street 42 Pine Street #6N, Yonkers, NY 10701For SaleMLS ID #1023248, Jodi R. Nath, Listing by: Argo Residential. OneKey® MLS as distributed by MLS GRID
- $289,9002 bd1 ba950 sqft41 Point Street #3B, Yonkers, NY 10701For SaleMLS ID #1014684, Daniel Hernandez, Listing by: CLMA Realty. OneKey® MLS as distributed by MLS GRID
- $250,0002 bd1 ba872 sqft150 Ravine Avenue #3B, Yonkers, NY 10701For SaleMLS ID #988261, Angely Herrera, Listing by: H&A Real Estate Group, LLC. OneKey® MLS as distributed by MLS GRID
- $229,9002 bd1 ba1k sqft440 Warburton Avenue #5-F, Yonkers, NY 10701For SaleMLS ID #952655, Peter Segalla, Listing by: Houlihan Lawrence Inc.. OneKey® MLS as distributed by MLS GRID
- $274,9002 bd1 ba888 sqft144 Ravine Avenue #2C, Yonkers, NY 10701For SaleMLS ID #H6331226, Chintan Trivedi, Listing by: RE/MAX In The City. OneKey® MLS as distributed by MLS GRID
- $205,0001 bd1 ba750 sqft1 Hawley Terrace #2A, Yonkers, NY 10701For SaleMLS ID #1011863, Wright Polak, Listing by: Julia B Fee Sothebys Int. Rlty. OneKey® MLS as distributed by MLS GRID
- $215,0002 bd1 ba900 sqft7 Winchester Avenue #2A, Yonkers, NY 10710For SaleMLS ID #1031715, Christopher A. Rauso, Listing by: Houlihan Lawrence Inc.. OneKey® MLS as distributed by MLS GRID
- $179,8881 bd1 ba850 sqft250 N Broadway #5B, Yonkers, NY 10701For SaleMLS ID #1016689, Brent R. VanAken, Listing by: Keller Williams Village Sq Rlt. OneKey® MLS as distributed by MLS GRID
- $199,0002 bd1 ba950 sqft6 DeHaven Drive #1E, Yonkers, NY 10703For SaleMLS ID #1023256, Sarah Egan, Listing by: Coldwell Banker Realty. OneKey® MLS as distributed by MLS GRID
- $285,0002 bd1 ba876 sqft154 Ravine Avenue #3B, Yonkers, NY 10701For SaleMLS ID #1012507, Elizaveta Vernes, Listing by: Find Real Estate LLC. OneKey® MLS as distributed by MLS GRID
- $195,0001 bd1 ba650 sqft632 Palmer Road #8G, Yonkers, NY 10701For SaleMLS ID #1027825, Yara Annechiarico, Listing by: At Home With Yara Realty. OneKey® MLS as distributed by MLS GRID
- $165,0001 bd1 ba870 sqft279 N Broadway #7A, Yonkers, NY 10701For SaleMLS ID #1018338, Maxine Teele, Listing by: Keller Williams Realty NYC Grp. OneKey® MLS as distributed by MLS GRID
- $184,9002 bd1 ba1k sqft245 Rumsey Road #7O, Yonkers, NY 10701For SaleMLS ID #810114, Rey Hollingsworth Falu, Listing by: Hollingsworth Real Estate Grp.. OneKey® MLS as distributed by MLS GRID
- $200,0001 bd1 ba700 sqft2 Sadore Lane #6M, Yonkers, NY 10710For SaleMLS ID #981323, Angela Cerrato, Listing by: Houlihan Lawrence Inc.. OneKey® MLS as distributed by MLS GRID
- $300,0002 bd2 ba1.2k sqft309 North Broadway #4K, Yonkers, NY 10701For SaleMLS ID #983020, Crystal Hawkins Syska, Listing by: Keller Williams NY Realty. OneKey® MLS as distributed by MLS GRID
- $215,0001 bd1 ba750 sqft540 Tuckahoe Road #2B, Yonkers, NY 10710For SaleMLS ID #1032805, Melissa Gomez AHWD MRP SRS, Listing by: ERA/Top Service Realty Inc. OneKey® MLS as distributed by MLS GRID
