Welcome home to this spacious ranch located in the Carlisle School District! The
open-concept floor plan features cathedral ceilings in the kitchen and great room, creating a
bright and inviting main living space. LVP flooring flows throughout the main living areas.
The home offers 3 bedrooms and 2 full baths, plus a semi-finished basement providing
even more living space with a private office, large bonus room, and plenty of additional
space ready to finish or use for storage. Outside, enjoy the fenced backyard featuring a
deck, above-ground pool, and storage shed—perfect for relaxing or entertaining. An
attached 2-car garage completes this great home. Don't miss your opportunity to make it yours!!
For sale
$249,900
270 Nikki Ct, Carlisle, OH 45005
3beds
1,248sqft
Single Family Residence
Built in 1984
0.32 Acres Lot
$251,700 Zestimate®
$200/sqft
$-- HOA
What's special
Private officeAbove-ground poolOpen-concept floor planStorage shedLarge bonus roomFenced backyard
- 5 days
- 874
- 104
Likely to sell faster than
Zillow last checked:
Listing updated:
Listed by:
Tiffanie R Burney (866)212-4991,
eXp Realty
Source: DABR MLS,MLS#: 967488 Originating MLS: Dayton Area Board of REALTORS
Originating MLS: Dayton Area Board of REALTORSFacts & features
Interior
Bedrooms & bathrooms
- Bedrooms: 3
- Bathrooms: 2
- Full bathrooms: 2
- Main level bathrooms: 2
Primary bedroom
- Level: Main
- Dimensions: 13 x 12
Bedroom
- Level: Main
- Dimensions: 12 x 10
Bedroom
- Level: Main
- Dimensions: 11 x 10
Bonus room
- Level: Basement
- Dimensions: 15 x 13
Breakfast room nook
- Level: Main
- Dimensions: 10 x 10
Great room
- Level: Main
- Dimensions: 23 x 16
Kitchen
- Level: Main
- Dimensions: 12 x 10
Laundry
- Level: Basement
- Dimensions: 10 x 8
Office
- Level: Basement
- Dimensions: 10 x 10
Heating
- Electric, Heat Pump
Cooling
- Window Unit(s)
Features
- Basement: Full,Partially Finished
Interior area
- Total structure area: 1,248
- Total interior livable area: 1,248 sqft
Video & virtual tour
Property
Parking
- Total spaces: 2
- Parking features: Garage, Two Car Garage
- Garage spaces: 2
Features
- Levels: One
- Stories: 1
Lot
- Size: 0.32 Acres
- Dimensions: .32
Details
- Parcel number: 0132280010
- Zoning: Residential
- Zoning description: Residential
Construction
Type & style
- Home type: SingleFamily
- Property subtype: Single Family Residence
Materials
- Cedar
Condition
- Year built: 1984
Utilities & green energy
- Water: Well
- Utilities for property: Natural Gas Available, Sewer Available, Water Available
Community & HOA
Community
- Subdivision: Kimberlin Acres 3
HOA
- Has HOA: No
Location
- Region: Carlisle
Financial & listing details
- Price per square foot: $200/sqft
- Tax assessed value: $191,940
- Annual tax amount: $2,549
- Date on market: 8/26/2026
- Listing terms: Conventional,FHA,VA Loan
Estimated market value
$251,700
$239,000 - $264,000
$1,808/mo
Price history
| Date | Event | Price |
|---|---|---|
| 8/28/2026 | Listed for sale | $249,900+104.8%$200/sqft |
Source:  DABR MLS #967488 Report a problem DABR MLS #967488 Report a problem | ||
| 3/21/2012 | Sold | $122,000-2.4%$98/sqft |
Source:  Cincy MLS #1296706 Report a problem Cincy MLS #1296706 Report a problem | ||
| 2/17/2012 | Pending sale | $125,000$100/sqft |
Source: Comey & Shepherd Realtors #1296706 Report a problem | ||
| 1/15/2012 | Price change | $125,000-7.4%$100/sqft |
Source: Comey & Shepherd Realtors #1296706 Report a problem | ||
| 7/6/2011 | Price change | $135,000+4.1%$108/sqft |
Source: Panosys Consulting LLC Report a problem | ||
| 6/7/2011 | Price change | $129,700-2.8%$104/sqft |
Source: Prudential One, REALTORS #1259101 Report a problem | ||
| 5/25/2011 | Listed for sale | $133,400-1.1%$107/sqft |
Source: Prudential One, REALTORS #1259101 Report a problem | ||
| 11/21/2010 | Listing removed | $134,900$108/sqft |
Source: REMAX Central Properties #449099 Report a problem | ||
| 9/12/2009 | Listed for sale | $134,900$108/sqft |
Source: REMAX Central Properties #449099 Report a problem | ||
Public tax history
| Year | Property taxes | Tax assessment |
|---|---|---|
| 2025 | $2,549 -0.1% | $67,180 |
| 2024 | $2,553 +25.2% | $67,180 +37.3% |
| 2023 | $2,038 +0.3% | $48,920 0% |
| 2022 | $2,032 +3.6% | $48,923 |
| 2021 | $1,962 +3% | $48,923 +18% |
| 2020 | $1,904 -1.4% | $41,461 |
| 2019 | $1,931 -36.8% | $41,461 |
| 2018 | $3,057 +26.4% | $41,461 +16.3% |
| 2017 | $2,419 -2.1% | $35,637 |
| 2016 | $2,471 +1.8% | $35,637 |
| 2015 | $2,427 +1.9% | $35,637 +3% |
| 2014 | $2,382 +54.9% | $34,600 -23.7% |
| 2013 | $1,537 +20.2% | $45,370 |
| 2012 | $1,279 -4% | $45,370 |
| 2011 | $1,333 +6.1% | $45,370 |
| 2010 | $1,257 -5% | $45,370 |
| 2009 | $1,323 -3.2% | $45,370 |
| 2008 | $1,366 | $45,370 |
| 2007 | -- | $45,370 +10.2% |
| 2006 | -- | $41,160 +5.7% |
| 2005 | -- | $38,940 |
| 2004 | -- | $38,940 |
| 2003 | -- | $38,940 +10% |
| 2002 | -- | $35,400 |
| 2001 | -- | $35,400 |
| 2000 | -- | $35,400 -2.8% |
| 1999 | -- | $36,430 |
Find assessor info on the county website
Monthly payment
Est. payment
Payment breakdown
Explore the cost of this home by adjusting the details. Changes won't be saved.Climate risks
Neighborhood: 45005
Nearby schools
Schools provided by the listing agent
- District: Carlisle
Source: DABR MLS. This data may not be complete. We recommend contacting the local school district to confirm school assignments for this home.
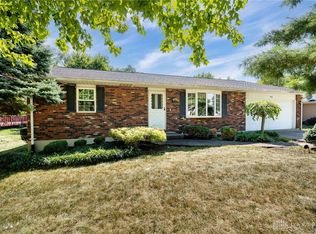
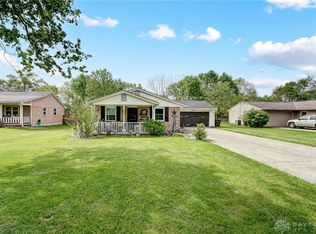
Similar homes
- $279,9993 bd2 ba1.5k sqft6569 Dawn St, Franklin, OH 45005For Sale

 MLS ID #967444, Makayla Cotton, Keller Williams Community Part. DABR MLS
 - $229,9003 bd2 ba1.3k sqft8630 Nanwich Ct, Franklin, OH 45005For Sale
 MLS ID #965306, Austin R Castro, Coldwell Banker Heritage. DABR MLS
 - $206,8973 bd1 ba1k sqft445 E 4th St, Franklin, OH 45005For Sale
 MLS ID #967434, Susan J Piersall-Hanes, BHHS Professional Realty. DABR MLS
 - $224,9003 bd1 ba1.4k sqft723 Adria Ct, Middletown, OH 45044For Sale
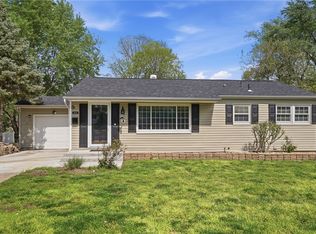 MLS ID #967407, Regina Miller, Coldwell Banker Heritage. DABR MLS
 - $227,0003 bd1 ba1k sqft111 Stadia Dr, Franklin, OH 45005For SaleMLS ID #963005, Jeannie M Tunnell, Sibcy Cline Inc.. DABR MLS
- $215,0003 bd1 ba1.6k sqft7835 Bertha Ave, Middletown, OH 45042For SaleMLS ID #967203, Debbie W Frank, Coldwell Banker Heritage. DABR MLS
- $255,0002 bd1 ba1.7k sqft123 S Walnut St, Germantown, OH 45327For SaleMLS ID #967625, Brooklynne Bussard, Glasshouse Realty Group. DABR MLS
- $199,9003 bd2 ba1.5k sqft1 Hale Ln, Germantown, OH 45327For SaleMLS ID #967267, Christopher J Howard, Howard Hanna Real Estate Serv. DABR MLS
- $263,0003 bd2 ba1.6k sqft2022 Brell Dr, Middletown, OH 45042For SaleMLS ID #966244, Jenny Kerr, Coldwell Banker Heritage. DABR MLS
- $200,0003 bd1 ba1k sqft9344 Bruce Dr, Franklin, OH 45005For SaleMLS ID #966264, James Harris, Keller Williams Seven Hills. DABR MLS
- $195,0003 bd2 ba1.8k sqft18 Highridge Ct, Franklin, OH 45005For SaleMLS ID #965421, Dana Kilian, Coldwell Banker Heritage. DABR MLS
- $315,0003 bd3 ba1.7k sqft592 Sherman Dr, Franklin, OH 45005For SaleMLS ID #965792, Ruthanne Link, Irongate Inc.. DABR MLS
- $230,0003 bd2 ba1.2k sqft9967 Sugar St, Germantown, OH 45327For SaleMLS ID #954205, Matt Collins, eXp Realty. DABR MLS
- $274,9003 bd2 ba1.3k sqft4911 Sir Gregory Way, Middletown, OH 45044For SaleMLS ID #966337, Amy Markowski, Real of Ohio. DABR MLS
- $254,0003 bd2 ba1.5k sqft2708 Bradford Dr, Middletown, OH 45044For SaleMLS ID #961221, Jeffrey A Young, Sibcy Cline Inc.. DABR MLS
- $267,5003 bd2 ba1.3k sqft275 E Market St, Germantown, OH 45327For SaleMLS ID #962285, Quincey Sullivan, Coldwell Banker Heritage. DABR MLS
- $250,0003 bd2 ba1.2k sqft8032 Washington Park Dr, Dayton, OH 45459For SaleMLS ID #961316, Andrew A Nicholl, Coldwell Banker Heritage. DABR MLS
- $219,9003 bd1 ba1.1k sqft116 Stewart Ln, Germantown, OH 45327For SaleMLS ID #964897, Dana C Pant, Irongate Inc.. DABR MLS
- $269,9003 bd2 ba1.4k sqft7606 Washington Park Dr, Dayton, OH 45459For SaleMLS ID #966012, VJ Evans, Glasshouse Realty Group. DABR MLS
- $270,0003 bd2 ba1.8k sqft9634 Mintwood Rd, Centerville, OH 45458For SaleMLS ID #963049, David Campbell, Coldwell Banker Heritage. DABR MLS
