Skip main navigation
Sold for $260,000
  • $260,000

    280 Nikki Ct, Carlisle, OH 45005

    3beds
    1,596sqft
    Single Family Residence
    Built in 1984
    0.32 Acres Lot
    $324,800 Zestimate®
    $163/sqft
    $2,222 Estimated rent

    Home value

    $324,800

    $309,000 - $341,000

    $2,222/mo

    Zestimate® history
    Loading
    Loading...

    Owner options

    List your home for rent

    $2,222/mo

    Rent Zestimate®

    Find your next renter with Zillow Rental Manager. Plus, with online applications, you can quickly screen prospective tenants – for free.

    Learn more

    $2,222/mo

    Rent Zestimate®

    Refinance and save

    $1,652/mo

    Est. payment

    Refinancing to a lower rate could help reduce your monthly payments and save thousands over the life of the loan.

    See today's rates

    $1,652/mo

    Est. payment

    Explore your selling options

    Work with a Zillow partner agent

    Leverage their expertise and Zillow's premium Showcase listings to get your home seen by more buyers.

    Get started

    List with your own agent

    Get your home in front of millions of buyers by listing it on Zillow.

    Learn how to do it

    Sell it yourself

    Take full control of how buyers see your home on Zillow by listing For Sale by Owner (FSBO).

    List your home

    What's special

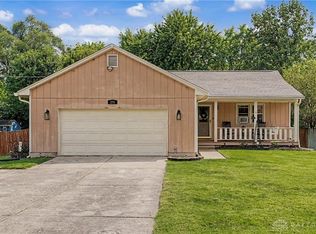
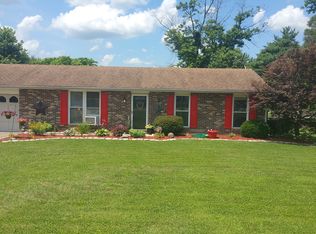
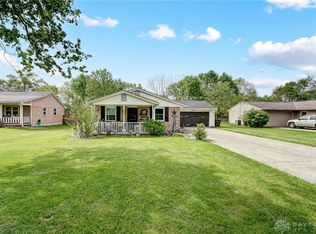
    Step into the cozy embrace of this Brick Ranch home, nestled in the welcoming community of Carlisle. Built in the 1980s, this property offers a blend of original character and thoughtful modern updates. With 3 bedrooms, 2 full bathrooms, and 1,596 square feet of living space, this home is an inviting canvas for those looking to add their own personal touch. Large unfinished basement with lots of potential. Inside, you'll find a kitchen featuring granite countertops and beautifully selected cabinetry with ample storage space. The kitchen seamlessly connects to the dining room and family room, creating a comfortable and functional space for daily life and an inviting atmosphere for entertaining guests. In the family room, an electric blower fireplace provides warmth and character, with the option to convert it back into a wood-burning fireplace. The primary ensuite bedroom boasts a remodeled bathroom with a walk-in shower, with a modern touch. The second bathroom has also been updated into a convenient shower/tub combo. Screened in porch opening up to a fenced-in backyard oasis, complete with a magnificent in-ground pool featuring a brand-new 2023 liner. This idyllic outdoor space is perfect for hosting gatherings and creating cherished summer memories. Two storage sheds provide ample space for all your outdoor essentials. Additional updates include a brand-new roof in 2023 and HVAC system installed in 2021. For added peace of mind, the seller has gone the extra mile by completing a Whole House Inspection, ensuring a worry-free transition for next owner. Do miss out on the opportunity to make this your home!

    Zillow last checked:

    Listing updated:

    Listed by:

    Stephanie Westfall (937)760-1308,

    Bella Realty Group

    Bought with:

    M.E. Jenkins, 2021008431

    Irongate Inc.

    Source: DABR MLS,MLS#: 895650MLS LogoOriginating MLS: Dayton Area Board of REALTORS

    Facts & features

    Interior

    Bedrooms & bathrooms
    • Bedrooms: 3
    • Bathrooms: 2
    • Full bathrooms: 2
    • Main level bathrooms: 2
    Primary bedroom
    • Level: Main
    • Dimensions: 13 x 11
    Bedroom
    • Level: Main
    • Dimensions: 9 x 10
    Bedroom
    • Level: Main
    • Dimensions: 15 x 12
    Dining room
    • Level: Main
    • Dimensions: 11 x 11
    Family room
    • Level: Main
    • Dimensions: 18 x 13
    Kitchen
    • Level: Main
    • Dimensions: 16 x 11
    Living room
    • Level: Main
    • Dimensions: 15 x 12
    Screened porch
    • Level: Main
    • Dimensions: 16 x 12
    Heating
    • Electric, Heat Pump
    Cooling
    • Central Air
    Appliances
    • Included: Dryer, Dishwasher, Disposal, Microwave, Range, Refrigerator, Washer, Electric Water Heater
    Features
    • Granite Counters
    • Basement: Full,Unfinished
    • Number of fireplaces: 1
    • Fireplace features: Electric, One, Insert
    Interior area
    • Total structure area: 1,596
    • Total interior livable area: 1,596 sqft

    Property

    Parking
    • Total spaces: 2
    • Parking features: Attached, Garage, Two Car Garage
    • Attached garage spaces: 2
    Features
    • Levels: One
    • Stories: 1
    • Patio & porch: Patio
    • Exterior features: Fence, Patio
    • Pool features: Pool
    Lot
    • Size: 0.32 Acres
    • Dimensions: 80 x 175
    Details
    • Parcel number: 01322800110
    • Zoning: Residential
    • Zoning description: Residential

    Construction

    Type & style
    • Home type: SingleFamily
    • Property subtype: Single Family Residence
    Materials
    • Brick
    Condition
    • Year built: 1984

    Utilities & green energy

    • Water: Well
    • Utilities for property: Sewer Available, Water Available

    Community & neighborhood

    Location
    • Region: Carlisle
    • Subdivision: Kimberlin Acres 3

    Other

    Other facts
    • Listing terms: Conventional,FHA,VA Loan

    Price history

    DateEventPrice
    10/11/2023Sold$260,000+4%$163/sqft
    Source: DABR MLS #895650 Report a problem
    9/25/2023Pending sale$250,000$157/sqft
    Source: DABR MLS #895650 Report a problem
    9/21/2023Listed for sale$250,000$157/sqft
    Source: DABR MLS #895650 Report a problem

    Public tax history

    YearProperty taxesTax assessment
    2025$3,112 -0.1%$81,950
    2024$3,117 +42.7%$81,950 +34.1%
    2023$2,185 +0.3%$61,110 +0%
    2022$2,178 +3.6%$61,106
    2021$2,103 +6.2%$61,106 +18%
    2020$1,980 -1.4%$51,786
    2019$2,007 -2%$51,786
    2018$2,049 +11.2%$51,786 +16.3%
    2017$1,843 +14.4%$44,517
    2016$1,611 -0.3%$44,517
    2015$1,615 +3.3%$44,517 +3%
    2014$1,563 +1.9%$43,220 -23.7%
    2013$1,535 +20.2%$56,670
    2012$1,277 -5.7%$56,670
    2011$1,354 +6.1%$56,670
    2010$1,276 -8.8%$56,670
    2009$1,399 -3.2%$56,670
    2008$1,445 $56,670
    2007-- $56,670 +7.8%
    2006-- $52,570 +4.6%
    2005-- $50,240
    2004-- $50,240 +2.2%
    2003-- $49,140 +10%
    2002-- $44,670
    2001-- $44,670
    2000-- $44,670 +3.6%
    1999-- $43,100

    Find assessor info on the county website

    Neighborhood: 45005

    Nearby schools

    GreatSchools rating
    Schools provided by the listing agent
    • District: Carlisle

    Source: DABR MLS. This data may not be complete. We recommend contacting the local school district to confirm school assignments for this home.

    Get a cash offer in 3 minutes
    Find out how much your home could sell for in as little as 3 minutes with a no-obligation cash offer.
    Estimated market value
    $324,800
    Get a cash offer in 3 minutes
    Find out how much your home could sell for in as little as 3 minutes with a no-obligation cash offer.
    Estimated market value
    $324,800