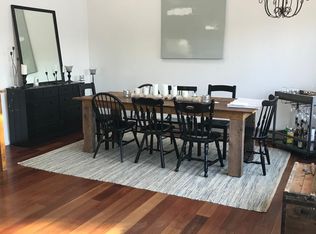
LUXURIOUS MOUNTAIN TOWNHOUSE - Fully Renovated 4BR in the Heart of the Catskills! Discover an exceptional getaway in this beautifully renovated 3-story townhouse, perfectly situated in scenic Roxbury Run Village. With 4 spacious bedrooms, 3 full bathrooms, and room to comfortably sleep 10, this turnkey home combines modern luxury with mountain charm. Inside is a bright, open-concept layout featuring an impressive two-story stone fireplace, a fully upgraded kitchen, and designer finishes throughout. Entertainment comes easy; the rec room is big enough for a pool table and has a built-in dart board, and of course the home is connected to high-speed WiFi. Other available amenities include a clubhouse with a ping-pong table, plus tennis courts and a heated outdoor pool with mountain views so stunning you won't want to leave! After breakfast on the large deck overlooking the mountains, explore the private hiking trails that begin right outside your door. Or get breakfast in the charming village of Roxbury and head out for the day to the surrounding villages for yoga, shopping, kayak rentals, more great restaurants and lots of hiking! You are just minutes from Belleayre Mountain and Ski Plattekill, Belleayre Beach for summer fun, Susan's Pleasant Pheasant Farm for a lazy few hours of kayaking and bird watching, plus the Hannah Resort Golf Club and the Roxbury Arts Group for amazing live music. Whether you are looking for a relaxing weekend retreat or a family-friendly haven, this property checks every box!
Closed
$331,250
270 Pines Drive #9-2, Roxbury, NY 12474
4beds
2,617sqft
Townhouse
Built in 1982
2,178 Square Feet Lot
$348,400 Zestimate®
$127/sqft
$3,039 Estimated rent
Home value
$348,400
$209,000 - $578,000
$3,039/mo
Zestimate® history
Owner options
List your home for rent
$3,039/mo
Rent Zestimate®
Find your next renter with Zillow Rental Manager. Plus, with online applications, you can quickly screen prospective tenants – for free.
$3,039/mo
Rent Zestimate®
Refinance and save
$2,375/mo
Est. payment
Refinancing to a lower rate could help reduce your monthly payments and save thousands over the life of the loan.
$2,375/mo
Est. payment
Explore your selling options
Work with a Zillow partner agent
Leverage their expertise and Zillow's premium Showcase listings to get your home seen by more buyers.
Get startedList with your own agent
Get your home in front of millions of buyers by listing it on Zillow.
Learn how to do itSell it yourself
Take full control of how buyers see your home on Zillow by listing For Sale by Owner (FSBO).
List your homeWhat's special
Modern luxuryDesigner finishesLarge deckRec roomHeated outdoor poolOpen-concept layoutImpressive two-story stone fireplace
Zillow last checked:
Listing updated:
Listed by:
Phyllis Whitehouse Frome 718-781-0270,
The Catskill Dream Team
Bought with:
NON MLS HVCRMLS
HV Catskill Region MLS
Source: HVCRMLS,MLS#: 20251432
Facts & features
Interior
Bedrooms & bathrooms
- Bedrooms: 4
- Bathrooms: 3
- Full bathrooms: 3
Primary bedroom
- Level: Second
Bedroom
- Level: First
Bedroom
- Level: Second
Bedroom
- Level: Basement
Primary bathroom
- Description: Jack 'n Jill between 2 BRs
- Level: Second
Bathroom
- Level: First
Bathroom
- Level: Basement
Basement
- Description: Finished
- Level: Basement
Bonus room
- Level: Basement
Kitchen
- Level: First
Living room
- Level: First
Utility room
- Level: Basement
Heating
- Baseboard, Electric, Fireplace(s), Kerosene
Cooling
- Ceiling Fan(s)
Appliances
- Included: Washer, Stainless Steel Appliance(s), Range Hood, Microwave, Free-Standing Refrigerator, Free-Standing Electric Range, Electric Range, Dryer, Dishwasher
- Laundry: Electric Dryer Hookup, In Hall, In Unit, Laundry Closet, Main Level, Washer Hookup
Features
- Beamed Ceilings, Cathedral Ceiling(s), Ceiling Fan(s), Double Vanity, Granite Counters, High Speed Internet, Open Floorplan, Pantry, Recreation Room, Storage
- Flooring: Carpet, Engineered Hardwood, Stone, Tile
- Doors: Sliding Doors
- Windows: Double Pane Windows, Insulated Windows, Screens, Skylight(s), Wood Frames
- Basement: Block,Exterior Entry,Finished,Full,Interior Entry,Walk-Out Access,Walk-Up Access
Interior area
- Total structure area: 2,617
- Total interior livable area: 2,617 sqft
- Finished area above ground: 1,752
- Finished area below ground: 865
Property
Parking
- Parking features: Open, Unassigned, Outside, On Street
- Has uncovered spaces: Yes
Features
- Levels: Tri-Level
- Entry location: Front of house
- Patio & porch: Deck
- Exterior features: Dog Run, Paved Walkway, Playground, Private Entrance, Tennis Court(s)
- Pool features: Association, Community, Fenced, Heated, In Ground, Outdoor Pool
- Has view: Yes
- View description: Mountain(s), Neighborhood, Trees/Woods
Lot
- Size: 2,178 Square Feet
- Features: Cleared, Close to Clubhouse, Gentle Sloping, Landscaped, Near Golf Course, Paved, Views, Wooded
Details
- Parcel number: 201.1792
- Zoning: 210
Construction
Type & style
- Home type: Townhouse
- Architectural style: Contemporary
- Property subtype: Townhouse
Materials
- Frame, Wood Siding
- Foundation: Block
- Roof: Asphalt
Condition
- New construction: No
- Year built: 1982
Utilities & green energy
- Electric: 200+ Amp Service, Circuit Breakers
- Sewer: Public Sewer
- Water: Shared Well
- Utilities for property: Cable Connected, Electricity Connected, Sewer Connected, Water Connected
Community & HOA
Community
- Features: Clubhouse, Playground, Pool, Tennis Court(s)
- Security: Carbon Monoxide Detector(s)
Location
- Region: Roxbury
Financial & listing details
- Price per square foot: $127/sqft
- Tax assessed value: $277,900
- Annual tax amount: $5,528
- Date on market: 5/16/2025
- Listing terms: Cash,Contract,Conventional
- Electric utility on property: Yes
- Road surface type: Asphalt
Price history
| Date | Event | Price |
|---|---|---|
| 11/4/2025 | Sold | $331,250-4%$127/sqft |
Source:  HVCRMLS #20251432 Report a problem HVCRMLS #20251432 Report a problem | ||
| 7/26/2025 | Pending sale | $345,000$132/sqft |
Source: HVCRMLS #20251432 Report a problem | ||
| 5/16/2025 | Listed for sale | $345,000$132/sqft |
Source: HVCRMLS #20251432 Report a problem | ||
Public tax history
Tax history is unavailable.
Neighborhood: 12474
Nearby homes
- $105,0004 bd3 ba2k sqft270 Pines Dr #9-2, Denver, NY 12421Off Market
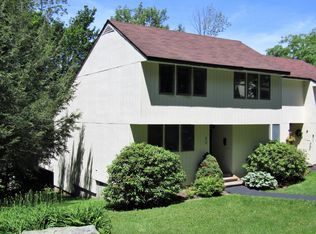
- $240,9002 bd2 ba1.3k sqft270 Pines Dr, Denver, NY 12421Off Market
- $295,0003 bd2 ba1.7k sqft270 Pines Dr #9-8, Roxbury, NY 12474Sold

- $195,0003 bd2 ba1.3k sqft260 Pines Dr SUITE 8-3, Denver, NY 12474For Sale

- $124,1003 bd2 ba1.7k sqft132 Pines Dr SUITE 6-4, Denver, NY 12474Off Market
- $117,9003 bd2 ba1.5k sqft132 Pines Dr #61, Roxbury, NY 12474Off Market
- $261,9003 bd2 ba1.6k sqft270 Pines Dr #9-3, Denver, NY 12421Off Market
- $215,8002 bd2 ba1.3k sqft270 Pines Dr #9-4, Denver, NY 12421Off Market
Nearby schools
GreatSchools rating
- 5/10Roxbury Central SchoolGrades: PK-12Distance: 3.1 mi
- New York
- Delaware County
- Denver
- 12474
- 270 Pines Drive Unit 9-2
