Catskills Townhouse Living at Roxbury Run Village
Enjoy the best of Catskill Mountain living in this inviting three-bedroom, two-bath townhouse at Roxbury Run Village. The open-concept floor plan creates a comfortable, easy-flowing space for everyday living and entertaining, highlighted by a dramatic floor-to-ceiling stone fireplace that serves as the centerpiece of the living area.
Step outside onto the private deck and enjoy the surrounding natural beauty, with easy access to the community’s impressive recreational amenities. Residents can take advantage of swimming, tennis, hiking trails, and a dedicated dog run—all within the community.
Whether you’re looking for a weekend escape, a full-time Catskills retreat, or a low-maintenance home surrounded by nature, this Roxbury Run Village townhouse offers a wonderful combination of comfort, recreation, and mountain living.
Active
$215,000
260 Pines Dr Suite 8-3, Denver, NY 12474
3beds
1,325sqft
Townhouse
Built in 1980
1,868 Square Feet Lot
$-- Zestimate®
$162/sqft
$540/mo HOA
What's special
Private deckOpen-concept floor planThree-bedroom two-bath townhouseDramatic floor-to-ceiling stone fireplaceSurrounding natural beauty
- 4 days |
- 152 |
- 6 |
Zillow last checked:
Listing updated:
Listed by:
Coldwell Banker Timberland Properties 845-586-3321,
Jeffrey Ashton 973-650-0035
Source: NYSAMLSs,MLS#: R1705393 Originating MLS: Otsego-Delaware
Originating MLS: Otsego-DelawareFacts & features
Interior
Bedrooms & bathrooms
- Bedrooms: 3
- Bathrooms: 2
- Full bathrooms: 2
- Main level bathrooms: 1
- Main level bedrooms: 1
Heating
- Electric, Other, See Remarks, Baseboard
Cooling
- Other, See Remarks
Appliances
- Included: Dryer, Dishwasher, Electric Oven, Electric Range, Electric Water Heater, Microwave, Oil Water Heater, Refrigerator, Washer
- Laundry: In Unit
Features
- Cathedral Ceiling(s), Separate/Formal Living Room, Galley Kitchen, Kitchen Island, Other, Pantry, See Remarks, Skylights, Main Level Primary
- Flooring: Carpet, Ceramic Tile, Varies, Vinyl
- Windows: Skylight(s)
- Basement: Crawl Space,Dirt Floor
- Number of fireplaces: 1
Interior area
- Total structure area: 1,325
- Total interior livable area: 1,325 sqft
Video & virtual tour
Property
Parking
- Parking features: No Garage, Open
- Has uncovered spaces: Yes
Features
- Levels: Two
- Stories: 2
- Patio & porch: Deck
- Exterior features: Deck, Tennis Court(s)
- Pool features: Community
Lot
- Size: 1,868 Square Feet
- Dimensions: 30 x 62
- Features: Rectangular, Rectangular Lot, Rural Lot
Details
- Parcel number: 1248002010170008003000
- Special conditions: Standard
Construction
Type & style
- Home type: Townhouse
- Property subtype: Townhouse
Materials
- Frame, Wood Siding
- Roof: Asphalt
Condition
- Resale
- Year built: 1980
Utilities & green energy
- Sewer: Connected
- Water: Connected, Public
- Utilities for property: High Speed Internet Available, Sewer Connected, Water Connected
Community & HOA
HOA
- Services included: Common Area Maintenance, Other, Reserve Fund, Snow Removal, See Remarks
- HOA fee: $540 monthly
- HOA name: Roxbury Run Village
Location
- Region: Denver
Financial & listing details
- Price per square foot: $162/sqft
- Tax assessed value: $246,600
- Annual tax amount: $5,426
- Date on market: 8/13/2026
- Listing terms: Cash,Conventional
Estimated market value
Not available
Estimated sales range
Not available
Not available
Price history
| Date | Event | Price |
|---|---|---|
| 8/13/2026 | Listed for sale | $215,000+38.8%$162/sqft |
Source:  NYSAMLSs #R1705393 Report a problem NYSAMLSs #R1705393 Report a problem | ||
| 5/9/2008 | Listing removed | $154,900$117/sqft |
Source: Coldwell Banker** #32306 Report a problem | ||
| 2/29/2008 | Listed for sale | $154,900$117/sqft |
Source: Coldwell Banker** #32306 Report a problem | ||
Public tax history
| Year | Property taxes | Tax assessment |
|---|---|---|
| 2025 | -- | $246,600 |
| 2024 | -- | $246,600 +152.1% |
| 2023 | -- | $97,800 |
| 2022 | -- | $97,800 |
| 2021 | -- | $97,800 |
| 2020 | -- | $97,800 |
| 2019 | -- | $97,800 |
| 2018 | -- | $97,800 |
| 2017 | $3,397 | $97,800 |
| 2016 | -- | $97,800 |
| 2015 | -- | $97,800 +217.5% |
| 2014 | -- | $30,800 |
| 2013 | -- | $30,800 |
| 2012 | -- | $30,800 |
| 2011 | -- | $30,800 |
| 2010 | -- | $30,800 |
| 2009 | -- | $30,800 |
| 2008 | -- | $30,800 |
| 2007 | -- | $30,800 |
| 2006 | -- | $30,800 |
| 2005 | -- | $30,800 |
| 2004 | -- | $30,800 |
| 2003 | -- | $30,800 -4.8% |
| 2002 | -- | $32,340 -4.5% |
| 2001 | -- | $33,880 -12% |
| 2000 | -- | $38,500 |
Find assessor info on the county website
Monthly payment
Climate risks
Neighborhood: 12474
Getting around
0 / 100
Car-DependentNearby schools
GreatSchools rating
- 5/10Roxbury Central SchoolGrades: PK-12Distance: 3.1 mi
Schools provided by the listing agent
- District: Roxbury
Source: NYSAMLSs. This data may not be complete. We recommend contacting the local school district to confirm school assignments for this home.
- $190,0002 bd1 ba1.3k sqft260 Pines Dr #8-4, Denver, NY 12421Off Market
- $257,1003 bd-- ba1.3k sqft260 Pines Dr #89, Denver, NY 12421Off Market
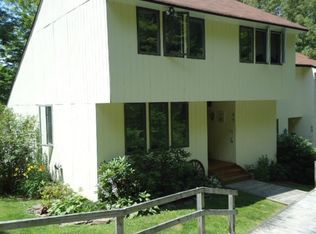
- $245,0003 bd2 ba1.3k sqft260 Pines Dr SUITE 8-9, Roxbury, NY 12474Sold
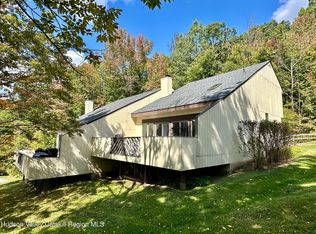
- $331,2504 bd3 ba2.6k sqft270 Pines Dr SUITE 9-2, Roxbury, NY 12474Sold

- $110,0003 bd2 ba1.7k sqft270 Pines Dr #9-6, Denver, NY 12421Off Market
- $110,0003 bd2 ba1.7k sqft270 Pines Dr #9-6, Denver, NY 12421Off Market
- $105,0004 bd3 ba2k sqft270 Pines Dr #9-2, Denver, NY 12421Off Market
- $235,0003 bd2 ba1.7k sqft260 Pines Dr SUITE 8, Roxbury, NY 12474For Sale
A local agent can set up tours, give advice and negotiate with sellers.
Similar homes
- $225,0003 bd2 ba1.2k sqft90 Pines Drive #4-3, Roxbury, NY 12474Active
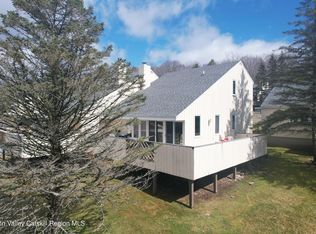
 MLS ID #20261109, Jeffrey Ashton, Listing by: Coldwell Banker Timberland Pro. HVCRMLS
 - $248,0003 bd2 ba1.3k sqft220 Woodland Dr #2, Roxbury, NY 12474For Sale

 MLS ID #R1678530, Esther de Jong, Listing by: Coldwell Banker Timberland Properties. NYSAMLSs
 - $289,0003 bd2 ba1.3k sqft130 Pines Dr Suite 5-6, Roxbury, NY 12474For Sale
 MLS ID #R1701304, Christine O'Shaughnessy, Listing by: Coldwell Banker Timberland Properties. NYSAMLSs
 - $193,0002 bd1 ba904 sqft220 Woodland Dr Suite 2-1, Roxbury, NY 12474For Sale
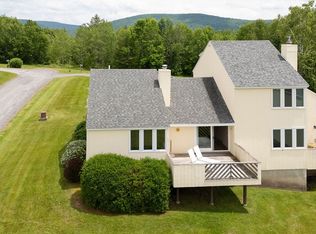 MLS ID #R1693270, Esther de Jong, Listing by: Coldwell Banker Timberland Properties. NYSAMLSs
 - $195,0004 bd2 ba1.6k sqft53654 State Route 30, Roxbury, NY 12474ActiveMLS ID #20255163, Samantha Clark, Listing by: Keller Williams Realty HV Nort. HVCRMLS
- $210,0003 bd1 ba1.5k sqft2 Ridge Road Spur, Roxbury, NY 12474For SaleMLS ID #R1650092, Joseph Aulino, Listing by: Country Pride Realty. NYSAMLSs
- $224,0003 bd2 ba1.3k sqft37350 State Highway 28, Margaretville, NY 12455For Sale
 MLS ID #1038731, Chris J. Boylan, Listing by: EXIT Realty Premier. OneKey® MLS as distributed by MLS GRID
 - $289,0003 bd2 ba1.2k sqft90 Pines Dr #4-8, Denver, NY 12421For SaleMLS ID #11584349, Patricia Kelly, Listing by: BELLEAYRE REALTY. NY State MLS
- $224,0002 bd2 ba1k sqft697 Rossman Road, Denver, NY 12421ActiveMLS ID #20263198, Pamela Jean Orr, Listing by: Keller Williams Upstate NY Pro. HVCRMLS
- $129,0003 bd2 ba1.5k sqft123 Shepard Ln, Roxbury, NY 12474For SaleMLS ID #R1677775, Allen R. Hinkley, Listing by: Country Pride Realty. NYSAMLSs
- $169,0003 bd1 ba1.5k sqft116 Cronk Ln, Roxbury, NY 12474For SaleMLS ID #R1645501, Gillian Karg, Listing by: Keller Williams Upstate NY Properties. NYSAMLSs
- $229,0003 bd1 ba1.5k sqft133 Turk Hollow Rd, Fleischmanns, NY 12430For SaleMLS ID #11858379, Don Blouin, Listing by: BELLEAYRE REALTY. NY State MLS
- $245,0003 bd2 ba1k sqft1780 Roses Brook Road, Kortright, NY 13842ActiveMLS ID #20263708, Susan Muther, Listing by: Keller Williams Upstate NY. HVCRMLS
- $195,0003 bd2 ba1.2k sqft127 Grassy Rd, West Fulton, NY 12194For SaleMLS ID #R1690489, Pearl Torres "Ruby", Listing by: Keller Williams Realty Hudson Valley North. NYSAMLSs
- $269,0005 bd3 ba1.4k sqft70 School View Rd, Roxbury, NY 12474For SaleMLS ID #R1679424, Robert Peterson, Listing by: Jewett and Jewett LLC. NYSAMLSs
- $240,0003 bd2 ba1.3k sqft201 Sunrise Mountain Rd, Bloomville, NY 13739For SaleMLS ID #R1690986, Richard Santos, Listing by: Keller Williams Upstate NY Properties. NYSAMLSs
- $179,0002 bd1 ba948 sqft59821 State Hwy 30, Roxbury, NY 12474ActiveMLS ID #202622130, Kevin Lucero, Listing by: Charlotteville Realty LLC. Global MLS
- $265,0003 bd2 ba1.2k sqft311 Glen Acres Road, Arkville, NY 12406ActiveMLS ID #20263878, Margaret Bellar, Listing by: The Catskill Dream Team. HVCRMLS
- $195,0003 bd2 ba1.2k sqft127 Grassy Road, West Fulton, NY 12131ActiveMLS ID #202619618, Pearl Ruby Torres, Listing by: Keller Williams Realty Hudson Valley North. Global MLS
- $180,0003 bd2 ba912 sqft548 Shew Hollow Rd, Stamford, NY 12167For SaleMLS ID #R1689856, Gillian Karg, Listing by: Keller Williams Upstate NY Properties. NYSAMLSs
