Located in the peaceful mountain community of Roxbury Run Village, this inviting three-bedroom, two-bath townhouse offers the perfect Catskills retreat--ideal as a full-time residence or weekend getaway.
Inside, the home features warm wood floors, a dramatic stone fireplace, and soaring cathedral ceilings with exposed beams, creating a light-filled living space with classic mountain character. The open feel and comfortable layout make it perfect for relaxing or entertaining after a day outdoors.
Step outside to the spacious wraparound deck, an ideal setting for gathering with friends, outdoor dining, or simply enjoying the fresh mountain air and peaceful surroundings.
Residents of Roxbury Run Village enjoy access to wonderful community amenities including a heated Olympic-size swimming pool, tennis courts, nature trails, and a dog run, offering something for everyone in every season. Set in the heart of the Catskill Mountains, the property is just minutes from several charming mountain villages known for their shops, restaurants, and local charm. Outdoor recreation abounds with nearby skiing at Belleayre Mountain Ski Center and Plattekill Mountain., hiking trails, golfing and so much more. Conveniently located about 2½ hours from New York City, this home makes an easy escape to the mountains whenever you need it.
A wonderful opportunity to enjoy low-maintenance living surrounded by the natural beauty and year-round recreation of the Catskills.
Active
$225,000
90 Pines Drive #4-3, Roxbury, NY 12474
3beds
1,216sqft
Townhouse
Built in 1976
1,306 Square Feet Lot
$215,600 Zestimate®
$185/sqft
$-- HOA
What's special
Outdoor diningLight-filled living spaceSpacious wraparound deckInviting three-bedroom two-bath townhouseDramatic stone fireplaceWarm wood floorsComfortable layout
- 208 days
- 180
- 14
Zillow last checked:
Listing updated:
Listed by:
Coldwell Banker Timberland Pro 845-586-3321,
Jeffrey Ashton 973-650-0035
Source: HVCRMLS,MLS#: 20261109
Facts & features
Interior
Bedrooms & bathrooms
- Bedrooms: 3
- Bathrooms: 2
- Full bathrooms: 2
Heating
- Baseboard, Electric, Fireplace(s)
Cooling
- None
Appliances
- Included: Washer, Refrigerator, Microwave, Free-Standing Electric Range, Dryer, Dishwasher
- Laundry: Laundry Closet, Main Level
Features
- Beamed Ceilings, Breakfast Bar, Cathedral Ceiling(s), Entrance Foyer, Track Lighting, Whirlpool Tub
- Flooring: Ceramic Tile, Hardwood
- Doors: Sliding Doors
- Windows: Double Pane Windows
- Has basement: No
- Number of fireplaces: 1
- Fireplace features: Living Room, Stone
Interior area
- Total structure area: 1,216
- Total interior livable area: 1,216 sqft
- Finished area above ground: 1,216
- Finished area below ground: 0
Property
Parking
- Parking features: Asphalt, Parking Lot
Features
- Levels: Two
- Patio & porch: Deck, Porch, Wrap Around
- Exterior features: Dog Run, Tennis Court(s), Other
- Pool features: Community, Heated
- Fencing: None
- Has view: Yes
- View description: Mountain(s)
Lot
- Size: 1,306 Square Feet
- Features: Rectangular Lot
Details
- Parcel number: 43
- Zoning: 01
Construction
Type & style
- Home type: Townhouse
- Architectural style: Contemporary
- Property subtype: Townhouse
- Attached to another structure: Yes
Materials
- Frame
- Foundation: Concrete Perimeter
- Roof: Asphalt
Condition
- New construction: No
- Year built: 1976
Utilities & green energy
- Electric: 200+ Amp Service
- Sewer: Private Sewer
- Water: Private
- Utilities for property: Cable Available, Cable Connected, Electricity Connected, Sewer Connected, Water Connected
Community & HOA
Community
- Features: Pool, Tennis Court(s), Other
Location
- Region: Roxbury
Financial & listing details
- Price per square foot: $185/sqft
- Tax assessed value: $185,000
- Annual tax amount: $4,307
- Date on market: 3/24/2026
- Listing terms: Cash,Conventional
- Electric utility on property: Yes
- Road surface type: Paved
Estimated market value
$215,600
$205,000 - $226,000
$2,423/mo
Price history
| Date | Event | Price |
|---|---|---|
| 3/24/2026 | Listed for sale | $225,000+80%$185/sqft |
Source:  NYSAMLSs #R1667340 Report a problem NYSAMLSs #R1667340 Report a problem | ||
| 12/21/2020 | Sold | $125,000+77.3%$103/sqft |
Source: Agent Provided Report a problem | ||
| 9/11/2001 | Sold | $70,500+36.9%$58/sqft |
Source: Public Record Report a problem | ||
| 12/14/1994 | Sold | $51,500$42/sqft |
Source: Public Record Report a problem | ||
Public tax history
| Year | Property taxes | Tax assessment |
|---|---|---|
| 2025 | -- | $185,000 |
| 2024 | -- | $185,000 +73.2% |
| 2023 | -- | $106,800 |
| 2022 | -- | $106,800 |
| 2021 | -- | $106,800 |
| 2020 | -- | $106,800 |
| 2019 | -- | $106,800 |
| 2018 | -- | $106,800 |
| 2017 | $5,143 | $106,800 |
| 2016 | -- | $106,800 |
| 2015 | -- | $106,800 +235.1% |
| 2014 | -- | $31,875 |
| 2013 | -- | $31,875 |
| 2012 | -- | $31,875 |
| 2011 | -- | $31,875 |
| 2010 | -- | $31,875 |
| 2009 | -- | $31,875 |
| 2008 | -- | $31,875 |
| 2007 | -- | $31,875 |
| 2006 | -- | $31,875 |
| 2005 | -- | $31,875 |
| 2004 | -- | $31,875 |
| 2003 | -- | $31,875 -2.9% |
| 2002 | -- | $32,813 -2.8% |
| 2001 | -- | $33,750 -10% |
| 2000 | -- | $37,500 |
Find assessor info on the county website
Monthly payment
Climate risks
Neighborhood: 12474
Similar homes
- $235,0003 bd2 ba1.2k sqft50 Pines Drive #3-10, Roxbury, NY 12474Active

 MLS ID #20264926, Katherine Keys, Listing by: The Catskill Dream Team. HVCRMLS
 - $195,0003 bd2 ba1.3k sqft260 Pines Dr Suite 8-3, Denver, NY 12474For Sale

 MLS ID #R1705393, Jeffrey Ashton, Listing by: Coldwell Banker Timberland Properties. NYSAMLSs
 - $195,0004 bd2 ba1.6k sqft53654 State Route 30, Roxbury, NY 12474Active
 MLS ID #20255163, Samantha Clark, Listing by: Keller Williams Realty HV Nort. HVCRMLS
 - $199,0003 bd1 ba1.5k sqft2 Ridge Road Spur, Roxbury, NY 12474For Sale
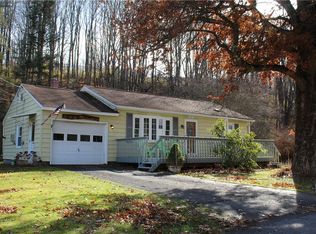 MLS ID #R1650092, Joseph Aulino, Listing by: Country Pride Realty. NYSAMLSs
 - $183,0002 bd1 ba904 sqft220 Woodland Dr #2-1, Roxbury, NY 12421For SaleMLS ID #R1693270, Esther de Jong, Listing by: Coldwell Banker Timberland Properties. NYSAMLSs
- $227,0003 bd2 ba1k sqft1780 Roses Brook Road, Kortright, NY 13842ActiveMLS ID #20263708, Susan Muther, Listing by: Keller Williams Upstate NY. HVCRMLS
- $224,0002 bd2 ba1k sqft697 Rossman Road, Denver, NY 12421ActiveMLS ID #20263198, Pamela Jean Orr, Listing by: Keller Williams Upstate NY Pro. HVCRMLS
- $224,0003 bd2 ba1.3k sqft37350 State Highway 28, Margaretville, NY 12455For Sale
 MLS ID #1038731, Chris J. Boylan, Listing by: EXIT Realty Premier. OneKey® MLS as distributed by MLS GRID
 - $199,0003 bd2 ba1.4k sqft93 Tumble Stone Road, Harpersfield, NY 13786ActiveMLS ID #20266038, Megan Avery, Listing by: Keller Williams Upstate NY. HVCRMLS
- $259,0004 bd3 ba1.4k sqft70 School View Rd, Roxbury, NY 12474For SaleMLS ID #R1712650, Eric Lein, Listing by: eXp Realty, LLC. NYSAMLSs
- $229,0003 bd3 ba1.4k sqft37 Harper St, Stamford, NY 12167For SaleMLS ID #R1692833, Diane Taylor, Listing by: Keller Williams Upstate NY Properties. NYSAMLSs
- $129,0003 bd2 ba1.5k sqft123 Shepard Ln, Roxbury, NY 12474For SaleMLS ID #R1677775, Allen R. Hinkley, Listing by: Country Pride Realty. NYSAMLSs
- $179,0002 bd1 ba1.2k sqft33 High Street, Hobart, NY 13788ActiveMLS ID #20266100, Megan Avery, Listing by: Keller Williams Upstate NY. HVCRMLS
- $250,0003 bd1 ba1.3k sqft16 Swart Street, Margaretville, NY 12455ActiveMLS ID #20265454, Margaret Bellar, Listing by: The Catskill Dream Team. HVCRMLS
- $295,0003 bd2 ba1k sqft629 New Kingston Rd, New Kingston, NY 12459For SaleMLS ID #B1713831, Derek Greene, Listing by: The Greene Realty Group. NYSAMLSs
- $169,0003 bd1 ba1.5k sqft116 Cronk Ln, Roxbury, NY 12474For SaleMLS ID #R1645501, Gillian Karg, Listing by: Keller Williams Upstate NY Properties. NYSAMLSs
- $199,0003 bd2 ba1.6k sqft5294 Washington Street, Prattsville, NY 12468ActiveMLS ID #20265031, Brian Cohen, Listing by: RHR Realty Group. HVCRMLS
- $250,0004 bd2 ba1.7k sqft31705 State Highway 23, Stamford, NY 12167For SaleMLS ID #R1709928, Elizabeth A. McGuire, Listing by: Keller Williams Upstate NY Properties. NYSAMLSs
