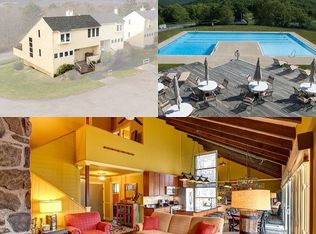
Carefree living awaits at Roxbury Run Village! Ski at Belleayre or Plattekill Mountain in the winter, then relax beside the Olympic-sized heated swimming pool after a summer tennis match. This unique property truly has it all, and it's hard to find a move-in-ready, 3-bedroom, 2-full-bath home in the Catskills at this price.
Located between the charming villages of Roxbury and Margaretville, this townhouse offers a spacious, open floor plan with a combined living, dining, and kitchen area, as well as a first-floor bedroom with an en-suite full bath. Vaulted ceilings, a wood-burning fireplace with a stone hearth, and exposed beams add warmth and character.
Sliding glass doors open from the living area to a generous deck overlooking the mountains. This is one of the best-situated units in the village, with convenient proximity to the pool, tennis courts, clubhouse, and hiking trails--yet the deck enjoys peaceful, private views rather than looking onto neighboring homes or a parking lot.
Upstairs, an open hallway overlooks the great room below and leads to two spacious bedrooms and a full bath. Low HOA fees include snow removal, landscaping, exterior maintenance, and all community amenities.
Enjoy tremendous value and truly carefree living just 2.5 hours from New York City!
Active
$235,000
50 Pines Drive #3-10, Roxbury, NY 12474
3beds
1,216sqft
Townhouse
Built in 1972
1,742 Square Feet Lot
$226,700 Zestimate®
$193/sqft
$540/mo HOA
What's special
Exposed beamsVaulted ceilings
- 52 days
- 220
- 34
Zillow last checked:
Listing updated:
Listed by:
The Catskill Dream Team 917-558-0447,
Katherine Keys 347-733-0660,
Joshua Slater 845-332-9598,
The Catskill Dream Team
Source: HVCRMLS,MLS#: 20264926
Facts & features
Interior
Bedrooms & bathrooms
- Bedrooms: 3
- Bathrooms: 2
- Full bathrooms: 2
Primary bedroom
- Level: First
Bedroom
- Level: Second
Bedroom
- Level: Second
Primary bathroom
- Level: First
Bathroom
- Level: Second
Dining room
- Level: First
Kitchen
- Level: First
Laundry
- Level: First
Living room
- Level: First
Heating
- Baseboard
Appliances
- Included: Washer/Dryer, Refrigerator, Microwave, Electric Range, Dishwasher
- Laundry: Lower Level
Features
- Beamed Ceilings, Ceiling Fan(s), High Ceilings, Natural Woodwork
- Flooring: Carpet, Laminate, Tile, Wood
- Doors: Sliding Doors
- Has basement: No
- Number of fireplaces: 1
- Fireplace features: Living Room
Interior area
- Total structure area: 1,216
- Total interior livable area: 1,216 sqft
- Finished area above ground: 1,216
- Finished area below ground: 0
Property
Parking
- Parking features: Common
Features
- Levels: Two
- Stories: 2
- Patio & porch: Deck, Front Porch
- Exterior features: Playground, Tennis Court(s)
- Pool features: Heated
- Has view: Yes
- View description: Mountain(s)
Lot
- Size: 1,742 Square Feet
- Features: Close to Clubhouse, Landscaped, Views
Details
- Parcel number: 201
- Zoning: R
Construction
Type & style
- Home type: Townhouse
- Architectural style: Contemporary
- Property subtype: Townhouse
- Attached to another structure: Yes
Materials
- Wood Siding
- Foundation: Concrete Perimeter
Condition
- New construction: No
- Year built: 1972
Utilities & green energy
- Electric: 200+ Amp Service
- Sewer: Public Sewer
- Water: Public
- Utilities for property: Sewer Connected, Water Connected
Community & HOA
Community
- Features: Clubhouse, Playground, Pool, Sidewalks, Street Lights, Tennis Court(s)
HOA
- Has HOA: Yes
- Amenities included: Clubhouse, Dog Park, Jogging Path, Landscaping, Maintenance Grounds, Management, Parking, Snow Removal, Tennis Court(s), Trail(s)
- Services included: Maintenance Grounds, Snow Removal
- HOA fee: $540 monthly
Location
- Region: Roxbury
Financial & listing details
- Price per square foot: $193/sqft
- Tax assessed value: $193,242
- Annual tax amount: $4,433
- Date on market: 8/26/2026
- Listing terms: Cash,Conventional
- Road surface type: Asphalt
Estimated market value
$226,700
$215,000 - $238,000
$2,424/mo
Price history
| Date | Event | Price |
|---|---|---|
| 9/14/2026 | Listing removed | $2,500$2/sqft |
Source: Zillow Rentals Report a problem | ||
| 8/26/2026 | Listed for sale | $235,000+92.6%$193/sqft |
Source:  HVCRMLS #20264926 Report a problem HVCRMLS #20264926 Report a problem | ||
| 8/18/2026 | Listed for rent | $2,500$2/sqft |
Source: NYSAMLSs #R1707639 Report a problem | ||
| 11/3/2020 | Sold | $122,000$100/sqft |
Source: Public Record Report a problem | ||
| 8/27/2020 | Sold | $122,000-1.2%$100/sqft |
Source: HVCRMLS #20193773 Report a problem | ||
| 7/21/2020 | Pending sale | $123,500$102/sqft |
Source: Coldwell Banker Timberland #20193773 Report a problem | ||
| 6/17/2020 | Listed for sale | $123,500$102/sqft |
Source: Coldwell Banker Timberland #20193773 Report a problem | ||
| 5/13/2020 | Listing removed | $123,500$102/sqft |
Source: Coldwell Banker Timberland Properties #20193773 Report a problem | ||
| 2/12/2020 | Listed for sale | $123,500-24%$102/sqft |
Source: Coldwell Banker Timberland Properties #20193773 Report a problem | ||
| 3/18/2005 | Sold | $162,500+93.5%$134/sqft |
Source: Public Record Report a problem | ||
| 11/7/2002 | Sold | $84,000+40%$69/sqft |
Source: Public Record Report a problem | ||
| 10/10/2000 | Sold | $60,000$49/sqft |
Source: Public Record Report a problem | ||
Public tax history
| Year | Property taxes | Tax assessment |
|---|---|---|
| 2025 | -- | $192,300 |
| 2024 | -- | $192,300 +116.1% |
| 2023 | -- | $89,000 |
| 2022 | -- | $89,000 |
| 2021 | -- | $89,000 |
| 2020 | -- | $89,000 |
| 2019 | -- | $89,000 |
| 2018 | -- | $89,000 |
| 2017 | $3,390 | $89,000 |
| 2016 | -- | $89,000 -15.4% |
| 2015 | -- | $105,200 +230% |
| 2014 | -- | $31,875 |
| 2013 | -- | $31,875 |
| 2012 | -- | $31,875 |
| 2011 | -- | $31,875 |
| 2010 | -- | $31,875 |
| 2009 | -- | $31,875 |
| 2008 | -- | $31,875 |
| 2007 | -- | $31,875 |
| 2006 | -- | $31,875 |
| 2005 | -- | $31,875 |
| 2004 | -- | $31,875 |
| 2003 | -- | $31,875 -2.9% |
| 2002 | -- | $32,813 -2.8% |
| 2001 | -- | $33,750 -10% |
| 2000 | -- | $37,500 |
Find assessor info on the county website
Monthly payment
Climate risks
Neighborhood: 12474
Similar homes
- $225,0003 bd2 ba1.2k sqft90 Pines Drive #4-3, Roxbury, NY 12474Active
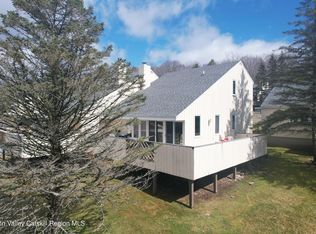
 MLS ID #20261109, Jeffrey Ashton, Listing by: Coldwell Banker Timberland Pro. HVCRMLS
 - $195,0003 bd2 ba1.3k sqft260 Pines Dr Suite 8-3, Denver, NY 12474For Sale

 MLS ID #R1705393, Jeffrey Ashton, Listing by: Coldwell Banker Timberland Properties. NYSAMLSs
 - $195,0004 bd2 ba1.6k sqft53654 State Route 30, Roxbury, NY 12474Active
 MLS ID #20255163, Samantha Clark, Listing by: Keller Williams Realty HV Nort. HVCRMLS
 - $199,0003 bd1 ba1.5k sqft2 Ridge Road Spur, Roxbury, NY 12474For Sale
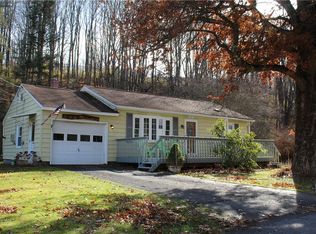 MLS ID #R1650092, Joseph Aulino, Listing by: Country Pride Realty. NYSAMLSs
 - $259,0004 bd3 ba1.4k sqft70 School View Rd, Roxbury, NY 12474For SaleMLS ID #R1712650, Eric Lein, Listing by: eXp Realty, LLC. NYSAMLSs
- $227,0003 bd2 ba1k sqft1780 Roses Brook Road, Kortright, NY 13842ActiveMLS ID #20263708, Susan Muther, Listing by: Keller Williams Upstate NY. HVCRMLS
- $349,0003 bd2 ba1.2k sqft31 Lakota Drive, Denver, NY 12421ActiveMLS ID #20264183, Pamela Jean Orr, Listing by: Keller Williams Upstate NY Pro. HVCRMLS
- $183,0002 bd1 ba904 sqft220 Woodland Dr #2-1, Roxbury, NY 12421For SaleMLS ID #R1693270, Esther de Jong, Listing by: Coldwell Banker Timberland Properties. NYSAMLSs
- $224,0002 bd2 ba1k sqft697 Rossman Road, Denver, NY 12421ActiveMLS ID #20263198, Pamela Jean Orr, Listing by: Keller Williams Upstate NY Pro. HVCRMLS
- $224,0003 bd2 ba1.3k sqft37350 State Highway 28, Margaretville, NY 12455For Sale
 MLS ID #1038731, Chris J. Boylan, Listing by: EXIT Realty Premier. OneKey® MLS as distributed by MLS GRID
 - $229,0003 bd3 ba1.4k sqft37 Harper St, Stamford, NY 12167For SaleMLS ID #R1692833, Diane Taylor, Listing by: Keller Williams Upstate NY Properties. NYSAMLSs
- $250,0003 bd1 ba1.3k sqft16 Swart Street, Margaretville, NY 12455ActiveMLS ID #20265454, Margaret Bellar, Listing by: The Catskill Dream Team. HVCRMLS
- $295,0003 bd2 ba1k sqft629 New Kingston Rd, New Kingston, NY 12459For SaleMLS ID #B1713831, Derek Greene, Listing by: The Greene Realty Group. NYSAMLSs
- $129,0003 bd2 ba1.5k sqft123 Shepard Ln, Roxbury, NY 12474For SaleMLS ID #R1677775, Allen R. Hinkley, Listing by: Country Pride Realty. NYSAMLSs
- $199,0003 bd2 ba1.4k sqft93 Tumble Stone Road, Harpersfield, NY 13786ActiveMLS ID #20266038, Megan Avery, Listing by: Keller Williams Upstate NY. HVCRMLS
- $240,0003 bd2 ba1.3k sqft201 Sunrise Mountain Rd, Bloomville, NY 13739For SaleMLS ID #R1690986, Richard Santos, Listing by: Keller Williams Upstate NY Properties. NYSAMLSs
- $265,8882 bd1 ba1k sqft125 Deer Ln, Margaretville, NY 12455For SaleMLS ID #R1714826, Joseph V. Lombardo, Listing by: Lombardo Homes & Estates. NYSAMLSs
- $250,0004 bd2 ba1.4k sqft169 New York 42, Shandaken, NY 12480ActiveMLS ID #20263726, Siobhan Scanlan, Listing by: Win Morrison Realty-K. HVCRMLS
