Your affordable Catskills getaway begins here.
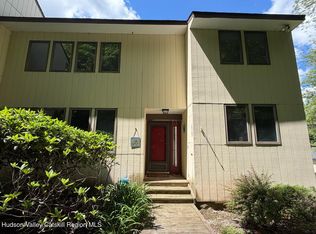
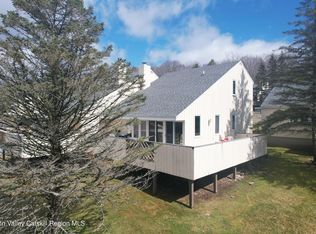
Offering exceptional value in one of the Catskills' most desirable four-season communities, this spacious 3-bedroom, 2-bath townhouse is nestled in the quieter, more private lower section of Roxbury Run. With 1,752 square feet of comfortable living space, beautiful year-round mountain views, a dramatic floor-to-ceiling stone fireplace, and a spacious rear deck, it's the perfect place to enjoy your morning coffee, outdoor dining, evening sunsets, or simply relax and take in the peaceful Catskill surroundings. Filled with warm afternoon sunlight, the home feels bright and inviting, while each bedroom offers generously sized closets, complemented by an oversized upstairs storage closet with abundant space for skis, golf clubs, hiking gear, and seasonal belongings.
Carefully maintained in largely original condition, this home has been preserved as a blank canvas for its next owner. Gather around the impressive stone fireplace after a day on the slopes, or enjoy the mountain views as you create a retreat that reflects your own style. Rather than paying for someone else's renovations, you'll have the opportunity to personalize the space while enjoying its generous layout, timeless character, and exceptional value.
Ownership includes membership in the Roxbury Run Pool & Tennis Club, featuring a swimming pool, tennis courts, a clubhouse, and beautifully maintained grounds.
Perfectly situated for year-round recreation, you'll be just minutes from Belleayre Mountain and Plattekill Mountain, with Hunter Mountain and Windham Mountain Club also within easy driving distance. Two nearby golf courses add to the area's appeal, while the warmer months offer hiking, mountain biking, fishing, scenic waterfalls, and kayaking or tubing on the nearby East Branch of the Delaware River in Halcottsville. Spend a summer afternoon at Belleayre Beach before exploring the charming Catskill towns of Phoenicia, Roxbury, Halcottsville, Arkville, and Margaretville, each offering locally owned restaurants, coffee shops, galleries, boutiques, and seasonal events.
The surrounding area also features gourmet markets, grocery stores, a florist, the historic Delaware & Ulster Railroad, farmers markets, and year-round festivals. Margaretville proudly celebrates its agricultural heritage each summer with its famous Cauliflower Festival, recognizing its long-standing nickname as the ''Cauliflower Capital of the World.''
Whether you're looking for a full-time residence or a weekend retreat, this home offers mountain views, outdoor recreation, and the relaxed Catskills lifestyle that has made Roxbury Run such a sought-after destination. From winter days on the slopes to summer afternoons on the golf course or the river, evenings by the stone fireplace, and mornings on the deck overlooking the mountains, this is a place where memories are made in every season.
Pending continue to show
$235,000
260 Pines Drive #8-8, Roxbury, NY 12474
3beds
1,752sqft
Townhouse
Built in 1980
2,613 Square Feet Lot
$232,000 Zestimate®
$134/sqft
$450/mo HOA
What's special
Spacious rear deckDramatic floor-to-ceiling stone fireplaceImpressive stone fireplaceBeautiful year-round mountain views
- 85 days
- 37
- 0
Zillow last checked:
Listing updated:
Listed by:
Halter Associates Realty 845-679-2010,
Holly Vanderbeck 845-532-3527,
Darlene Griffin 845-706-5477,
Halter Associates Realty
Source: HVCRMLS,MLS#: 20263903
Facts & features
Interior
Bedrooms & bathrooms
- Bedrooms: 3
- Bathrooms: 2
- Full bathrooms: 2
Heating
- Electric, Fireplace(s), Kerosene, Wood Stove
Cooling
- Ceiling Fan(s)
Appliances
- Included: Range Hood, Free-Standing Refrigerator, Free-Standing Electric Range, Dishwasher, Built-In Electric Range
- Laundry: In Hall
Features
- Beamed Ceilings, Cathedral Ceiling(s), Ceiling Fan(s), Chandelier, Primary Downstairs, Storage, Track Lighting, Walk-In Closet(s)
- Flooring: Carpet, Tile
- Basement: Crawl Space
- Number of fireplaces: 1
- Fireplace features: Living Room, Raised Hearth, Stone, Wood Burning Stove
Interior area
- Total structure area: 1,752
- Total interior livable area: 1,752 sqft
- Finished area above ground: 1,752
- Finished area below ground: 0
Property
Parking
- Parking features: Additional Parking
Features
- Levels: Two
- Stories: 2
- Has view: Yes
- View description: Mountain(s)
Lot
- Size: 2,613 Square Feet
- Dimensions: 2418
- Features: Views
Details
- Parcel number: 20117
- Zoning: 01
Construction
Type & style
- Home type: Townhouse
- Architectural style: Contemporary
- Property subtype: Townhouse
- Attached to another structure: Yes
Materials
- Asphalt, Attic/Crawl Hatchway(s) Insulated, Wood Siding
- Foundation: Concrete Perimeter
- Roof: Asbestos Shingle
Condition
- New construction: No
- Year built: 1980
Utilities & green energy
- Sewer: Public Sewer
- Utilities for property: Electricity Connected, Sewer Connected, Water Connected
Community & HOA
Community
- Features: Clubhouse, Gated, Playground, Pool, Tennis Court(s)
- Security: Varies By Unit
- Subdivision: Other
HOA
- Has HOA: Yes
- Amenities included: Clubhouse, Landscaping, Playground, Pool, Tennis Court(s)
- Services included: Maintenance Grounds, Maintenance Structure, Snow Removal, Trash, Water, See Remarks
- HOA fee: $450 monthly
Location
- Region: Roxbury
Financial & listing details
- Price per square foot: $134/sqft
- Tax assessed value: $251,000
- Annual tax amount: $5,365
- Date on market: 7/10/2026
- Inclusions: Range, Dishwasher, washer, , dryer, microwave, contents of condo are negotiable they
- Electric utility on property: Yes
Estimated market value
$232,000
$220,000 - $244,000
$2,399/mo
Price history
| Date | Event | Price |
|---|---|---|
| 9/9/2026 | Pending sale | $235,000$134/sqft |
Source:  OneKey® MLS as distributed by MLS GRID #1024393 Report a problem OneKey® MLS as distributed by MLS GRID #1024393 Report a problem | ||
| 7/28/2026 | Contingent | $235,000$134/sqft |
Source:  HVCRMLS #20263903 Report a problem HVCRMLS #20263903 Report a problem | ||
| 7/10/2026 | Listed for sale | $235,000$134/sqft |
Source: HVCRMLS #20263903 Report a problem | ||
Public tax history
Tax history is unavailable.
Monthly payment
Climate risks
Neighborhood: 12474
Similar homes
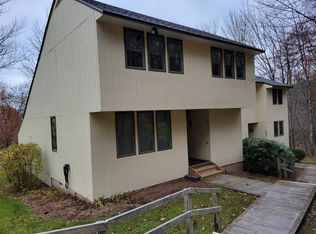
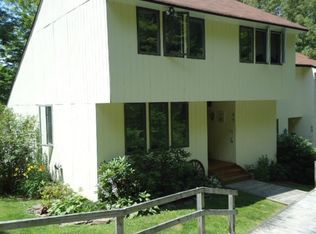
- $235,0003 bd2 ba1.2k sqft50 Pines Drive #3-10, Roxbury, NY 12474Active

 MLS ID #20264926, Katherine Keys, Listing by: The Catskill Dream Team. HVCRMLS
 - $225,0003 bd2 ba1.2k sqft90 Pines Drive #4-3, Roxbury, NY 12474Active
 MLS ID #20261109, Jeffrey Ashton, Listing by: Coldwell Banker Timberland Pro. HVCRMLS
 - $195,0003 bd2 ba1.3k sqft260 Pines Dr Suite 8-3, Denver, NY 12474For Sale

 MLS ID #R1705393, Jeffrey Ashton, Listing by: Coldwell Banker Timberland Properties. NYSAMLSs
 - $195,0004 bd2 ba1.6k sqft53654 State Route 30, Roxbury, NY 12474Active
 MLS ID #20255163, Samantha Clark, Listing by: Keller Williams Realty HV Nort. HVCRMLS
 - $235,0004 bd2 ba1.9k sqft36734 State Highway 23, Roxbury, NY 12474For SaleMLS ID #R1710404, Susan L. Miller, Listing by: Windstar Realty Group LLC. NYSAMLSs
- $199,0003 bd1 ba1.5k sqft2 Ridge Road Spur, Roxbury, NY 12474For SaleMLS ID #R1650092, Joseph Aulino, Listing by: Country Pride Realty. NYSAMLSs
- $259,0004 bd3 ba1.4k sqft70 School View Rd, Roxbury, NY 12474For SaleMLS ID #R1712650, Eric Lein, Listing by: eXp Realty, LLC. NYSAMLSs
- $227,0003 bd2 ba1k sqft1780 Roses Brook Road, Kortright, NY 13842ActiveMLS ID #20263708, Susan Muther, Listing by: Keller Williams Upstate NY. HVCRMLS
- $183,0002 bd1 ba904 sqft220 Woodland Dr #2-1, Roxbury, NY 12421For SaleMLS ID #R1693270, Esther de Jong, Listing by: Coldwell Banker Timberland Properties. NYSAMLSs
- $265,0003 bd2 ba1.2k sqft311 Glen Acres Road, Arkville, NY 12406ActiveMLS ID #20263878, Margaret Bellar, Listing by: The Catskill Dream Team. HVCRMLS
- $229,0003 bd3 ba1.4k sqft37 Harper St, Stamford, NY 12167For SaleMLS ID #R1692833, Diane Taylor, Listing by: Keller Williams Upstate NY Properties. NYSAMLSs
- $224,0002 bd2 ba1k sqft697 Rossman Road, Denver, NY 12421ActiveMLS ID #20263198, Pamela Jean Orr, Listing by: Keller Williams Upstate NY Pro. HVCRMLS
- $229,0004 bd3 ba2k sqft30 River Street, Stamford, NY 12167For Sale
 MLS ID #995036, Inna Sobel, Listing by: Atelier Properties LLC. OneKey® MLS as distributed by MLS GRID
 - $129,0003 bd2 ba1.5k sqft123 Shepard Ln, Roxbury, NY 12474For SaleMLS ID #R1677775, Allen R. Hinkley, Listing by: Country Pride Realty. NYSAMLSs
- $217,9004 bd2 ba2.3k sqft818 State Route 990v, Gilboa, NY 12076ActiveMLS ID #20265804, Brian Cohen, Listing by: RHR Realty Group. HVCRMLS
- $224,0003 bd2 ba1.3k sqft37350 State Highway 28, Margaretville, NY 12455For SaleMLS ID #1038731, Chris J. Boylan, Listing by: EXIT Realty Premier. OneKey® MLS as distributed by MLS GRID
- $295,0003 bd2 ba1k sqft629 New Kingston Rd, New Kingston, NY 12459For SaleMLS ID #B1713831, Derek Greene, Listing by: The Greene Realty Group. NYSAMLSs
- $250,0003 bd1 ba1.3k sqft16 Swart Street, Margaretville, NY 12455ActiveMLS ID #20265454, Margaret Bellar, Listing by: The Catskill Dream Team. HVCRMLS
