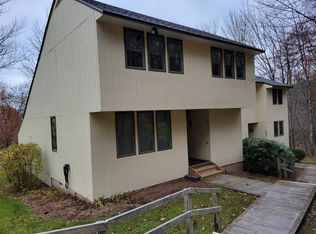
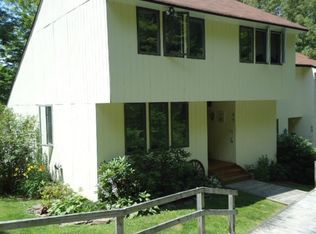
Experience the ease of mountain living at Roxbury Run Village, where maintenance-free convenience meets timeless Catskills charm! This contemporary townhouse offers a bright and inviting interior highlighted by soaring beamed ceilings, expansive windows, and a dramatic floor-to-ceiling stone fireplace for the the warm, inviting atmosphere every mountain home should have. The thoughtfully designed layout features an open-concept kitchen, dining area, and living room, creating an ideal setting for both everyday living and entertaining. A first-floor bedroom and laundry room provide added convenience, while two additional bedrooms upstairs offer privacy and comfort. Generous walk-in closets in every bedroom, along with additional storage throughout, ensure ample space for all of life's necessities.
Step outside to a spacious rear deck overlooking mountain views, perfect for morning coffee, outdoor dining, or simply enjoying the natural beauty of the Catskills. Throughout the seasons, residents enjoy an exceptional collection of amenities, including a swimming pool set against a mountain backdrop, tennis courts, walking trails, and a clubhouse available for gatherings and special occasions.
Beyond the community, the region offers an abundance of year-round recreation and culture, from farmers markets, boutique shopping, and acclaimed restaurants to golf, hiking, kayaking, live music, and theater. With snow removal, exterior maintenance, and other everyday concerns handled for you, this is an opportunity to embrace a truly effortless Catskills lifestyle!
Accepted offer cts
$267,000
260 Pines Drive #8-10, Roxbury, NY 12421
3beds
1,752sqft
Townhouse
Built in 1980
2,178 Acres Lot
$265,700 Zestimate®
$152/sqft
$-- HOA
What's special
Expansive windowsTwo additional bedrooms upstairsFirst-floor bedroomLaundry roomBright and inviting interiorSoaring beamed ceilingsDramatic floor-to-ceiling stone fireplace
- 54 days |
- 185 |
- 4 |
Zillow last checked:
Listing updated:
Listed by:
The Catskill Dream Team 917-558-0447,
Phyllis Whitehouse Frome 718-781-0270
Source: HVCRMLS,MLS#: 20263182
Facts & features
Interior
Bedrooms & bathrooms
- Bedrooms: 3
- Bathrooms: 2
- Full bathrooms: 2
Primary bedroom
- Level: First
Bedroom
- Level: Second
Bedroom
- Level: Second
Bathroom
- Level: First
Bathroom
- Level: Second
Dining room
- Level: First
Kitchen
- Level: First
Laundry
- Level: First
Living room
- Level: First
Heating
- Fireplace(s), Kerosene, Space Heater
Cooling
- Ceiling Fan(s)
Appliances
- Included: Water Heater, Washer, Microwave, Free-Standing Refrigerator, Free-Standing Electric Range, Dryer, Dishwasher
- Laundry: Inside, Laundry Closet, Main Level
Features
- Beamed Ceilings, Ceiling Fan(s), High Speed Internet, Open Floorplan, Pantry, Primary Downstairs, Track Lighting, Vaulted Ceiling(s), Walk-In Closet(s)
- Flooring: Carpet, Tile
- Windows: Blinds, Insulated Windows, Screens
- Has basement: No
Interior area
- Total structure area: 1,752
- Total interior livable area: 1,752 sqft
- Finished area above ground: 1,752
- Finished area below ground: 0
Property
Parking
- Parking features: On Site, Unassigned, Paved, Parking Lot, Outside, Common
Features
- Levels: Two
- Patio & porch: Deck
- Exterior features: Private Entrance
- Pool features: Association, Fenced, In Ground, Outdoor Pool
- Fencing: None
- Has view: Yes
- View description: Mountain(s)
Lot
- Size: 2,178 Acres
- Features: Close to Clubhouse, Rectangular Lot, Views
Details
- Parcel number: 201.17810
- Zoning: N
- Zoning description: no zoning in Roxbury
Construction
Type & style
- Home type: Townhouse
- Architectural style: Contemporary
- Property subtype: Townhouse
- Attached to another structure: Yes
Materials
- Batts Insulation, Frame, Wood Siding
- Foundation: Concrete Perimeter
- Roof: Asphalt
Condition
- New construction: No
- Year built: 1980
Utilities & green energy
- Electric: 200+ Amp Service, Circuit Breakers
- Sewer: Public Sewer
- Water: Public
- Utilities for property: Cable Available, Electricity Connected, Natural Gas Not Available, Phone Available, Sewer Connected, Water Connected
Community & HOA
Community
- Features: Clubhouse, Playground, Pool, Tennis Court(s)
Location
- Region: Denver
Financial & listing details
- Price per square foot: $152/sqft
- Tax assessed value: $282,700
- Annual tax amount: $6,003
- Date on market: 6/11/2026
- Listing terms: Cash,Conventional
- Electric utility on property: Yes
- Road surface type: Paved
Estimated market value
$265,700
$252,000 - $279,000
$3,389/mo
Price history
| Date | Event | Price |
|---|---|---|
| 7/15/2026 | Contingent | $267,000$152/sqft |
Source:  HVCRMLS #20263182 Report a problem HVCRMLS #20263182 Report a problem | ||
| 6/11/2026 | Listed for sale | $267,000+320.5%$152/sqft |
Source: HVCRMLS #20263182 Report a problem | ||
| 8/22/1995 | Sold | $63,500$36/sqft |
Source: Public Record Report a problem | ||
Public tax history
| Year | Property taxes | Tax assessment |
|---|---|---|
| 2025 | -- | $282,700 |
| 2024 | -- | $282,700 +145.8% |
| 2023 | -- | $115,000 |
| 2022 | -- | $115,000 |
| 2021 | -- | $115,000 |
| 2020 | -- | $115,000 |
| 2019 | -- | $115,000 |
| 2018 | -- | $115,000 |
| 2017 | $3,870 | $115,000 |
| 2016 | -- | $115,000 |
| 2015 | -- | $115,000 +198.7% |
| 2014 | -- | $38,500 |
| 2013 | -- | $38,500 |
| 2012 | -- | $38,500 |
| 2011 | -- | $38,500 |
| 2010 | -- | $38,500 |
| 2009 | -- | $38,500 |
| 2008 | -- | $38,500 |
| 2007 | -- | $38,500 |
| 2006 | -- | $38,500 |
| 2005 | -- | $38,500 |
| 2004 | -- | $38,500 |
| 2003 | -- | $38,500 -6.7% |
| 2002 | -- | $41,250 -6.3% |
| 2001 | -- | $44,000 -20% |
| 2000 | -- | $55,000 |
Find assessor info on the county website
Monthly payment
Climate risks
Neighborhood: 12474
Getting around
0 / 100
Car-DependentNearby schools
GreatSchools rating
- 5/10Roxbury Central SchoolGrades: PK-12Distance: 3.1 mi
- $235,0003 bd2 ba1.7k sqft260 Pines Dr SUITE 8, Roxbury, NY 12474For Sale

- $240,0003 bd2 ba2.6k sqft260 Pines Dr, Roxbury, NY 12474Off Market
- $188,2002 bd1 ba1.3k sqft260 Pines Dr #8-4, Denver, NY 12421Off Market
- $255,6003 bd-- ba1.3k sqft260 Pines Dr #89, Denver, NY 12421Off Market
- $110,0003 bd2 ba1.7k sqft270 Pines Dr #9-6, Denver, NY 12421Off Market
- $110,0003 bd2 ba1.7k sqft270 Pines Dr #9-6, Denver, NY 12421Off Market
- $242,7002 bd2 ba1.3k sqft270 Pines Dr, Denver, NY 12421Off Market
- $310,0003 bd2 ba1.7k sqft270 Pines Dr #9-8, Roxbury, NY 12474For Sale
A local agent can set up tours, give advice and negotiate with sellers.
Similar homes
- $248,0003 bd2 ba1.3k sqft220 Woodland Dr #2, Roxbury, NY 12474For Sale

 MLS ID #R1678530, Esther de Jong, Listing by: Coldwell Banker Timberland Properties. NYSAMLSs
 - $225,0003 bd2 ba1.2k sqft90 Pines Drive #4-3, Roxbury, NY 12474Active
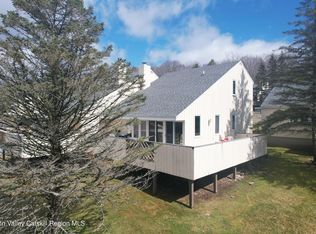
 MLS ID #20261109, Jeffrey Ashton, Listing by: Coldwell Banker Timberland Pro. HVCRMLS
 - $310,0003 bd2 ba1.7k sqft270 Pines Dr #9-8, Roxbury, NY 12474For Sale
 MLS ID #R1693584, Jeffrey Ashton, Listing by: Coldwell Banker Timberland Properties. NYSAMLSs
 - $300,0006 bd2 ba1.9k sqft135 Eisele Rd, Margaretville, NY 12455For Sale
 MLS ID #R1703872, Billie Kunzang, Listing by: Kunzang Realty Group LLC. NYSAMLSs
 - $265,0003 bd2 ba1.2k sqft311 Glen Acres Road, Arkville, NY 12406ActiveMLS ID #20263878, Margaret Bellar, Listing by: The Catskill Dream Team. HVCRMLS
- $289,0003 bd2 ba1.2k sqft90 Pines Dr #4-8, Denver, NY 12421For SaleMLS ID #11584349, Patricia Kelly, Listing by: BELLEAYRE REALTY. NY State MLS
- $379,0003 bd2 ba1.2k sqft31 Lakota Drive, Denver, NY 12421ActiveMLS ID #20264183, Pamela Jean Orr, Listing by: Keller Williams Upstate NY Pro. HVCRMLS
- $193,0002 bd1 ba904 sqft220 Woodland Dr Suite 2-1, Roxbury, NY 12474For SaleMLS ID #R1693270, Esther de Jong, Listing by: Coldwell Banker Timberland Properties. NYSAMLSs
- $325,0003 bd1 ba1.6k sqft53200 Ny-30, Roxbury, NY 12474ActiveMLS ID #20253567, Joshua Slater, Listing by: The Catskill Dream Team. HVCRMLS
- $269,0005 bd3 ba1.4k sqft70 School View Rd, Roxbury, NY 12474For SaleMLS ID #R1679424, Robert Peterson, Listing by: Jewett and Jewett LLC. NYSAMLSs
- $365,0002 bd2 ba1.4k sqft2150 County Highway 8, Denver, NY 12421ActiveMLS ID #20263272, Katherine Keys, Listing by: The Catskill Dream Team. HVCRMLS
- $289,0003 bd1 ba1k sqft56 Franklin Rd, Margaretville, NY 12455For SaleMLS ID #11875047, Don Blouin, Listing by: BELLEAYRE REALTY. My State MLS
- $245,0003 bd2 ba1k sqft1780 Roses Brook Road, Kortright, NY 13842ActiveMLS ID #20263708, Susan Muther, Listing by: Keller Williams Upstate NY. HVCRMLS
- $289,9003 bd3 ba1.4k sqft181 Maple Avenue, Hobart, NY 13788ActiveMLS ID #202623207, Jennifer Mentiply, Listing by: Renovo Real Estate. Global MLS
- $210,0003 bd1 ba1.5k sqft2 Ridge Road Spur, Roxbury, NY 12474For SaleMLS ID #R1650092, Joseph Aulino, Listing by: Country Pride Realty. NYSAMLSs
- $239,0003 bd3 ba1.4k sqft37 Harper St, Stamford, NY 12167For SaleMLS ID #R1692833, Diane Taylor, Listing by: Keller Williams Upstate NY Properties. NYSAMLSs
- $274,9993 bd2 ba1.5k sqft99 Glen Acres Road, Margaretville, NY 12455ActiveMLS ID #202619351, Michelle Andzel Graziano, Listing by: Four Seasons Sotheby's International Realty. Global MLS
- $249,0003 bd3 ba2.1k sqft3285 Middlebrook Hill Road, Jefferson, NY 12093ActiveMLS ID #20263705, Karen Stanbrook, Listing by: Coldwell Banker Village Green. HVCRMLS
- $295,0003 bd2 ba1k sqft1264 Betty Brook Road, Kortright, NY 13842ActiveMLS ID #20262402, Susan Muther, Listing by: Keller Williams Upstate NY. HVCRMLS
- $285,0003 bd2 ba1.9k sqft14601 Main Street, Prattsville, NY 12468ActiveMLS ID #20263874, Lacey Sala, Listing by: Keller Williams Realty HV Nort. HVCRMLS
