Stunning 3 bedroom, 2 bath home on 5 picturesque acres in Silver Lakes Ranch. This thoughtfully designed residence has been fully remodeled and meticulously cared for, with manicured oak trees filling the landscape and a layout that maximizes both beauty and functionality. Step inside to discover hand scraped hardwood floors, vaulted ceilings, and modern touches throughout. Brand new picture windows were installed to create wide open views of the land and bring an incredible amount of natural light into the home. The living room centers around a stone wood burning fireplace, and is open to the dining areas and the kitchen which is well equipped with stainless steel appliances, granite countertops, modern exposed shelving and butler’s pantry. Retreat to the primary suite, featuring a private sitting area with landscape views, a spa like ensuite bathroom with a jetted tub, double sinks, granite, separate shower and walk-in closet. With direct access to the primary suite, the oversized laundry room offers built in cabinets, room for full size washer and dryer, drip dry area, granite, room for a freezer and extra storage. The setting outside is serene and upon entry you will see the newly designed, modern concrete pathway, lined with lights and surrounded by beautiful drought tolerant landscaping. In the evenings you can enjoy the custom designed fire pit perfectly situated among the oak trees and lined with string lights. Additional features include, new HVAC installed January of 2024, pipe fencing, automatic gated entrance, two car garage and rv garage with automatic doors, insulated storage building with ac unit and entrance ramps and a circular driveway for convenience. This property is a must see! Silver Lakes Ranch is a beautiful neighborhood that offers a community lake, boat dock, pool, clubhouse, playground and rv parking, just over an hour from DFW!
Sold
Price Unknown
270 Silver Lakes Dr, Sunset, TX 76270
3beds
2,068sqft
Single Family Residence
Built in 2008
5 Acres Lot
$526,600 Zestimate®
$--/sqft
$2,320 Estimated rent
Home value
$526,600
Estimated sales range
Not available
$2,320/mo
Zestimate® history
Owner options
List your home for rent
$2,320/mo
Rent Zestimate®
Find your next renter with Zillow Rental Manager. Plus, with online applications, you can quickly screen prospective tenants – for free.
$2,320/mo
Rent Zestimate®
Refinance and save
$350/mo
Est. payment
Refinancing to a lower rate could help reduce your monthly payments and save thousands over the life of the loan.
$350/mo
Est. payment
Explore your selling options
Work with a Zillow partner agent
Leverage their expertise and Zillow's premium Showcase listings to get your home seen by more buyers.
Get startedList with your own agent
Get your home in front of millions of buyers by listing it on Zillow.
Learn how to do itSell it yourself
Take full control of how buyers see your home on Zillow by listing For Sale by Owner (FSBO).
List your homeWhat's special
Stone wood burning fireplaceHand scraped hardwood floorsStainless steel appliancesDrip dry areaGranite countertopsBrand new picture windowsBuilt in cabinets
Zillow last checked:
Listing updated:
Listed by:
Tracey Taylor 0651831 940-627-9040,
Parker Properties Real Estate 940-627-9040
Bought with:
Greg Messer, 0656894
CENTURY 21 Judge Fite Co.
Source: NTREIS,MLS#: 21056390
Facts & features
Interior
Bedrooms & bathrooms
- Bedrooms: 3
- Bathrooms: 2
- Full bathrooms: 2
Primary bedroom
- Features: Dual Sinks, En Suite Bathroom, Jetted Tub, Linen Closet, Sitting Area in Primary, Separate Shower, Walk-In Closet(s)
- Level: First
- Dimensions: 24 x 12
Bedroom
- Features: Ceiling Fan(s)
- Level: First
- Dimensions: 12 x 12
Bedroom
- Features: Ceiling Fan(s)
- Level: First
- Dimensions: 11 x 12
Primary bathroom
- Features: Built-in Features, Dual Sinks, En Suite Bathroom, Granite Counters, Jetted Tub, Linen Closet, Separate Shower
- Level: First
- Dimensions: 15 x 9
Breakfast room nook
- Level: First
- Dimensions: 10 x 9
Dining room
- Level: First
- Dimensions: 13 x 12
Other
- Features: Built-in Features, Granite Counters, Linen Closet
- Level: First
- Dimensions: 8 x 5
Kitchen
- Features: Built-in Features, Butler's Pantry, Eat-in Kitchen, Granite Counters, Pantry
- Level: First
- Dimensions: 12 x 9
Laundry
- Features: Built-in Features, Granite Counters
- Level: First
- Dimensions: 20 x 7
Living room
- Features: Ceiling Fan(s), Fireplace
- Level: First
- Dimensions: 18 x 17
Heating
- Central, Electric, ENERGY STAR/ACCA RSI Qualified Installation, ENERGY STAR Qualified Equipment, Fireplace(s), Heat Pump
Cooling
- Central Air, Ceiling Fan(s), Electric, ENERGY STAR Qualified Equipment, Heat Pump
Appliances
- Included: Dishwasher, Electric Cooktop, Electric Oven, Electric Water Heater, Microwave, Vented Exhaust Fan
Features
- Wet Bar, Decorative/Designer Lighting Fixtures, Double Vanity, Eat-in Kitchen, Granite Counters, High Speed Internet, Open Floorplan, Pantry, Cable TV, Vaulted Ceiling(s), Natural Woodwork, Walk-In Closet(s), Wired for Sound
- Flooring: Carpet, Ceramic Tile, Hardwood
- Has basement: No
- Number of fireplaces: 1
- Fireplace features: Den, Raised Hearth, Wood Burning
Interior area
- Total interior livable area: 2,068 sqft
Property
Parking
- Total spaces: 3
- Parking features: Additional Parking, Circular Driveway, Concrete, Door-Multi, Door-Single, Driveway, Electric Gate, Garage Faces Front, Garage, Garage Door Opener, Lighted, RV Garage, Boat, RV Access/Parking
- Garage spaces: 3
Features
- Levels: One
- Stories: 1
- Patio & porch: Covered
- Exterior features: Lighting, Rain Gutters, Fire Pit
- Pool features: None
- Fencing: Fenced,Pipe,Wire
Lot
- Size: 5 Acres
- Features: Acreage, Back Yard, Hardwood Trees, Lawn, Many Trees, Subdivision, Sprinkler System
- Residential vegetation: Cleared, Grassed, Wooded
Details
- Additional structures: Second Garage, Garage(s), RV/Boat Storage
- Parcel number: R000022520
- Other equipment: TV Antenna
Construction
Type & style
- Home type: SingleFamily
- Architectural style: Contemporary/Modern,Detached
- Property subtype: Single Family Residence
Materials
- Brick, Rock, Stone
- Foundation: Slab
- Roof: Composition,Shingle
Condition
- Year built: 2008
Utilities & green energy
- Sewer: Septic Tank
- Water: Community/Coop
- Utilities for property: Electricity Available, Electricity Connected, Overhead Utilities, Phone Available, Septic Available, Separate Meters, Water Available, Cable Available
Community & HOA
Community
- Security: Security Gate, Smoke Detector(s)
- Subdivision: Silver Lakes Ranch
HOA
- Has HOA: Yes
- Services included: All Facilities
- HOA fee: $350 annually
- HOA name: Silver Lakes Ranch
- HOA phone: 940-252-4364
Location
- Region: Sunset
Financial & listing details
- Tax assessed value: $469,660
- Annual tax amount: $6,463
- Date on market: 9/13/2025
- Cumulative days on market: 141 days
- Listing terms: Cash,Conventional,FHA,VA Loan
- Exclusions: Furniture surrounding outdoor fire pit. No minerals to convey.
Price history
| Date | Event | Price |
|---|---|---|
| 2/23/2026 | Sold | -- |
Source: NTREIS #21056390 Report a problem | ||
| 1/1/2026 | Contingent | $573,000$277/sqft |
Source: NTREIS #21056390 Report a problem | ||
| 11/12/2025 | Price change | $573,000-1.7%$277/sqft |
Source: NTREIS #21056390 Report a problem | ||
| 10/28/2025 | Pending sale | $583,000$282/sqft |
Source: NTREIS #21056390 Report a problem | ||
| 10/22/2025 | Contingent | $583,000$282/sqft |
Source: NTREIS #21056390 Report a problem | ||
| 9/13/2025 | Listed for sale | $583,000-22.2%$282/sqft |
Source: NTREIS #21056390 Report a problem | ||
| 8/11/2025 | Listing removed | $749,000$362/sqft |
Source: NTREIS #20905034 Report a problem | ||
| 6/30/2025 | Price change | $749,000-5.5%$362/sqft |
Source: NTREIS #20905034 Report a problem | ||
| 4/23/2025 | Listed for sale | $793,000+111.5%$383/sqft |
Source: NTREIS #20905034 Report a problem | ||
| 12/6/2019 | Listing removed | $375,000$181/sqft |
Source: CENTURY 21 Judge Fite Company #14216945 Report a problem | ||
| 11/8/2019 | Pending sale | $375,000$181/sqft |
Source: CENTURY 21 Judge Fite Co. #14216945 Report a problem | ||
| 10/31/2019 | Listed for sale | $375,000+17.2%$181/sqft |
Source: CENTURY 21 Judge Fite Co. #14216945 Report a problem | ||
| 5/21/2018 | Listing removed | $320,000$155/sqft |
Source: Briggs Freeman Sotheby's International Realty #13724358 Report a problem | ||
| 5/3/2018 | Pending sale | $320,000$155/sqft |
Source: Briggs Freeman Sotheby's International Realty #13724358 Report a problem | ||
| 1/23/2018 | Price change | $320,000-11.1%$155/sqft |
Source: Briggs Freeman Sotheby's International Realty #13724358 Report a problem | ||
| 11/3/2017 | Listed for sale | $360,000-1.4%$174/sqft |
Source: Briggs Freeman Sotheby's Int'l #13724358 Report a problem | ||
| 9/19/2017 | Listing removed | $365,000$176/sqft |
Source: Springtown - WEICHERT, REALTORS - Team Realty #13567925 Report a problem | ||
| 8/19/2017 | Price change | $365,000-1.4%$176/sqft |
Source: Springtown - WEICHERT, REALTORS - Team Realty #13567925 Report a problem | ||
| 7/21/2017 | Price change | $370,000-1.3%$179/sqft |
Source: Springtown - WEICHERT, REALTORS - Team Realty #13567925 Report a problem | ||
| 3/31/2017 | Listed for sale | $375,000$181/sqft |
Source: Weichert, REALTORS, Team Realty, Springtown #13567925 Report a problem | ||
Public tax history
| Year | Property taxes | Tax assessment |
|---|---|---|
| 2025 | $2,330 | $469,660 |
| 2024 | $2,330 +7.8% | $469,660 +9% |
| 2023 | $2,162 | $430,960 |
| 2022 | -- | $430,960 +17.9% |
| 2021 | $2,062 +7.5% | $365,530 +7.5% |
| 2020 | $1,918 +72.1% | $339,940 +67.8% |
| 2018 | $1,114 | $202,530 |
| 2017 | -- | $202,530 |
| 2016 | -- | $202,530 |
| 2015 | -- | $202,530 |
| 2014 | -- | $202,530 |
| 2013 | -- | $202,530 |
| 2012 | -- | $202,530 -3.7% |
| 2011 | -- | $210,330 |
| 2010 | -- | $210,330 -2.2% |
| 2009 | -- | $215,090 |
Find assessor info on the county website
Neighborhood: 76270
Nearby homes
- $44,0005.04 acres270 Silver Lakes Dr, Sunset, TX 76270Off Market
- $500-- bd-- ba-- sqft270 Silver Lakes Dr, Sunset, TX 76270Off Market
- $621,6003 bd4 ba3.5k sqft263 Silver Lakes Dr, Sunset, TX 76270Off Market
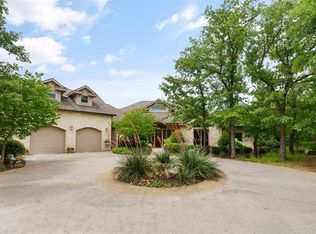
- $651,4004 bd3 ba2.7k sqft267 Silver Lakes Dr, Sunset, TX 76270Off Market
- $482,900-- bd-- ba2k sqft261 Silver Lakes Dr, Sunset, TX 76270Off Market
- $--3 bd4 ba2.8k sqft271 Silver Lakes Dr, Sunset, TX 76270Sold
- $534,700-- bd-- ba2.1k sqft257 Silver Lakes Dr, Sunset, TX 76270Off Market
- $637,7004 bd4 ba2.7k sqft316 Silver Lakes Dr, Sunset, TX 76270Off Market
Nearby schools
GreatSchools rating
- 7/10Alvord Elementary SchoolGrades: PK-5Distance: 10.9 mi
- 7/10Alvord Middle SchoolGrades: 6-8Distance: 10.7 mi
- 7/10Alvord High SchoolGrades: 9-12Distance: 10.9 mi
Schools provided by the listing agent
- Elementary: Alvord
- Middle: Alvord
- High: Alvord
- District: Alvord ISD
Source: NTREIS. This data may not be complete. We recommend contacting the local school district to confirm school assignments for this home.
Get a cash offer in 3 minutes
Find out how much your home could sell for in as little as 3 minutes with a no-obligation cash offer.
Estimated market value
$526,600
Get a cash offer in 3 minutes
Find out how much your home could sell for in as little as 3 minutes with a no-obligation cash offer.
Estimated market value
$526,600
- Texas
- Montague County
- Sunset
- 76270
- 270 Silver Lakes Dr
