Experience the perfect blend of rustic charm and refined elegance in this stunning all-electric home nestled in the highly sought-after Silver Lakes community. Situated on 4 acres, this meticulously crafted residence offers space, serenity, and sophisticated features throughout. Step inside to an open floor plan adorned with hand-scraped hardwood floors, crown molding and custom woodwork. The spacious living area centers around a striking stone wood-burning fireplace, ideal for cozy evenings. Kitchen recently updated to showcase quartz countertops and stunning island perfect for entertaining. A tray ceiling and split vanity highlight the elegant primary suite, while the large laundry room features a deep utility sink for added convenience. Enjoy natural light year-round in the enclosed sunroom, or unwind outdoors under the covered patio and pergola-perfect for entertaining or taking in peaceful country evening. Upstairs, a versatile loft includes a full bathroom, built-in cabinetry, attic access and a private balcony offering breathtaking views of the iconic sunsets. Additional features include an attached garage, amazing attic storage and easy access, carport with shed and thoughtful details that make this home truly one of a kind. Owner is meticulous with maintenance and records. Community features two private lakes, community pool and club house.
Sold
Price Unknown
271 Silver Lakes Dr, Sunset, TX 76270
3beds
2,843sqft
Single Family Residence
Built in 2007
4.02 Acres Lot
$544,400 Zestimate®
$--/sqft
$3,281 Estimated rent
Home value
$544,400
Estimated sales range
Not available
$3,281/mo
Zestimate® history
Owner options
List your home for rent
$3,281/mo
Rent Zestimate®
Find your next renter with Zillow Rental Manager. Plus, with online applications, you can quickly screen prospective tenants – for free.
$3,281/mo
Rent Zestimate®
Refinance and save
$350/mo
Est. payment
Refinancing to a lower rate could help reduce your monthly payments and save thousands over the life of the loan.
$350/mo
Est. payment
Explore your selling options
Work with a Zillow partner agent
Leverage their expertise and Zillow's premium Showcase listings to get your home seen by more buyers.
Get startedList with your own agent
Get your home in front of millions of buyers by listing it on Zillow.
Learn how to do itSell it yourself
Take full control of how buyers see your home on Zillow by listing For Sale by Owner (FSBO).
List your homeWhat's special
Zillow last checked:
Listing updated:
Listed by:
Aimee Ashley 0719752 940-389-1229,
Parker Properties Real Estate 940-627-9040
Bought with:
Shannon Hall
Parker Properties Real Estate
Source: NTREIS,MLS#: 20884133
Facts & features
Interior
Bedrooms & bathrooms
- Bedrooms: 3
- Bathrooms: 4
- Full bathrooms: 3
- 1/2 bathrooms: 1
Primary bedroom
- Features: Ceiling Fan(s), Double Vanity, En Suite Bathroom, Garden Tub/Roman Tub, Separate Shower, Walk-In Closet(s)
- Level: First
- Dimensions: 18 x 13
Bedroom
- Level: First
- Dimensions: 10 x 11
Bedroom
- Level: First
- Dimensions: 10 x 10
Breakfast room nook
- Level: First
- Dimensions: 12 x 8
Dining room
- Level: First
- Dimensions: 10 x 11
Family room
- Features: Built-in Features
- Level: First
- Dimensions: 12 x 11
Game room
- Features: Built-in Features, Ceiling Fan(s)
- Level: Second
- Dimensions: 13 x 23
Kitchen
- Level: First
- Dimensions: 11 x 17
Living room
- Level: First
- Dimensions: 16 x 17
Office
- Level: First
- Dimensions: 11 x 11
Sunroom
- Level: First
- Dimensions: 10 x 18
Cooling
- Electric
Appliances
- Included: Dishwasher, Electric Oven, Disposal
- Laundry: Laundry in Utility Room
Features
- Built-in Features, Chandelier, Cathedral Ceiling(s), Decorative/Designer Lighting Fixtures, Double Vanity, Eat-in Kitchen, Granite Counters, In-Law Floorplan, Kitchen Island, Multiple Master Suites, Open Floorplan, Other, Pantry, Paneling/Wainscoting, Vaulted Ceiling(s), Natural Woodwork, Walk-In Closet(s)
- Flooring: Carpet, Ceramic Tile, Wood
- Windows: Window Coverings
- Has basement: No
- Number of fireplaces: 1
- Fireplace features: Stone, Wood Burning
Interior area
- Total interior livable area: 2,843 sqft
Property
Parking
- Total spaces: 4
- Parking features: Covered, Garage
- Attached garage spaces: 2
- Carport spaces: 2
- Covered spaces: 4
Features
- Levels: Two
- Stories: 2
- Patio & porch: Awning(s), Covered
- Pool features: None, Community
Lot
- Size: 4.02 Acres
Details
- Parcel number: R000022542
Construction
Type & style
- Home type: SingleFamily
- Architectural style: Traditional,Detached
- Property subtype: Single Family Residence
- Attached to another structure: Yes
Materials
- Brick, Stone Veneer
- Foundation: Slab
- Roof: Composition
Condition
- Year built: 2007
Utilities & green energy
- Water: Community/Coop
- Utilities for property: Electricity Available, Water Available
Community & HOA
Community
- Features: Clubhouse, Pool
- Subdivision: Silver Lakes Ranch
HOA
- Has HOA: Yes
- Services included: All Facilities
- HOA fee: $350 annually
- HOA name: Silver Lakes Ranch
- HOA phone: 940-252-4364
Location
- Region: Sunset
Financial & listing details
- Tax assessed value: $460,390
- Annual tax amount: $6,335
- Date on market: 4/29/2025
- Cumulative days on market: 95 days
- Electric utility on property: Yes
Price history
| Date | Event | Price |
|---|---|---|
| 8/2/2025 | Sold | -- |
Source: NTREIS #20884133 Report a problem | ||
| 7/1/2025 | Contingent | $565,000$199/sqft |
Source: NTREIS #20884133 Report a problem | ||
| 4/29/2025 | Listed for sale | $565,000$199/sqft |
Source: NTREIS #20884133 Report a problem | ||
Public tax history
| Year | Property taxes | Tax assessment |
|---|---|---|
| 2025 | $1,330 | $460,390 |
| 2024 | $1,330 | $460,390 +8.9% |
| 2023 | $1,330 | $422,760 +0.9% |
| 2022 | -- | $418,790 +19.2% |
| 2021 | $1,310 +8.9% | $351,380 +11.3% |
| 2020 | $1,203 -19.7% | $315,690 +15.9% |
| 2018 | $1,498 | $272,450 |
| 2017 | -- | $272,450 +5% |
| 2016 | -- | $259,550 |
| 2015 | -- | $259,550 |
| 2014 | -- | $259,550 |
| 2013 | -- | $259,550 |
| 2012 | -- | $259,550 |
| 2011 | -- | $259,550 |
| 2010 | -- | $259,550 -1% |
| 2009 | -- | $262,200 |
| 2008 | -- | $262,200 |
Find assessor info on the county website
Neighborhood: 76270
Nearby homes
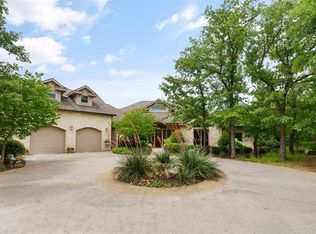
- $651,4004 bd3 ba2.7k sqft267 Silver Lakes Dr, Sunset, TX 76270Off Market
- $621,6003 bd4 ba3.5k sqft263 Silver Lakes Dr, Sunset, TX 76270Off Market
- $21,8902 acres107 Mustang Springs Cir, Sunset, TX 76270Off Market
- $625,2004 bd3 ba3.1k sqft285 Whispering Oaks, Sunset, TX 76270Off Market
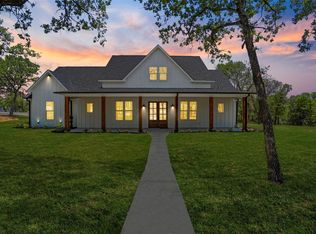
- $726,600-- bd-- ba3.2k sqft285 Whispering Oaks Trl, Sunset, TX 76270Off Market
- $704,200-- bd-- ba2.1k sqft212 Whispering Oaks Trl, Sunset, TX 76270Off Market
- $482,900-- bd-- ba2k sqft261 Silver Lakes Dr, Sunset, TX 76270Off Market
- $--4 bd2 ba1.9k sqft124 Whispering Oaks Trl, Sunset, TX 76270Sold
Nearby schools
GreatSchools rating
- 7/10Alvord Elementary SchoolGrades: PK-5Distance: 11.1 mi
- 7/10Alvord Middle SchoolGrades: 6-8Distance: 10.9 mi
- 7/10Alvord High SchoolGrades: 9-12Distance: 11.1 mi
Schools provided by the listing agent
- Elementary: Alvord
- Middle: Alvord
- High: Alvord
- District: Alvord ISD
Source: NTREIS. This data may not be complete. We recommend contacting the local school district to confirm school assignments for this home.
Get a cash offer in 3 minutes
Find out how much your home could sell for in as little as 3 minutes with a no-obligation cash offer.
Estimated market value
$544,400
Get a cash offer in 3 minutes
Find out how much your home could sell for in as little as 3 minutes with a no-obligation cash offer.
Estimated market value
$544,400
- Texas
- Montague County
- Bowie
- 76270
- 271 Silver Lakes Dr
