Skip main navigation
Off market
  • $636,600

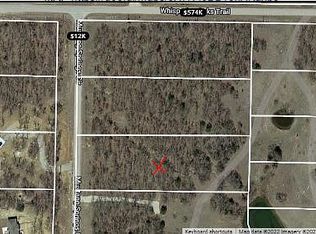
    285 Whispering Oaks, Sunset, TX 76270

    4beds
    3,106sqft
    Farm, Single Family Residence
    Built in 2022
    2.01 Acres Lot
    $636,600 Zestimate®
    $205/sqft
    $3,362 Estimated rent

    Home value

    $636,600

    $567,000 - $713,000

    $3,362/mo

    Zestimate® history
    Loading
    Loading...

    Owner options

    List your home for rent

    $3,362/mo

    Rent Zestimate®

    Find your next renter with Zillow Rental Manager. Plus, with online applications, you can quickly screen prospective tenants – for free.

    Learn more

    $3,362/mo

    Rent Zestimate®

    Refinance and save

    $4,219/mo

    Est. payment

    Refinancing to a lower rate could help reduce your monthly payments and save thousands over the life of the loan.

    See today's rates

    $4,219/mo

    Est. payment

    Explore your selling options

    Work with a Zillow partner agent

    Leverage their expertise and Zillow's premium Showcase listings to get your home seen by more buyers.

    Get started

    List with your own agent

    Get your home in front of millions of buyers by listing it on Zillow.

    Learn how to do it

    Sell it yourself

    Take full control of how buyers see your home on Zillow by listing For Sale by Owner (FSBO).

    List your home

    What's special

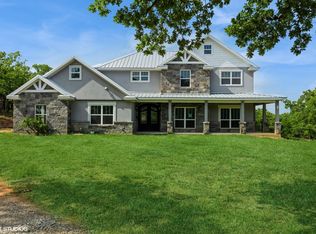
    Gorgeous 4-3-2 new build on 2 acres in Silver Lakes Ranch subdivision! Wildlife abounds in this beautiful subdivision that also features beautiful views all throughout your drive to the home! This stunning modern farmhouse home features formal dining with accent shiplap walls, open kitchen & living area with beautiful custom touches. Living area features lots of windows for your beautiful view outside, stone fireplace & shiplap accents. Kitchen is a chefs delight with breakfast bar, 6 burner Thor gas range with potfiller over it, farm sink,walk in butlers pantry with tons of storage! Utility room features raised pet washing station, folding counter & gorgeous barn door. Master features vaulted ceilings, barn door leading to bath, walk thru shower with rainfall, soaking garden tub, separate vanities & huge 19x13 closet with custom built ins! Split bedrooms with jack & Jill bath & study off separate entry with mudroom area. Back patio with WBFP and plenty of room for your rocking chairs!

    This property is off market, which means it's not currently listed for sale or rent on Zillow. This may be different from what's available on other websites or public sources.

    Zillow last checked:

    Listing updated:

    Listed by:

    Karan Wethington 0460818 214-814-8100,

    Compass RE Texas, LLC 214-814-8100,

    Laura Collins 0646555 817-475-2734,

    Compass RE Texas, LLC

    Bought with:

    Dana Morrison

    Rockin H Realty

    Source: NTREIS,MLS#: 20096163

    Facts & features

    Interior

    Bedrooms & bathrooms
    • Bedrooms: 4
    • Bathrooms: 3
    • Full bathrooms: 3
    Primary bedroom
    • Features: Closet Cabinetry, Dual Sinks, Double Vanity, En Suite Bathroom, Garden Tub/Roman Tub, Sitting Area in Primary, Separate Shower, Walk-In Closet(s)
    • Level: First
    • Dimensions: 15 x 17
    Bedroom
    • Level: First
    • Dimensions: 11 x 10
    Bedroom
    • Level: First
    • Dimensions: 12 x 12
    Bedroom
    • Features: Walk-In Closet(s)
    • Level: First
    • Dimensions: 14 x 11
    Breakfast room nook
    • Level: First
    • Dimensions: 10 x 13
    Dining room
    • Level: First
    • Dimensions: 13 x 11
    Kitchen
    • Features: Breakfast Bar, Built-in Features, Butler's Pantry, Eat-in Kitchen, Granite Counters, Pantry, Pot Filler, Walk-In Pantry
    • Level: First
    • Dimensions: 12 x 13
    Living room
    • Features: Fireplace
    • Level: First
    • Dimensions: 28 x 23
    Office
    • Level: First
    • Dimensions: 11 x 12
    Utility room
    • Features: Built-in Features, Utility Room
    • Level: First
    • Dimensions: 10 x 7
    Heating
    • Central, Electric
    Cooling
    • Central Air, Ceiling Fan(s), Electric
    Appliances
    • Included: Some Gas Appliances, Built-In Gas Range, Dishwasher, Disposal, Microwave, Plumbed For Gas, Tankless Water Heater
    • Laundry: Laundry in Utility Room
    Features
    • Chandelier, Decorative/Designer Lighting Fixtures, Double Vanity, Eat-in Kitchen, Granite Counters, Open Floorplan, Vaulted Ceiling(s), Walk-In Closet(s)
    • Flooring: Carpet, Ceramic Tile, Wood
    • Has basement: No
    • Number of fireplaces: 2
    • Fireplace features: Gas Log, Living Room, Outside, Stone, Wood Burning
    Interior area
    • Total interior livable area: 3,106 sqft

    Property

    Parking
    • Total spaces: 2
    • Parking features: Circular Driveway, Door-Multi, Garage, Garage Door Opener, Garage Faces Side
    • Attached garage spaces: 2
    • Has uncovered spaces: Yes
    Features
    • Levels: One
    • Stories: 1
    • Patio & porch: Rear Porch, Front Porch, Covered
    • Exterior features: Rain Gutters
    • Pool features: None
    • Fencing: None
    Lot
    • Size: 2.01 Acres
    • Features: Acreage, Back Yard, Hardwood Trees, Lawn, Landscaped, Many Trees
    Details
    • Parcel number: R000022544

    Construction

    Type & style
    • Home type: SingleFamily
    • Architectural style: Farmhouse,Modern,Detached
    • Property subtype: Farm, Single Family Residence
    Materials
    • Fiber Cement
    • Foundation: Slab
    • Roof: Composition
    Condition
    • New construction: Yes
    • Year built: 2022

    Utilities & green energy

    • Sewer: Septic Tank
    • Water: Public
    • Utilities for property: Propane, Septic Available, Water Available

    Community & neighborhood

    Security
    • Security features: Smoke Detector(s)
    Location
    • Region: Sunset
    • Subdivision: Silver Lakes Ranch

    HOA & financial

    HOA
    • Has HOA: Yes
    • HOA fee: $350 annually
    • Services included: Association Management
    • Association name: Silver Lakes Ranch POA
    • Association phone: 940-252-4364

    Other

    Other facts
    • Listing terms: Cash,Conventional,FHA,VA Loan

    Price history

    DateEventPrice
    9/23/2022Sold--
    Source: NTREIS #20096163 Report a problem
    8/24/2022Contingent$699,999$225/sqft
    Source: NTREIS #20096163 Report a problem
    7/22/2022Price change$699,999-4.1%$225/sqft
    Source: NTREIS #20096163 Report a problem
    6/24/2022Listed for sale$729,999$235/sqft
    Source: NTREIS #20096163 Report a problem

    Public tax history

    Tax history is unavailable.

    Neighborhood: 76270

    Nearby schools

    GreatSchools rating
    Schools provided by the listing agent
    • Elementary: Alvord
    • Middle: Alvord
    • High: Alvord
    • District: Alvord ISD

    Source: NTREIS. This data may not be complete. We recommend contacting the local school district to confirm school assignments for this home.

    Get a cash offer in 3 minutes
    Find out how much your home could sell for in as little as 3 minutes with a no-obligation cash offer.
    Estimated market value
    $636,600
    Get a cash offer in 3 minutes
    Find out how much your home could sell for in as little as 3 minutes with a no-obligation cash offer.
    Estimated market value
    $636,600