Skip main navigation
Off market
  • $644,800

    270 Stratford Ln, Xenia, OH 45385

    5beds
    4baths
    3,393sqft
    SingleFamily
    Built in 2005
    0.54 Acres Lot
    $644,800 Zestimate®
    $190/sqft
    $3,170 Estimated rent

    Home value

    $644,800

    $613,000 - $677,000

    $3,170/mo

    Zestimate® history
    Loading
    Loading...

    Owner options

    List your home for rent

    $3,170/mo

    Rent Zestimate®

    Find your next renter with Zillow Rental Manager. Plus, with online applications, you can quickly screen prospective tenants – for free.

    Learn more

    $3,170/mo

    Rent Zestimate®

    Refinance and save

    $3,467/mo

    Est. payment

    Refinancing to a lower rate could help reduce your monthly payments and save thousands over the life of the loan.

    See today's rates

    $3,467/mo

    Est. payment

    Explore your selling options

    Work with a Zillow partner agent

    Leverage their expertise and Zillow's premium Showcase listings to get your home seen by more buyers.

    Get started

    List with your own agent

    Get your home in front of millions of buyers by listing it on Zillow.

    Learn how to do it

    Sell it yourself

    Take full control of how buyers see your home on Zillow by listing For Sale by Owner (FSBO).

    List your home

    What's special

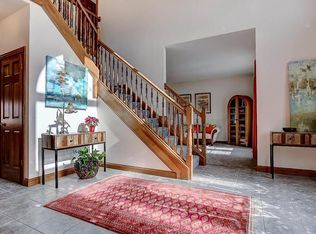
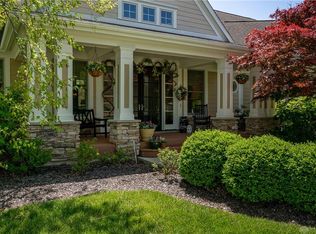
    Custom built in 2005, Builder owned, 3393 square ft. 2 story brick. Features 4-5 bedrooms, 4 full baths and a partially finished 5th full bath in the basement. Front and rear stairs. Nine foot ceilings in unfinished 1880 square ft. basement. Stained woodwork throughout the home. Includes 6 panel poplar doors, 3 1/2" upgraded casing, 5 1/4" upgraded baseboard with corner blocks and a 4 piece crown in select rooms. Home is close to shopping, Route 35, I675, and Wright Patterson AFB. 1st Floor Features: Foyer has 18" porcelain tile, stained stairs with iron balusters, plant ledge, 18' ceiling. Den/bedroom is off of foyer and has 9' ceiling, 4 piece crown, closet, and ceiling fan. Living room is open to foyer and dining room and has 9' ceiling and 4 piece crown. Dining room has 9' ceiling, 4 piece crown, chair rail, and hard wood floor. Kitchen which is open to the nook and family room has 18" porcelain tile, custom 42" cabinets, tumbled marble backsplash, island with raised bar and 36" cook top, planning desk, walk-in pantry, under cabinet lighting, and 9' ceilings. All kitchen appliances stay. Nook has 18" porcelain tile, 9' ceiling, and an 8'x8' patio door to large rear deck. Family room has 18' ceilings, 2 ceiling fans, built-in entertainment center, wired for surround sound, arched top gas fire place with granite surround and raised hearth, and rear stairs with iron balusters. Laundry has 18" porcelain tiles, upper and lower cabinets with laundry tub, and a closet. First floor has a full bath. 2nd Floor Features: Bedrooms 2, 3, and 4 are wired for phone, cable, have ceiling fans and walk-in closets. Bedroom 2 has a full bath, bedrooms 3 and 4 share the 3rd full bath upstairs. Large master bedroom with 9' tray ceiling, 4 piece crown and ceiling fan. Master bath has a 5' shower, 6' whirlpool tub, walk-in linen closet, 18" porcelain tile, and 16'x7' walk-in closet. Additional Features: Whole house sound system Lot size is 120x195 (.543 acres) 16'x32' composite deck with metal balusters Lawn irrigation system Landscape lighting All city utilities Energy Efficiency Features: High efficiency gas furnace and air conditioner with 2 zones High efficiency gas water heater (power vent) Low E, argon gas,double hung tilt windows Semi Annual taxes: $4692.49 Home Owners Association $105/ yearAdditional property info: http://www.forsalebyowner.com/listing/JKPHV?provider_id=28079

    This property is not currently displayed as for sale or rent on Zillow. This may be different from what's on other websites or public sources.
    Facts & features

    Interior

    Bedrooms & bathrooms
    • Bedrooms: 5
    • Bathrooms: 4
    Heating
    • Forced air, Gas
    Cooling
    • Central
    Appliances
    • Included: Dishwasher, Garbage disposal, Microwave, Range / Oven, Refrigerator
    Features
    • Flooring: Tile, Carpet, Hardwood
    • Basement: Unfinished
    • Has fireplace: Yes
    Interior area
    • Total interior livable area: 3,393 sqft

    Property

    Parking
    • Parking features: Garage - Attached
    Features
    • Exterior features: Brick
    Lot
    • Size: 0.54 Acres
    Details
    • Parcel number: B03000200512006500

    Construction

    Type & style
    • Home type: SingleFamily
    • Architectural style: Colonial
    Materials
    • brick
    • Roof: Asphalt
    Condition
    • Year built: 2005

    Community & HOA

    HOA
    • Has HOA: Yes
    • HOA fee: $10 monthly
    Location
    • Region: Xenia

    Financial & listing details

    • Price per square foot: $190/sqft
    • Tax assessed value: $480,420
    • Annual tax amount: $9,565

    Price history

    DateEventPrice
    3/24/2021Listing removed--
    Source: Owner Report a problem
    2/21/2015Listing removed$449,000$132/sqft
    Source: Owner Report a problem
    8/31/2014Listed for sale$449,000+2.1%$132/sqft
    Source: Owner Report a problem
    7/18/2012Listing removed$439,900$130/sqft
    Source: Owner Report a problem
    4/19/2012Listed for sale$439,900$130/sqft
    Source: Owner Report a problem
    11/2/2011Listing removed$439,900$130/sqft
    Source: Owner Report a problem
    9/29/2011Listed for sale$439,900-7.4%$130/sqft
    Source: Owner Report a problem
    6/19/2010Listing removed$474,900$140/sqft
    Source: FreeHomeListingOnLine.com #6085 Report a problem
    6/5/2010Listed for sale$474,900+704.9%$140/sqft
    Source: www.FreeHomeListingOnLine.com Report a problem
    5/20/2003Sold$59,000$17/sqft
    Source: Public Record Report a problem

    Public tax history

    YearProperty taxesTax assessment
    2025$9,565 +1.1%$168,140
    2024$9,457 -0.6%$168,140
    2023$9,514 +1.2%$168,140 +14.8%
    2022$9,399 -1%$146,490
    2021$9,493 -0.5%$146,490
    2020$9,539 -6.4%$146,490 +1.9%
    2019$10,195 +14.7%$143,770
    2018$8,886 +1.9%$143,770
    2017$8,717 +93.4%$143,770 +2.7%
    2016$4,506 -50.1%$139,930
    2015$9,036 $139,930
    2014$9,036 -3.7%$139,930 -7%
    2013$9,385 +8.5%$150,450
    2012$8,651 +105.5%$150,450
    2011$4,209 -46.4%$150,450 +2.6%
    2010$7,850 -0.2%$146,670
    2009$7,869 +3.1%$146,670
    2008$7,630 +2.3%$146,670 +0.2%
    2007$7,460 +0%$146,340
    2006$7,459 +719.7%$146,340 +718%
    2003$910 +10.3%$17,889
    2002$825 -24.4%$17,889 -8.3%
    2001$1,091 $19,516
    Find assessor info on the county website

    Neighborhood: 45385

    Nearby schools

    GreatSchools rating
    Schools provided by the listing agent
    • Elementary: FAIRBROOK
    • Middle: ANKNEY
    • High: BEAVERCREEK HIGH SCHOOL
    • District: BEAVERCREEK

    Source: The MLS. This data may not be complete. We recommend contacting the local school district to confirm school assignments for this home.

    Get a cash offer in 3 minutes
    Find out how much your home could sell for in as little as 3 minutes with a no-obligation cash offer.
    Estimated market value
    $644,800
    Get a cash offer in 3 minutes
    Find out how much your home could sell for in as little as 3 minutes with a no-obligation cash offer.
    Estimated market value
    $644,800