Skip main navigation
Pending
  • $810,000

    295 Hampton Pl, Xenia, OH 45385

    6beds
    6,469sqft
    : 
    Loading
    Get pre-qualified
    Single Family Residence
    Built in 2007
    0.72 Acres Lot
    $811,200 Zestimate®
    $125/sqft
    $-- HOA

    What's special

    Spacious bedroomsFinished lower levelTwo laundry hook-upsGuest suitesMultiple flex spacesDedicated home officesHobby rooms
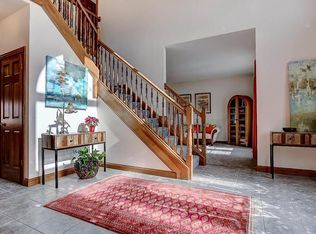
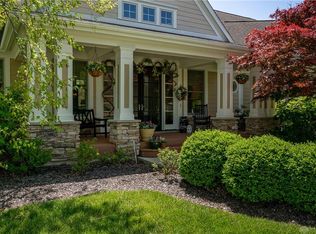
    Exceptional space, flexibility, and updates come together in this impressive Hampton Place home within Beavercreek Schools. Offering 6 bedrooms plus multiple flex spaces, this home easily adapts to the way today's families live—whether you need dedicated home offices, playrooms, guest suites, hobby rooms, or multigenerational living options. The thoughtfully designed floor plan provides room for everyone, including two laundry hook-ups, spacious bedrooms, oversized bathrooms, and a variety of living and gathering spaces throughout. The finished lower level is a true showstopper, featuring a custom wet bar with extensive cabinetry, beverage refrigerator, dishwasher, and abundant space for entertaining. Outside, enjoy the fenced backyard, patio, gazebo, mature landscaping, and three-car garage. Recent updates include a new roof, upstairs HVAC, water heaters, water softener, sump pump, whole-house generator, and more. A rare combination of space, flexibility, and functionality. Please allow 24 hours for offer response and, if possible, submit offers via Dotloop. Sellers would prefer a 45-day closing timeline; please reach out to discuss if your clients require alternative timing. Notable updates include roof (2024), upstairs HVAC (2024), water heaters (2024 & 2025), water softener (2024), sump pump (2024), whole-house generator (2023), finished basement, fenced backyard, and more.
    24 days
    |
    540
    |
    27
    |

    Zillow last checked:

    Listing updated:

    Listed by:

    Megan Popp (513)891-8500,

    Coldwell Banker Realty,

    Sarah Robben 513-675-2170,

    Coldwell Banker Realty

    Source: DABR MLS,MLS#: 961792MLS LogoOriginating MLS: Dayton Area Board of REALTORS

      Facts & features

      Interior

      Bedrooms & bathrooms
      • Bedrooms: 6
      • Bathrooms: 7
      • Full bathrooms: 6
      • 1/2 bathrooms: 1
      • Main level bathrooms: 2
      Primary bedroom
      • Level: Second
      • Dimensions: 27 x 14
      Bedroom
      • Level: Main
      • Dimensions: 16 x 13
      Bedroom
      • Level: Main
      • Dimensions: 17 x 11
      Bedroom
      • Level: Second
      • Dimensions: 13 x 13
      Bedroom
      • Level: Second
      • Dimensions: 15 x 12
      Bedroom
      • Level: Basement
      • Dimensions: 14 x 11
      Breakfast room nook
      • Level: Main
      • Dimensions: 15 x 14
      Dining room
      • Level: Main
      • Dimensions: 14 x 12
      Entry foyer
      • Level: Main
      • Dimensions: 15 x 11
      Family room
      • Level: Main
      • Dimensions: 19 x 14
      Kitchen
      • Level: Main
      • Dimensions: 20 x 18
      Laundry
      • Level: Main
      • Dimensions: 18 x 7
      Living room
      • Level: Main
      • Dimensions: 15 x 14
      Office
      • Level: Main
      • Dimensions: 16 x 12
      Recreation
      • Level: Second
      • Dimensions: 14 x 11
      Heating
      • Natural Gas
      Cooling
      • Central Air
      Appliances
      • Included: Dishwasher, Microwave, Refrigerator, Wine Cooler
      Features
      • Wet Bar, Granite Counters, Kitchen Island, Pantry, Vaulted Ceiling(s), Bar
      • Basement: Full,Finished
      • Has fireplace: Yes
      • Fireplace features: Gas, Glass Doors
      Interior area
      • Total structure area: 6,469
      • Total interior livable area: 6,469 sqft

      Property

      Parking
      • Total spaces: 3
      • Parking features: Attached, Garage
      • Attached garage spaces: 3
      Features
      • Levels: Two
      • Stories: 2
      • Patio & porch: Patio
      • Exterior features: Fence, Sprinkler/Irrigation, Patio
      Lot
      • Size: 0.72 Acres
      • Dimensions: 66' x 44' x 234' x 216' x 180'
      Details
      • Parcel number: B03000200512007300
      • Zoning: Residential
      • Zoning description: Residential

      Construction

      Type & style
      • Home type: SingleFamily
      • Property subtype: Single Family Residence
      Materials
      • Brick
      Condition
      • Year built: 2007

      Community & HOA

      Community
      • Subdivision: Windemere Sec 01
      HOA
      • Has HOA: No
      Location
      • Region: Xenia

      Financial & listing details

      • Price per square foot: $125/sqft
      • Tax assessed value: $647,710
      • Annual tax amount: $12,896
      • Date on market: 6/14/2026

        Estimated market value

        $811,200

        $771,000 - $852,000

        $5,129/mo

        Price history

        DateEventPrice
        6/19/2026Pending sale$810,000$125/sqft
        Source: DABR MLS #961792 Report a problem
        6/18/2026Listed for sale$810,000+77.2%$125/sqft
        Source: Cincy MLS #1883225 Report a problem
        10/4/2012Sold$457,000-11.3%$71/sqft
        Source: Public Record Report a problem
        7/16/2012Sold$515,500+8.5%$80/sqft
        Source: Public Record Report a problem
        6/22/2012Price change$475,000-2.1%$73/sqft
        Source: CENTURY 21 Thacker & Associates, Inc. #515179 Report a problem
        5/21/2012Price change$485,000-8.5%$75/sqft
        Source: CENTURY 21 Thacker & Associates, Inc. #515179 Report a problem
        2/23/2012Price change$529,900-10.2%$82/sqft
        Source: CENTURY 21 Thacker & Associates, Inc. #515179 Report a problem
        12/15/2011Price change$589,900-2%$91/sqft
        Source: CENTURY 21 Thacker & Associates, Inc. #515179 Report a problem
        11/22/2011Listed for sale$602,000+747.9%$93/sqft
        Source: Visual Tour #515179 Report a problem
        8/11/2006Sold$71,000$11/sqft
        Source: Public Record Report a problem

        Public tax history

        YearProperty taxesTax assessment
        2025$12,896 +1.1%$226,700
        2024$12,750 -0.6%$226,700
        2023$12,828 +1.5%$226,700 +15.1%
        2022$12,639 -1%$196,980
        2021$12,765 -0.5%$196,980
        2020$12,826 -5.7%$196,980 +2.8%
        2019$13,594 +25.7%$191,700 +9.5%
        2018$10,817 +1671.9%$175,000 -3.6%
        2017$610 -88.1%$181,560 +13.5%
        2016$5,151 +2080.7%$159,950
        2015$236 $159,950
        2014$236 -97.6%$159,950
        2013$9,728 $159,950 -14.8%
        2012-- $187,770
        2011$5,403 -51.3%$187,770 -6.9%
        2010$11,102 -0.2%$201,660
        2009$11,128 +3.1%$201,660
        2008$10,790 +660.2%$201,660 +645%
        2007$1,419 +12.5%$27,070 +12.5%
        2006$1,262 +19.7%$24,070 +19.8%
        2004$1,054 +3.2%$20,090 +0%
        2003$1,022 +10.3%$20,087
        2002$926 -23.1%$20,087 -7.5%
        2001$1,204 $21,725
        Find assessor info on the county website

        Monthly payment

        Est. payment

        Payment breakdown

        Explore the cost of this home by adjusting the details. Changes won't be saved.
        All calculations are estimates and provided by Zillow, Inc. for informational purposes only. Actual amounts may vary.
        HOA fees may include property taxes on listings classified as Co-Ops. Contact the listing agent and/or owner for fee details.
        Mortgage interest rates are dependent on a number of factors, including credit score, down payment, and repayment length. Interest rate data provided by Zillow Group Marketplace, Inc. as of 1/1/1970 from various mortgage lenders with which we have lead or other similar arrangements; the Estimated Payment is an average of those rates.
        See how much you could borrow to make a competitive offer.

        Climate risks

        Neighborhood: 45385

        Getting around

        0 / 100
        Car-Dependent
        20 / 100
        Somewhat Bikeable

        Nearby schools

        GreatSchools rating
        Schools provided by the listing agent
        • District: Beavercreek

        Source: DABR MLS. This data may not be complete. We recommend contacting the local school district to confirm school assignments for this home.

        A local agent can set up tours, give advice and negotiate with sellers.

        A local lender can help you make sure your offer is ready when you are.

        Browse local experts

        Similar homes