Skip main navigation
Active contingent
  • Price cut: $5.1K (7/6)
    $299,900

    270 Village Stone Cir, Summerville, SC 29486

    2beds
    1,171sqft
    : 
    Loading
    Get pre-qualified
    Single Family Residence
    Built in 2015
    -- sqft lot
    $298,500 Zestimate®
    $256/sqft
    $-- HOA

    What's special

    Cozy gas fireplacePrivate courtyardStainless steel appliancesBeautiful lvp flooringTile backsplashOpen-concept floor planPaver patio
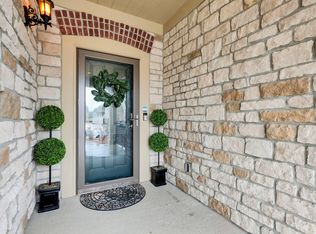
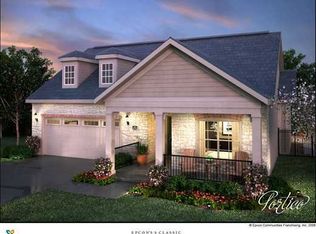
    Welcome home to this adorable, low-maintenance 2-bedroom, 2-bath residence situated on a desirable corner lot. This charming home features an open-concept floor plan with beautiful LVP flooring, granite countertops, stainless steel appliances, tile backsplash, and under-cabinet lighting in the kitchen. The spacious living area is highlighted by a cozy gas fireplace, creating the perfect space for relaxing or entertaining. Step outside to enjoy the private courtyard and paver patio, ideal for outdoor gatherings. Residents also enjoy access to fantastic community amenities, including a clubhouse and swimming pool. This move-in-ready home offers comfort, style, and easy living all in one!
    25 days
    |
    524
    |
    36
    |

    Zillow last checked:

    Listing updated:

    Listed by:

    Carolina One Real Estate 843-779-8660

    Source: CTMLS,MLS#: 26017968MLS Logo

      Facts & features

      Interior

      Bedrooms & bathrooms
      • Bedrooms: 2
      • Bathrooms: 2
      • Full bathrooms: 2
      Rooms
      • Room types: Family Room, Eat-In-Kitchen, Family, Foyer, Laundry
      Heating
      • Natural Gas
      Cooling
      • Central Air
      Appliances
      • Laundry: Laundry Room
      Features
      • Ceiling - Cathedral/Vaulted, Ceiling - Smooth, High Ceilings, Walk-In Closet(s), Ceiling Fan(s), Eat-in Kitchen, Entrance Foyer
      • Flooring: Ceramic Tile, Luxury Vinyl
      • Doors: Some Storm Door(s)
      • Windows: Storm Window(s), Window Treatments
      • Number of fireplaces: 1
      • Fireplace features: Family Room, Gas Log, One
      Interior area
      • Total structure area: 1,171
      • Total interior livable area: 1,171 sqft

      Property

      Parking
      • Total spaces: 2
      • Parking features: Garage, Garage Door Opener
      • Garage spaces: 2
      Features
      • Levels: One
      • Stories: 1
      • Entry location: Ground Level
      • Patio & porch: Patio
      • Exterior features: Lawn Irrigation, Rain Gutters
      Details
      • Parcel number: 2221201047

      Construction

      Type & style
      • Home type: SingleFamily
      • Architectural style: Ranch
      • Property subtype: Single Family Residence
      Materials
      • Cement Siding, Stone Veneer
      • Foundation: Slab
      • Roof: Architectural
      Condition
      • New construction: No
      • Year built: 2015

      Utilities & green energy

      • Sewer: Public Sewer
      • Water: Public
      • Utilities for property: BCW & SA, Berkeley Elect Co-Op, Dominion Energy

      Community & HOA

      Community
      • Features: Clubhouse, Fitness Center, Lawn Maint Incl, Pool
      • Subdivision: Marrington Villas at Cobblestone
      Location
      • Region: Summerville

      Financial & listing details

      • Price per square foot: $256/sqft
      • Tax assessed value: $267,900
      • Annual tax amount: $1,346
      • Date on market: 6/22/2026
      • Listing terms: Cash,Conventional,FHA,VA Loan

        Estimated market value

        $298,500

        $284,000 - $313,000

        $1,858/mo

        Price history

        DateEventPrice
        7/6/2026Price change$299,900-1.7%$256/sqft
        Source: CTMLS #26017968 Report a problem
        6/22/2026Listed for sale$305,000+33.2%$260/sqft
        Source: CTMLS #26017968 Report a problem
        3/8/2021Sold$229,000$196/sqft
        Source: Public Record Report a problem
        7/15/2020Sold$229,000$196/sqft
        Source: CTMLS #20007885 Report a problem
        6/6/2020Pending sale$229,000$196/sqft
        Source: Carolina Elite Real Estate #20007885 Report a problem
        5/22/2020Listed for sale$229,000$196/sqft
        Source: Carolina Elite Real Estate #20007885 Report a problem
        4/19/2020Pending sale$229,000$196/sqft
        Source: Carolina Elite Real Estate #20007885 Report a problem
        3/19/2020Listed for sale$229,000+23.1%$196/sqft
        Source: Carolina Elite Real Estate #20007885 Report a problem
        4/9/2015Sold$186,090$159/sqft
        Source: Public Record Report a problem

        Public tax history

        YearProperty taxesTax assessment
        2024$1,346 -2.7%$10,120 +15.1%
        2023$1,383 -1.1%$8,790
        2022$1,398 -51.4%$8,790 +2.8%
        2021$2,875 +147.4%$8,550
        2020$1,162 +17.4%$8,550 +15.1%
        2018$990 $7,430 0%
        2017$990 +59.7%$7,432 +0%
        2016$620 $7,430
        2015$620 $7,430
        2014$620 --
        Find assessor info on the county website

        Monthly payment

        Est. payment

        Payment breakdown

        Explore the cost of this home by adjusting the details. Changes won't be saved.
        All calculations are estimates and provided by Zillow, Inc. for informational purposes only. Actual amounts may vary.
        HOA fees may include property taxes on listings classified as Co-Ops. Contact the listing agent and/or owner for fee details.
        Mortgage interest rates are dependent on a number of factors, including credit score, down payment, and repayment length. Interest rate data provided by Zillow Group Marketplace, Inc. as of 1/1/1970 from various mortgage lenders with which we have lead or other similar arrangements; the Estimated Payment is an average of those rates.
        See how much you could borrow to make a competitive offer.

        Climate risks

        Neighborhood: 29486

        Getting around

        0 / 100
        Car-Dependent
        25 / 100
        Somewhat Bikeable

        Nearby schools

        GreatSchools rating
        Schools provided by the listing agent
        • Elementary: Devon Forest
        • Middle: College Park
        • High: Stratford

        Source: CTMLS. This data may not be complete. We recommend contacting the local school district to confirm school assignments for this home.

        A local agent can set up tours, give advice and negotiate with sellers.

        A local lender can help you make sure your offer is ready when you are.

        Browse local experts

        Similar homes