** MULTIPLE OFFERS RECEIVED. SELLER REQUESTS HIGHEST AND BEST BY TUESDAY, APRIL 23 AT 5PM. ** Welcome to your dream home in coveted Arbor Hills of Algonquin. Nestled amidst picturesque tree-lined streets and winding roads, this spacious 4 bedroom home with updated bathrooms is ready for the next owner! Step into this inviting residence and experience the warm embrace of its 2 story foyer, where the living room and dining room extend a gracious welcome on either side. French doors gracefully connect the living room to the family room, where a cozy gas fireplace awaits. The living and family rooms have hardwood floors under the new carpeting. The open concept kitchen encourages seamless flow for entertaining. The patio sliders lead to an expansive deck overlooking the lush backyard, offering a serene retreat for outdoor enjoyment. Just beyond the kitchen is the office, laundry room and 3 car garage with epoxy floors. Upstairs you'll find the master bedroom suite featuring a walk-in closet, elegant tray ceiling and a sitting room which is currently utilized as a dressing area/closet, but could easily be used as a workout space, 2nd office, or nursery. Indulge in the luxuries of a private master bath, completely remodeled with a claw foot tub, separate shower, double vanity and exhaust fan with bluetooth speaker. Down the hall are three additional generously sized bedrooms plus another full updated bathroom which also has a bluetooth speaker fan. The finished basement features a bathroom, large open rec & game area, and is ideal for gatherings or relaxation. Enjoy the convenience of ample storage throughout. Refinished hardwood floors (2024), New carpeting (2024), Freshly painted interior (2024), New water heater (2022), 12x11 shed with concrete pad. Close to all the amenities of Randall Road, shopping, restaurants, entertainment.
Closed
$490,500
270 Winchester Dr, Algonquin, IL 60102
4beds
2,709sqft
Single Family Residence
Built in 1996
8,424 Square Feet Lot
$547,200 Zestimate®
$181/sqft
$3,478 Estimated rent
Home value
$547,200
$520,000 - $575,000
$3,478/mo
Zestimate® history
Owner options
List your home for rent
$3,478/mo
Rent Zestimate®
Find your next renter with Zillow Rental Manager. Plus, with online applications, you can quickly screen prospective tenants – for free.
$3,478/mo
Rent Zestimate®
Refinance and save
$3,662/mo
Est. payment
Refinancing to a lower rate could help reduce your monthly payments and save thousands over the life of the loan.
$3,662/mo
Est. payment
Explore your selling options
Work with a Zillow partner agent
Leverage their expertise and Zillow's premium Showcase listings to get your home seen by more buyers.
Get startedList with your own agent
Get your home in front of millions of buyers by listing it on Zillow.
Learn how to do itSell it yourself
Take full control of how buyers see your home on Zillow by listing For Sale by Owner (FSBO).
List your homeWhat's special
Zillow last checked:
Listing updated:
Listed by:
Diane Tanke 847-609-9093,
Berkshire Hathaway HomeServices Starck Real Estate
Bought with:
Jim Starwalt, ABR,CRS,CSC,GRI
Better Homes and Garden Real Estate Star Homes
Source: MRED as distributed by MLS GRID,MLS#: 12031965
Facts & features
Interior
Bedrooms & bathrooms
- Bedrooms: 4
- Bathrooms: 4
- Full bathrooms: 2
- 1/2 bathrooms: 2
Rooms
- Room types: Eating Area, Office, Recreation Room, Sitting Room, Foyer, Utility Room-Lower Level
Primary bedroom
- Features: Flooring (Carpet), Window Treatments (All), Bathroom (Full)
- Level: Second
- Area: 247 Square Feet
- Dimensions: 19X13
Bedroom 2
- Features: Flooring (Carpet), Window Treatments (All)
- Level: Second
- Area: 143 Square Feet
- Dimensions: 13X11
Bedroom 3
- Features: Flooring (Carpet), Window Treatments (All)
- Level: Second
- Area: 143 Square Feet
- Dimensions: 13X11
Bedroom 4
- Features: Flooring (Carpet), Window Treatments (All)
- Level: Second
- Area: 99 Square Feet
- Dimensions: 11X9
Dining room
- Features: Flooring (Hardwood), Window Treatments (All)
- Level: Main
- Area: 143 Square Feet
- Dimensions: 13X11
Eating area
- Features: Flooring (Hardwood), Window Treatments (All)
- Level: Main
- Area: 108 Square Feet
- Dimensions: 12X9
Family room
- Features: Flooring (Carpet), Window Treatments (All)
- Level: Main
- Area: 270 Square Feet
- Dimensions: 18X15
Foyer
- Features: Flooring (Hardwood)
- Level: Main
- Area: 99 Square Feet
- Dimensions: 11X9
Kitchen
- Features: Kitchen (Pantry-Closet), Flooring (Hardwood), Window Treatments (All)
- Level: Main
- Area: 192 Square Feet
- Dimensions: 16X12
Laundry
- Features: Flooring (Ceramic Tile)
- Level: Main
- Area: 70 Square Feet
- Dimensions: 10X7
Living room
- Features: Flooring (Carpet), Window Treatments (All)
- Level: Main
- Area: 216 Square Feet
- Dimensions: 18X12
Office
- Features: Flooring (Carpet), Window Treatments (All)
- Level: Main
- Area: 108 Square Feet
- Dimensions: 12X9
Recreation room
- Features: Flooring (Carpet)
- Level: Basement
- Area: 364 Square Feet
- Dimensions: 26X14
Sitting room
- Features: Flooring (Carpet), Window Treatments (All)
- Level: Second
- Area: 120 Square Feet
- Dimensions: 12X10
Other
- Features: Flooring (Other)
- Level: Basement
- Area: 130 Square Feet
- Dimensions: 13X10
Heating
- Natural Gas, Forced Air
Cooling
- Central Air
Appliances
- Included: Range, Microwave, Dishwasher, Refrigerator, Washer, Dryer, Disposal, Stainless Steel Appliance(s), Humidifier
- Laundry: Main Level, Sink
Features
- Walk-In Closet(s)
- Flooring: Hardwood
- Basement: Finished,Crawl Space,Partial
- Number of fireplaces: 1
- Fireplace features: Gas Log, Family Room
Interior area
- Total structure area: 3,605
- Total interior livable area: 2,709 sqft
- Finished area below ground: 896
Property
Parking
- Total spaces: 3
- Parking features: Asphalt, Garage Door Opener, On Site, Garage Owned, Attached, Garage
- Attached garage spaces: 3
- Has uncovered spaces: Yes
Accessibility
- Accessibility features: No Disability Access
Features
- Stories: 2
- Patio & porch: Deck
Lot
- Size: 8,424 Square Feet
- Dimensions: 145X78X137X108
Details
- Additional structures: Shed(s)
- Parcel number: 1929454009
- Special conditions: None
- Other equipment: Water-Softener Owned, TV-Dish, Ceiling Fan(s), Sump Pump
Construction
Type & style
- Home type: SingleFamily
- Architectural style: Traditional
- Property subtype: Single Family Residence
Materials
- Brick
- Roof: Asphalt
Condition
- New construction: No
- Year built: 1996
Details
- Builder model: HAMILTON
Utilities & green energy
- Sewer: Public Sewer
- Water: Public
Community & HOA
Community
- Subdivision: Arbor Hills
HOA
- Has HOA: Yes
- Services included: Other
- HOA fee: $50 annually
Location
- Region: Algonquin
Financial & listing details
- Price per square foot: $181/sqft
- Tax assessed value: $448,881
- Annual tax amount: $9,650
- Date on market: 4/18/2024
- Listing terms: Conventional
- Ownership: Fee Simple w/ HO Assn.
Price history
| Date | Event | Price |
|---|---|---|
| 6/3/2024 | Sold | $490,500+2.4%$181/sqft |
Source:  MRED as distributed by MLS GRID #12031965 Report a problem MRED as distributed by MLS GRID #12031965 Report a problem | ||
| 4/18/2024 | Listed for sale | $479,000+56%$177/sqft |
Source: MRED as distributed by MLS GRID #12031965 Report a problem | ||
| 7/28/2003 | Sold | $307,000+14.1%$113/sqft |
Source: Public Record Report a problem | ||
| 6/30/1998 | Sold | $269,000+5.5%$99/sqft |
Source: Public Record Report a problem | ||
| 10/16/1996 | Sold | $255,000$94/sqft |
Source: Public Record Report a problem | ||
Public tax history
| Year | Property taxes | Tax assessment |
|---|---|---|
| 2024 | $11,079 +9.2% | $149,627 +15.8% |
| 2023 | $10,143 +5.1% | $129,169 +9% |
| 2022 | $9,651 +4.1% | $118,533 +7.3% |
| 2021 | $9,266 +2.7% | $110,428 +3.7% |
| 2020 | $9,026 | $106,519 +4.5% |
| 2019 | -- | $101,951 +1.8% |
| 2018 | $8,978 +2% | $100,192 +6.2% |
| 2017 | $8,802 +1.4% | $94,387 +6.6% |
| 2016 | $8,678 | $88,527 +5.7% |
| 2013 | $8,678 | $83,784 -14.7% |
| 2011 | -- | $98,210 -23.3% |
| 2010 | -- | $127,979 -9.4% |
| 2009 | -- | $141,195 |
| 2008 | -- | $141,195 +8.2% |
| 2006 | -- | $130,459 +4.9% |
| 2005 | $8,256 +12.5% | $124,389 +7% |
| 2004 | $7,340 +4.1% | $116,295 +7.4% |
| 2003 | $7,051 +4.9% | $108,232 +7% |
| 2002 | $6,723 +2.3% | $101,152 +5.7% |
| 2001 | $6,575 +5.7% | $95,661 +3.7% |
| 2000 | $6,223 | $92,248 |
Find assessor info on the county website
Neighborhood: 60102
Nearby homes
- $519,3004 bd2 ba3k sqft260 Winchester Dr, Algonquin, IL 60102Off Market
- $566,3004 bd3 ba2.6k sqft280 Winchester Dr, Algonquin, IL 60102Off Market
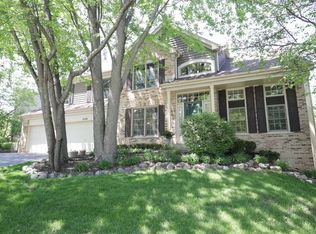
- $545,3004 bd3 ba4k sqft3 Windsor Ct, Algonquin, IL 60102Off Market

- $521,5004 bd3 ba2.5k sqft290 Winchester Dr, Algonquin, IL 60102Off Market
- $576,6004 bd3 ba3.3k sqft6 Windsor Ct, Algonquin, IL 60102Off Market
- $461,0004 bd4 ba2.8k sqft250 Winchester Dr, Algonquin, IL 60102Sold
- $573,8004 bd2 ba4.2k sqft325 Kirkland Dr, Algonquin, IL 60102Off Market
- $554,4004 bd3 ba2.9k sqft285 Winchester Dr, Algonquin, IL 60102Off Market
Nearby schools
GreatSchools rating
- 7/10Lincoln Prairie Elementary SchoolGrades: PK-5Distance: 1.2 mi
- 7/10Westfield Community SchoolGrades: PK-8Distance: 1.7 mi
- 8/10Harry D Jacobs High SchoolGrades: 9-12Distance: 0.9 mi
Schools provided by the listing agent
- High: H D Jacobs High School
- District: 300
Source: MRED as distributed by MLS GRID. This data may not be complete. We recommend contacting the local school district to confirm school assignments for this home.
Get a cash offer in 3 minutes
Find out how much your home could sell for in as little as 3 minutes with a no-obligation cash offer.
Estimated market value
$547,200
Get a cash offer in 3 minutes
Find out how much your home could sell for in as little as 3 minutes with a no-obligation cash offer.
Estimated market value
$547,200
- Illinois
- McHenry County
- Algonquin
- 60102
- 270 Winchester Dr
Nearby cities
Nearby zip codes
Other Algonquin Topics
