Skip main navigation
Off market
  • $573,800

    325 Kirkland Dr, Algonquin, IL 60102

    4beds
    2baths
    4,289sqft
    SingleFamily
    Built in 1997
    0.38 Acres Lot
    $573,800 Zestimate®
    $134/sqft
    $3,572 Estimated rent

    Home value

    $573,800

    $539,000 - $614,000

    $3,572/mo

    Zestimate® history
    Loading
    Loading...

    Owner options

    List your home for rent

    $3,572/mo

    Rent Zestimate®

    Find your next renter with Zillow Rental Manager. Plus, with online applications, you can quickly screen prospective tenants – for free.

    Learn more

    $3,572/mo

    Rent Zestimate®

    Refinance and save

    $4,212/mo

    Est. payment

    Refinancing to a lower rate could help reduce your monthly payments and save thousands over the life of the loan.

    See today's rates

    $4,212/mo

    Est. payment

    Explore your selling options

    Work with a Zillow partner agent

    Leverage their expertise and Zillow's premium Showcase listings to get your home seen by more buyers.

    Get started

    List with your own agent

    Get your home in front of millions of buyers by listing it on Zillow.

    Learn how to do it

    Sell it yourself

    Take full control of how buyers see your home on Zillow by listing For Sale by Owner (FSBO).

    List your home

    What's special

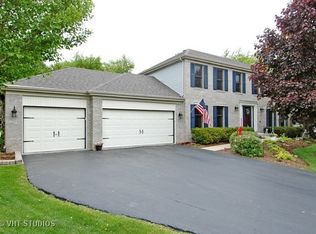
    A luxuriously appointed,custom build home in Algonquin!Great curb appeal sets the stage for this great 4 bedroom / 2.1 bath home set on a professionally landscaped wooded lot with fantastic outdoor living area. The home boasts hardwood flooring, two sided limestone fireplace, modern decor and an open floor plan, offering fluid connection between the Kitchen,Living Room, Family Room and Dining Room. Sun-lit Kitchen boasts white cabinetry, granite countertops, center island, stainless-steel appliances, breakfast room with sliding doors leading to the patio.Spectacular Family Room with volume ceiling, elegant Living Room, separate work from home Office with french doors.Upper level offers Master Bedroom Suite with huge closet ,separate make-up vanity and updated bath with walk-in shower and jacuzzi tub. There are also three nice size additional bedrooms and updated hall bathroom and landry room.Full basement with loads of storage.Exquisite wooded back yard with inviting brick paved patio with sitting & dining areas raised bed garden.Big concrete side driveway,spotless ,heated garage.All the updates and improvements will be appreciated by next owner of this wonderful ready to move in home. Water heater was replaced in 2022,furnace and AC 2016,roof and siding 2017.

    This property is off market, which means it's not currently listed for sale or rent on Zillow. This may be different from what's available on other websites or public sources.

    Facts & features

    Interior

    Bedrooms & bathrooms
    • Bedrooms: 4
    • Bathrooms: 2.5
    Heating
    • Forced air
    Features
    • Has fireplace: Yes
    Interior area
    • Total interior livable area: 4,289 sqft

    Property

    Parking
    • Parking features: Garage
    Lot
    • Size: 0.38 Acres
    Details
    • Parcel number: 1929456003

    Construction

    Type & style
    • Home type: SingleFamily
    Materials
    • Roof: Asphalt
    Condition
    • Year built: 1997

    Community & HOA

    HOA
    • Has HOA: Yes
    • HOA fee: $4 monthly
    Location
    • Region: Algonquin

    Financial & listing details

    • Price per square foot: $134/sqft
    • Tax assessed value: $395,127
    • Annual tax amount: $9,677

    Price history

    DateEventPrice
    4/14/2023Sold$495,000-1%$115/sqft
    Source: MRED as distributed by MLS GRID #11726738 Report a problem
    3/2/2023Contingent$500,000$117/sqft
    Source: MRED as distributed by MLS GRID #11726738 Report a problem
    2/27/2023Listed for sale$500,000+566.7%$117/sqft
    Source: MRED as distributed by MLS GRID #11726738 Report a problem
    3/20/1997Sold$75,000$17/sqft
    Source: Public Record Report a problem

    Public tax history

    YearProperty taxesTax assessment
    2024$9,677 +5.3%$131,709 +11.8%
    2023$9,191 -8.5%$117,797 -4.4%
    2022$10,047 +4.1%$123,159 +7.3%
    2021$9,649 +2.7%$114,737 +3.7%
    2020$9,399 $110,675 +4.5%
    2019-- $105,929 +1.8%
    2018$9,351 +2%$104,102 +6.1%
    2017$9,168 +1.4%$98,071 +6.6%
    2016$9,042 $91,982 +4.8%
    2013$9,042 $87,791 -14.7%
    2011-- $102,908 -0.4%
    2010-- $103,323 -34%
    2009-- $156,498
    2008-- $156,498 +8.2%
    2006-- $144,599 +4.9%
    2005$9,188 +12.4%$137,871 +7%
    2004$8,172 +4.2%$128,900 +7.5%
    2003$7,840 +4.8%$119,962 +7%
    2002$7,478 -1.1%$112,114 +5.7%
    2001$7,564 +5.5%$106,028 +3.7%
    2000$7,169 $102,245
    Find assessor info on the county website

    Neighborhood: 60102

    Nearby schools

    GreatSchools rating
    Get a cash offer in 3 minutes
    Find out how much your home could sell for in as little as 3 minutes with a no-obligation cash offer.
    Estimated market value
    $573,800
    Get a cash offer in 3 minutes
    Find out how much your home could sell for in as little as 3 minutes with a no-obligation cash offer.
    Estimated market value
    $573,800