

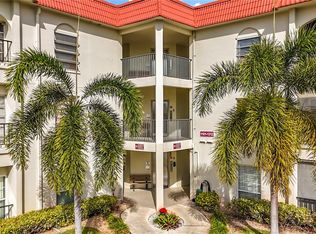
Gorgeous WATERVIEWS complete with dolphins, sunsets and aquatic life awaits you in one of Dunedin’s finest waterfront communities! This 2 bedroom, 2 full bath private end unit features a remodeled kitchen with wood cabinets, granite countertops and stainless steel appliances with wooded view from your kitchen window. Enjoy your coffee/tea in the morning from your covered 38ft balcony with water views which you can access from both bedrooms & living room. This split bedroom plan has tile floors in the living/dining room, kitchen & master bedroom and the guest bedroom has luxury vinyl plank floors. The master bedroom features a walk-in closet, linen closet, large double sink with newer wood vanity & granite counter tops. The guest bathroom has newer wood vanity, sink and granite counter top. Highly sought after Bldg 11 has a security keyed elevator and is conveniently located on the waterfront park, close to the clubhouse and kayak racks. In 2020 the water heater was replaced, A/C unit in 2019 and the master, guest bedroom and living/dining area freshly painted in 2025. The community is located with direct access to the Gulf of Mexico with a private waterfront park, small beach, large heated pool, grilling area, kayak storage and small boat moorings. Just steps to restaurants, shopping, golf course, Jolley Trolley, numerous marinas, Pinellas Trail and world-famous Honeymoon & Caladesi Islands voted the # 1 beach in the nation. Amenities also include 2 clubhouses, tennis, bocce, pickle ball & shuffleboard courts, fitness room, library, Cable TV, Internet and more. Walk or bike the Pinellas Trail across the street to quaint downtown Ozona or Dunedin with all its festivals, restaurants, and shops. All ages welcome and 1 cat allowed sorry no dogs.
Sold for $375,000
$375,000
2700 Bayshore Blvd APT 11301, Dunedin, FL 34698
2beds
1,185sqft
Condominium
Built in 1983
-- sqft lot
$358,000 Zestimate®
$316/sqft
$2,268 Estimated rent
Home value
$358,000
$322,000 - $397,000
$2,268/mo
Zestimate® history
Owner options
List your home for rent
$2,268/mo
Rent Zestimate®
Find your next renter with Zillow Rental Manager. Plus, with online applications, you can quickly screen prospective tenants – for free.
$2,268/mo
Rent Zestimate®
Refinance and save
$3,380/mo
Est. payment
Refinancing to a lower rate could help reduce your monthly payments and save thousands over the life of the loan.
$3,380/mo
Est. payment
Explore your selling options
Work with a Zillow partner agent
Leverage their expertise and Zillow's premium Showcase listings to get your home seen by more buyers.
Get startedList with your own agent
Get your home in front of millions of buyers by listing it on Zillow.
Learn how to do itSell it yourself
Take full control of how buyers see your home on Zillow by listing For Sale by Owner (FSBO).
List your homeWhat's special
Small beachGranite countertopsLarge heated poolWater viewsTile floorsSplit bedroom planWood cabinets
Zillow last checked:
Listing updated:
Listed by:
Ann McBride 727-641-6893,
BHHS FLORIDA PROPERTIES GROUP 727-799-2227
Bought with:
Marina Kloppel, PA, 3280491
COASTAL PROPERTIES GROUP INTER
Source: Stellar MLS,MLS#: TB8343289 Originating MLS: Suncoast Tampa
Originating MLS: Suncoast Tampa
Facts & features
Interior
Bedrooms & bathrooms
- Bedrooms: 2
- Bathrooms: 2
- Full bathrooms: 2
Rooms
- Room types: Utility Room
Primary bedroom
- Features: En Suite Bathroom, Granite Counters, Walk-In Closet(s)
- Level: First
- Area: 192 Square Feet
- Dimensions: 12x16
Bedroom 2
- Features: Built-in Closet
- Level: First
- Area: 132 Square Feet
- Dimensions: 11x12
Balcony porch lanai
- Level: First
- Area: 228 Square Feet
- Dimensions: 6x38
Dining room
- Level: First
Kitchen
- Level: First
- Area: 108 Square Feet
- Dimensions: 9x12
Living room
- Features: Ceiling Fan(s)
- Level: First
- Area: 308 Square Feet
- Dimensions: 14x22
Heating
- Central, Electric
Cooling
- Central Air
Appliances
- Included: Dishwasher, Disposal, Dryer, Electric Water Heater, Exhaust Fan, Microwave, Range, Refrigerator, Washer
- Laundry: Inside, Laundry Closet, Washer Hookup
Features
- Ceiling Fan(s), Living Room/Dining Room Combo, Split Bedroom, Thermostat, Walk-In Closet(s)
- Flooring: Carpet, Ceramic Tile, Luxury Vinyl
- Doors: Sliding Doors
- Windows: Blinds, Window Treatments
- Has fireplace: No
- Common walls with other units/homes: Corner Unit,End Unit
Interior area
- Total structure area: 1,185
- Total interior livable area: 1,185 sqft
Property
Parking
- Total spaces: 1
- Parking features: Covered, Ground Level, Reserved, Under Building
- Carport spaces: 1
Features
- Levels: One
- Stories: 1
- Patio & porch: Covered
- Exterior features: Balcony, Irrigation System, Sidewalk, Tennis Court(s)
- Pool features: Gunite, Heated, In Ground
- Has view: Yes
- View description: Trees/Woods, Water, Bay/Harbor - Partial, Gulf/Ocean - Partial, Intracoastal Waterway
- Has water view: Yes
- Water view: Water,Bay/Harbor - Partial,Gulf/Ocean - Partial,Intracoastal Waterway
- Waterfront features: Bay/Harbor Front, Waterfront, Bay/Harbor, Bay/Harbor Access, Beach Access, Gulf/Ocean Access, Gulf/Ocean to Bay Access, Intracoastal Waterway Access, Bridges - No Fixed Bridges, Riprap, Seawall
- Body of water: ST JOSEPH SOUND/INTERCOASTAL
Lot
- Size: 1.55 Acres
- Features: Flood Insurance Required, City Lot, Sidewalk
- Residential vegetation: Mature Landscaping, Oak Trees, Trees/Landscaped
Details
- Additional structures: Tennis Court(s)
- Parcel number: 152815570090113010
- Zoning: RES
- Special conditions: None
Construction
Type & style
- Home type: Condo
- Architectural style: Mediterranean
- Property subtype: Condominium
Materials
- Block, Stucco, Wood Frame
- Foundation: Raised
- Roof: Built-Up
Condition
- New construction: No
- Year built: 1983
Utilities & green energy
- Sewer: Public Sewer
- Water: Public
- Utilities for property: Cable Connected, Electricity Connected, Fire Hydrant, Public, Sprinkler Recycled, Underground Utilities, Water Connected
Community & HOA
Community
- Features: Bay/Harbor Front, Fishing, Intracoastal Waterway, Water Access, Waterfront, Association Recreation - Owned, Buyer Approval Required, Clubhouse, Fitness Center, Irrigation-Reclaimed Water, Park, Pool, Sidewalks, Tennis Court(s)
- Security: Fire Sprinkler System, Key Card Entry, Smoke Detector(s)
- Pet fee: $0 monthly
- Subdivision: MEDITERRANEAN MANORS
HOA
- Has HOA: Yes
- Amenities included: Cable TV, Clubhouse, Elevator(s), Fitness Center, Lobby Key Required, Park, Pickleball Court(s), Pool, Recreation Facilities, Shuffleboard Court, Storage, Tennis Court(s), Vehicle Restrictions
- Services included: Cable TV, Common Area Taxes, Community Pool, Reserve Fund, Fidelity Bond, Insurance, Internet, Maintenance Structure, Maintenance Grounds, Manager, Pool Maintenance, Private Road, Recreational Facilities, Sewer, Trash, Water
- HOA fee: $751 monthly
- HOA name: Kat Walley
- HOA phone: 727-734-8090
Location
- Region: Dunedin
Financial & listing details
- Price per square foot: $316/sqft
- Tax assessed value: $387,002
- Annual tax amount: $2,297
- Date on market: 1/27/2025
- Cumulative days on market: 19 days
- Listing terms: Cash,Conventional
- Ownership: Condominium
- Total actual rent: 0
- Electric utility on property: Yes
- Road surface type: Paved, Asphalt
Price history
| Date | Event | Price |
|---|---|---|
| 3/21/2025 | Sold | $375,000-8.5%$316/sqft |
Source:  Stellar MLS #TB8343289 Report a problem Stellar MLS #TB8343289 Report a problem | ||
| 2/17/2025 | Pending sale | $410,000$346/sqft |
Source: Stellar MLS #TB8343289 Report a problem | ||
| 1/27/2025 | Listed for sale | $410,000+57.7%$346/sqft |
Source: Stellar MLS #TB8343289 Report a problem | ||
| 5/9/2008 | Sold | $260,000-13.3%$219/sqft |
Source: Stellar MLS #U7333508 Report a problem | ||
| 3/15/2008 | Listed for sale | $299,900+122.1%$253/sqft |
Source: Listhub #7333508 Report a problem | ||
| 8/28/1998 | Sold | $135,000$114/sqft |
Source: Public Record Report a problem | ||
Public tax history
| Year | Property taxes | Tax assessment |
|---|---|---|
| 2024 | $2,298 +2.1% | $187,174 +3% |
| 2023 | $2,250 -5.4% | $181,722 +3% |
| 2022 | $2,379 -0.9% | $176,429 +3% |
| 2021 | $2,402 +0.4% | $171,290 +1.4% |
| 2020 | $2,392 +2% | $168,925 +2.3% |
| 2019 | $2,345 | $165,127 +1.9% |
| 2018 | $2,345 +1.6% | $162,048 +2.1% |
| 2017 | $2,308 +2.1% | $158,715 +2.1% |
| 2016 | $2,260 -1.6% | $155,451 +0.7% |
| 2015 | $2,297 +2.5% | $154,370 +0.8% |
| 2014 | $2,242 +0.7% | $153,145 +1.5% |
| 2013 | $2,227 +3.8% | $150,882 +1.7% |
| 2012 | $2,146 | $148,360 -8.1% |
| 2011 | -- | $161,519 -5% |
| 2010 | -- | $170,067 -7.5% |
| 2009 | -- | $183,912 -3.3% |
| 2008 | $3,650 | $190,200 -18.2% |
| 2007 | -- | $232,600 +9.8% |
| 2005 | -- | $211,800 +4.1% |
| 2004 | $4,402 +33.5% | $203,400 +34.2% |
| 2003 | $3,298 +37.2% | $151,600 +12.7% |
| 2002 | $2,403 | $134,500 +21.5% |
| 2001 | $2,403 +12.5% | $110,700 +11.9% |
| 2000 | $2,137 | $98,900 |
Find assessor info on the county website
Neighborhood: 34698
Nearby homes
- $215,0002 bd1 ba930 sqft2700 Bayshore Blvd APT 1105, Dunedin, FL 34698Sold
- $258,0002 bd2 ba920 sqft2700 Bayshore Blvd APT 1109, Dunedin, FL 34698Sold
- $115,0002 bd1 ba930 sqft2700 Bayshore Blvd APT 1206, Dunedin, FL 34698Sold

- $115,0002 bd2 ba930 sqft2700 Bayshore Blvd APT 1207, Dunedin, FL 34698Sold
- $180,0002 bd1 ba930 sqft2700 Bayshore Blvd APT 1305, Dunedin, FL 34698For Sale
- $1,9002 bd2 ba930 sqft2700 Bayshore Blvd APT 1307, Dunedin, FL 34698For Rent
- $130,0002 bd1 ba930 sqft2700 Bayshore Blvd APT 1308, Dunedin, FL 34698Sold
- $187,0002 bd1 ba930 sqft2700 Bayshore Blvd APT 2105, Dunedin, FL 34698For Sale
- $155,0002 bd2 ba930 sqft2700 Bayshore Blvd APT 2108, Dunedin, FL 34698For Sale
Nearby schools
GreatSchools rating
- 8/10San Jose Elementary SchoolGrades: PK-5Distance: 1.7 mi
- 5/10Palm Harbor Middle SchoolGrades: 6-8Distance: 1.9 mi
- 5/10Dunedin High SchoolGrades: 9-12Distance: 1.9 mi
Schools provided by the listing agent
- Elementary: San Jose Elementary-PN
- Middle: Palm Harbor Middle-PN
- High: Dunedin High-PN
Source: Stellar MLS. This data may not be complete. We recommend contacting the local school district to confirm school assignments for this home.
Get a cash offer in 3 minutes
Find out how much your home could sell for in as little as 3 minutes with a no-obligation cash offer.
Estimated market value
$358,000
Get a cash offer in 3 minutes
Find out how much your home could sell for in as little as 3 minutes with a no-obligation cash offer.
Estimated market value
$358,000
- Florida
- Pinellas County
- Dunedin
- 34698
- 2700 Bayshore Blvd Apartment 11301
Nearby cities
Nearby neighborhoods
Nearby zip codes
Other Dunedin Topics
