Beautifully Updated 3 bedroom 2 ½ bath Townhome with WATERVIEWS and PARK Views located in one of Dunedin’s finest waterfront communities! This home has a converted garage which can be converted back easily, rich wood floors downstairs and laminate flooring upstairs. The newer kitchen cabinets feature granite counter tops, built in wine rack and breakfast bar. All 3 baths have been updated, the electrical panel, the primary suite is complete with a tiled walk-in shower, large walk in closet and storage room on the private patio with a view of the water to enjoy your morning coffee, Gulf breezes or gorgeous sunsets! This unit is backing to the private waterfront community park and has a large fenced & paved patio for grilling or relaxing. The windows and sliding glass door have been replaced and there is a convenient chair lift to the upstairs. Furnishings are available. The community is located with direct access to the Gulf of Mexico with a private waterfront park, small beach, large heated pool and grilling area. Just steps to restaurants, shopping, golf course, Jolley Trolley, numerous marinas, Pinellas Trail and world-famous Honeymoon & Caladesi Islands voted the # 1 beach in the nation. Amenities also include 2 clubhouses, tennis, bocce, pickle ball & shuffleboard courts, fitness room, library, Cable TV, Internet and more. Walk or bike the Pinellas Trail across the street to quaint downtown Ozona or Dunedin with all its festivals, restaurants, and shops. All ages welcome and 1 small pet OK.
Sold for $385,000
$385,000
2700 Bayshore Blvd APT 497, Dunedin, FL 34698
3beds
1,558sqft
Townhouse
Built in 1974
-- sqft lot
$385,500 Zestimate®
$247/sqft
$2,573 Estimated rent
Home value
$385,500
$355,000 - $420,000
$2,573/mo
Zestimate® history
Owner options
List your home for rent
$2,573/mo
Rent Zestimate®
Find your next renter with Zillow Rental Manager. Plus, with online applications, you can quickly screen prospective tenants – for free.
$2,573/mo
Rent Zestimate®
Refinance and save
$3,867/mo
Est. payment
Refinancing to a lower rate could help reduce your monthly payments and save thousands over the life of the loan.
$3,867/mo
Est. payment
Explore your selling options
Work with a Zillow partner agent
Leverage their expertise and Zillow's premium Showcase listings to get your home seen by more buyers.
Get startedList with your own agent
Get your home in front of millions of buyers by listing it on Zillow.
Learn how to do itSell it yourself
Take full control of how buyers see your home on Zillow by listing For Sale by Owner (FSBO).
List your homeWhat's special
Private patioBreakfast barGranite counter topsPark viewsView of the waterStorage roomRich wood floors
Zillow last checked:
Listing updated:
Listed by:
Ann McBride 727-641-6893,
BHHS FLORIDA PROPERTIES GROUP 727-799-2227
Bought with:
Lisa Grabenhorst Rees, 3322368
FLORIDA REALTY
Source: Stellar MLS,MLS#: TB8391718 Originating MLS: Suncoast Tampa
Originating MLS: Suncoast Tampa
Facts & features
Interior
Bedrooms & bathrooms
- Bedrooms: 3
- Bathrooms: 3
- Full bathrooms: 2
- 1/2 bathrooms: 1
Primary bedroom
- Features: Ceiling Fan(s), Shower No Tub, Walk-In Closet(s)
- Level: First
- Area: 238 Square Feet
- Dimensions: 17x14
Bedroom 2
- Features: Ceiling Fan(s), Built-in Closet
- Level: First
- Area: 165 Square Feet
- Dimensions: 15x11
Bedroom 3
- Features: Ceiling Fan(s), Built-in Closet
- Level: First
- Area: 121 Square Feet
- Dimensions: 11x11
Great room
- Features: Ceiling Fan(s), Walk-In Closet(s)
- Level: First
- Area: 374 Square Feet
- Dimensions: 22x17
Kitchen
- Features: Breakfast Bar, Pantry
- Level: First
- Area: 135 Square Feet
- Dimensions: 9x15
Heating
- Central, Electric
Cooling
- Central Air
Appliances
- Included: Dishwasher, Disposal, Dryer, Electric Water Heater, Microwave, Range, Refrigerator, Washer
- Laundry: Inside, Laundry Closet
Features
- Ceiling Fan(s), Living Room/Dining Room Combo, Solid Surface Counters, Stone Counters, Walk-In Closet(s)
- Flooring: Ceramic Tile, Laminate, Hardwood
- Windows: Window Treatments
- Has fireplace: No
Interior area
- Total structure area: 1,558
- Total interior livable area: 1,558 sqft
Property
Parking
- Total spaces: 1
- Parking features: Converted Garage, Driveway, Guest
- Attached garage spaces: 1
- Has uncovered spaces: Yes
Features
- Levels: Two
- Stories: 2
- Patio & porch: Front Porch, Patio, Porch, Rear Porch
- Exterior features: Private Mailbox
- Pool features: Gunite, Heated, In Ground
- Fencing: Fenced,Masonry,Other
- Has view: Yes
- View description: Garden, Park/Greenbelt, Trees/Woods, Water, Bay/Harbor - Partial, Intracoastal Waterway
- Has water view: Yes
- Water view: Water,Bay/Harbor - Partial,Intracoastal Waterway
- Waterfront features: Bay/Harbor Front, Waterfront, Bay/Harbor Access, Gulf/Ocean Access, Intracoastal Waterway Access, Bridges - No Fixed Bridges, Riprap, Seawall
- Body of water: ST JOSEPH'S SOUND
Lot
- Features: FloodZone, City Lot, Landscaped
- Residential vegetation: Mature Landscaping, Oak Trees, Trees/Landscaped
Details
- Parcel number: 152815570040014970
- Zoning: RES
- Special conditions: None
Construction
Type & style
- Home type: Townhouse
- Architectural style: Mediterranean
- Property subtype: Townhouse
Materials
- Block, Stucco, Wood Frame
- Foundation: Crawlspace
- Roof: Tile
Condition
- Completed
- New construction: No
- Year built: 1974
Utilities & green energy
- Sewer: Public Sewer
- Water: Public
- Utilities for property: Cable Connected, Electricity Connected, Fire Hydrant, Public, Sewer Connected, Sprinkler Recycled, Street Lights, Underground Utilities, Water Connected
Community & HOA
Community
- Features: Bay/Harbor Front, Fishing, Water Access, Waterfront, Association Recreation - Owned, Buyer Approval Required, Clubhouse, Fitness Center, Irrigation-Reclaimed Water, Park, Pool, Sidewalks, Tennis Court(s)
- Security: Smoke Detector(s)
- Pet fee: $0 monthly
- Subdivision: MEDITERRANEAN MANORS
HOA
- Has HOA: Yes
- Amenities included: Cable TV, Clubhouse, Elevator(s), Fitness Center, Maintenance, Park, Pickleball Court(s), Pool, Recreation Facilities, Shuffleboard Court, Tennis Court(s), Vehicle Restrictions
- Services included: Cable TV, Common Area Taxes, Community Pool, Reserve Fund, Fidelity Bond, Insurance, Internet, Maintenance Structure, Maintenance Grounds, Manager, Pool Maintenance, Private Road, Recreational Facilities, Sewer, Trash, Water
- HOA fee: $1,210 monthly
- HOA name: Kat Walley/Harbeck Hospit
- HOA phone: 727-734-8090
Location
- Region: Dunedin
Financial & listing details
- Price per square foot: $247/sqft
- Tax assessed value: $379,531
- Annual tax amount: $5,114
- Date on market: 6/3/2025
- Cumulative days on market: 247 days
- Listing terms: Cash,Conventional
- Ownership: Condominium
- Total actual rent: 0
- Electric utility on property: Yes
- Road surface type: Asphalt
Price history
| Date | Event | Price |
|---|---|---|
| 4/9/2026 | Sold | $385,000-9.4%$247/sqft |
Source:  Stellar MLS #TB8391718 Report a problem Stellar MLS #TB8391718 Report a problem | ||
| 2/6/2026 | Pending sale | $425,000$273/sqft |
Source: Stellar MLS #TB8391718 Report a problem | ||
| 11/26/2025 | Price change | $425,000-5.6%$273/sqft |
Source: Stellar MLS #TB8391718 Report a problem | ||
| 9/9/2025 | Price change | $450,000-5.3%$289/sqft |
Source: Stellar MLS #TB8391718 Report a problem | ||
| 6/3/2025 | Listed for sale | $475,000+102.1%$305/sqft |
Source: Stellar MLS #TB8391718 Report a problem | ||
| 11/25/2015 | Sold | $235,000$151/sqft |
Source: Public Record Report a problem | ||
| 9/17/2015 | Listed for sale | $235,000-9.6%$151/sqft |
Source: FUTURE HOME REALTY #U7750191 Report a problem | ||
| 4/25/2015 | Listing removed | $259,900$167/sqft |
Source: KELLER WILLIAMS REALTY #U7717356 Report a problem | ||
| 3/12/2015 | Price change | $259,900-1.9%$167/sqft |
Source: Garnik, LLC dba Keller Williams Realty #U7717356 Report a problem | ||
| 2/27/2015 | Price change | $265,000-3.5%$170/sqft |
Source: Garnik, LLC dba Keller Williams Realty #U7717356 Report a problem | ||
| 2/12/2015 | Price change | $274,500-2%$176/sqft |
Source: Garnik, LLC dba Keller Williams Realty #U7717356 Report a problem | ||
| 1/15/2015 | Price change | $279,999-6.4%$180/sqft |
Source: Garnik, LLC dba Keller Williams Realty #U7717356 Report a problem | ||
| 11/30/2014 | Listed for sale | $299,000+70.9%$192/sqft |
Source: Garnik, LLC dba Keller Williams Realty #U7717356 Report a problem | ||
| 12/28/2011 | Sold | $175,000-7.8%$112/sqft |
Source: Stellar MLS #U7502028 Report a problem | ||
| 7/1/2011 | Price change | $189,900-2.6%$122/sqft |
Source: RE/MAX REALTEC GROUP #U7502028 Report a problem | ||
| 5/14/2011 | Price change | $194,900-2.5%$125/sqft |
Source: RE/MAX REALTEC GROUP INC. #U7502028 Report a problem | ||
| 2/17/2011 | Listed for sale | $199,900$128/sqft |
Source: RE/MAX REALTEC GROUP INC. #7502028 Report a problem | ||
Public tax history
| Year | Property taxes | Tax assessment |
|---|---|---|
| 2024 | $5,795 +2.9% | $315,159 +10% |
| 2023 | $5,632 +12.1% | $286,508 +10% |
| 2022 | $5,023 +14.7% | $260,462 +10% |
| 2021 | $4,381 +4.4% | $236,784 +5.9% |
| 2020 | $4,196 -4.6% | $223,617 -3.8% |
| 2019 | $4,401 | $232,395 +2% |
| 2018 | $4,401 +1.1% | $227,919 +4.7% |
| 2017 | $4,352 +10.1% | $217,647 +8.5% |
| 2016 | $3,953 +17.2% | $200,648 +8.4% |
| 2015 | $3,372 +14.1% | $185,023 +16% |
| 2014 | $2,955 +12% | $159,478 +18.2% |
| 2013 | $2,639 +14.1% | $134,898 +14.9% |
| 2012 | $2,314 | $117,402 +8.5% |
| 2011 | -- | $108,249 +1.5% |
| 2010 | -- | $106,649 +2.7% |
| 2009 | -- | $103,845 +0.1% |
| 2008 | $1,233 | $103,741 +3% |
| 2007 | -- | $100,719 -59.3% |
| 2005 | -- | $247,700 +36% |
| 2004 | $1,463 +2% | $182,100 +10% |
| 2003 | $1,434 +5.8% | $165,500 +41.9% |
| 2002 | $1,355 | $116,600 +8.1% |
| 2001 | $1,355 +4.7% | $107,900 +2.1% |
| 2000 | $1,294 | $105,700 |
Find assessor info on the county website
Neighborhood: 34698
Nearby homes
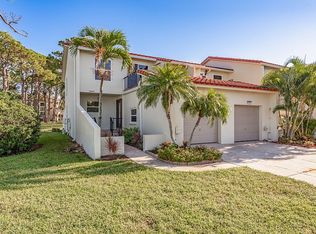
- $845,0003 bd3 ba1.5k sqft2700 Bayshore Blvd APT 507, Dunedin, FL 34698For Sale By Owner
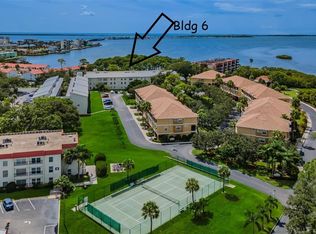
- $320,0002 bd2 ba930 sqft2700 Bayshore Blvd APT 6300, Dunedin, FL 34698Sold
- $512,5213 bd3 ba1.7k sqft2700 Bayshore Blvd APT 519, Dunedin, FL 34698Off Market

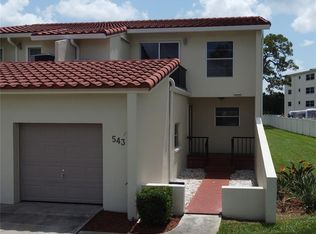
- $320,0003 bd3 ba1.5k sqft2700 Bayshore Blvd APT 543, Dunedin, FL 34698Sold
- $500,0003 bd3 ba1.5k sqft2700 Bayshore Blvd APT 525, Dunedin, FL 34698For Sale
- $199,0002 bd2 ba930 sqft2700 Bayshore Blvd APT 6308, Dunedin, FL 34698Sold
- $1,8952 bd2 ba930 sqft2700 Bayshore Blvd APT 5303, Dunedin, FL 34698For Rent
- $350,900-- bd-- ba-- sqft218 Mediterranean Dr S, Dunedin, FL 34698Off Market
Nearby schools
GreatSchools rating
- 8/10San Jose Elementary SchoolGrades: PK-5Distance: 1.6 mi
- 5/10Palm Harbor Middle SchoolGrades: 6-8Distance: 2 mi
- 5/10Dunedin High SchoolGrades: 9-12Distance: 1.9 mi
Schools provided by the listing agent
- Elementary: San Jose Elementary-PN
- Middle: Palm Harbor Middle-PN
- High: Dunedin High-PN
Source: Stellar MLS. This data may not be complete. We recommend contacting the local school district to confirm school assignments for this home.
Get a cash offer in 3 minutes
Find out how much your home could sell for in as little as 3 minutes with a no-obligation cash offer.
Estimated market value
$385,500
Get a cash offer in 3 minutes
Find out how much your home could sell for in as little as 3 minutes with a no-obligation cash offer.
Estimated market value
$385,500
- Florida
- Pinellas County
- Dunedin
- 34698
- 2700 Bayshore Blvd Apartment 497
Nearby cities
Nearby neighborhoods
Nearby zip codes
Other Dunedin Topics
