

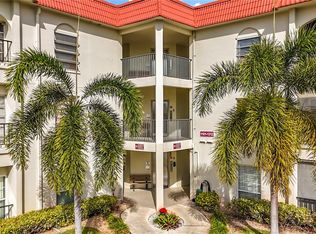
Welcome home to Mediterranean Manor, located in the heart of Dunedin, this immaculate townhome offers coastal living at it’s finest. This beautifully maintained 3-bedroom, 2.5-bath home provides 1,528 sqft of thoughtfully designed living. Step insider the first floor where an open-concept layout meets high-end finishes and flows seamlessly throughout the meticulously updated indoor and outdoor areas—ideal for both everyday living and elegant entertaining. The kitchen is a chef’s dream and true centerpiece, showcasing designer quartz countertops, beautifully lit up backsplash, an oversized breakfast bar, eat-in dining area, custom made two toned cabinetry, stainless steel appliances, and a built in wine cooler. The spacious, light-filled living room is enhanced with the highest grade 5 porcelain tile and flows seamlessly to the dining room overlooking the entire first floor. Towards the back of the home you are greeted by a large private courtyard —perfect for outdoor cooking, dining, entertaining, or peaceful relaxation. First floor includes a convenient half bath and full-size laundry closet with washer/dryer for everyday ease. Upstairs, the primary suite offers a peaceful retreat with a generous walk-in closet, easy-care luxury vinyl flooring with sound proof leveling subfloors , abundant natural light, and a beautifully updated ensuite bath with walk-in shower and modern vanity. Two additional bedrooms provide excellent flexibility for family, guests or a home office. A full bath with walk-in shower and a spacious hallway linen closet complete the upper level. Significant recent home improvements include a Kitchen/downstairs remodel (2020), Electrical Panel (2018), Hot water Heater (2021) ) HVAC system (2022), Hurricane impact windows and slider (2021), Hurricane impact front door (2023), Bathrooms upstairs (2025), Outdoor pavers (2018) —offering comfort, efficiency, and peace of mind. The home includes one assigned parking space near the front entrance, along with ample guest parking. Residents and guests enjoy exclusive access to the community’s private waterfront park, pool, fitness center, clubhouse, tennis courts, and so much more!
Sold for $376,000
$376,000
2700 Bayshore Blvd APT 560, Dunedin, FL 34698
3beds
1,528sqft
Townhouse
Built in 1973
-- sqft lot
$364,400 Zestimate®
$246/sqft
$2,502 Estimated rent
Home value
$364,400
$346,000 - $383,000
$2,502/mo
Zestimate® history
Owner options
List your home for rent
$2,502/mo
Rent Zestimate®
Find your next renter with Zillow Rental Manager. Plus, with online applications, you can quickly screen prospective tenants – for free.
$2,502/mo
Rent Zestimate®
Refinance and save
$3,866/mo
Est. payment
Refinancing to a lower rate could help reduce your monthly payments and save thousands over the life of the loan.
$3,866/mo
Est. payment
Explore your selling options
Work with a Zillow partner agent
Leverage their expertise and Zillow's premium Showcase listings to get your home seen by more buyers.
Get startedList with your own agent
Get your home in front of millions of buyers by listing it on Zillow.
Learn how to do itSell it yourself
Take full control of how buyers see your home on Zillow by listing For Sale by Owner (FSBO).
List your homeWhat's special
Large private courtyardOversized breakfast barAbundant natural lightDesigner quartz countertopsHigh-end finishesOutdoor paversAmple guest parking
Zillow last checked:
Listing updated:
Listed by:
Richard Rodriguez 407-955-1010,
ROBERT SLACK LLC 954-448-4287
Bought with:
Linda Caruso, 3014417
KELLER WILLIAMS REALTY- PALM HARBOR
Source: Stellar MLS,MLS#: TB8464236 Originating MLS: Ocala - Marion
Originating MLS: Ocala - Marion
Facts & features
Interior
Bedrooms & bathrooms
- Bedrooms: 3
- Bathrooms: 3
- Full bathrooms: 2
- 1/2 bathrooms: 1
Primary bedroom
- Features: Ceiling Fan(s), Walk-In Closet(s)
- Level: Second
- Area: 176 Square Feet
- Dimensions: 16x11
Bedroom 1
- Features: Built-in Closet
- Level: Second
- Area: 130 Square Feet
- Dimensions: 10x13
Bedroom 2
- Features: Built-in Closet
- Level: Second
- Area: 121 Square Feet
- Dimensions: 11x11
Primary bathroom
- Features: Linen Closet
- Level: Second
- Area: 35 Square Feet
- Dimensions: 5x7
Dining room
- Level: First
- Area: 150 Square Feet
- Dimensions: 6x25
Kitchen
- Features: Pantry, Built-in Closet
- Level: First
- Area: 180 Square Feet
- Dimensions: 15x12
Living room
- Level: First
- Area: 336 Square Feet
- Dimensions: 16x21
Heating
- Central
Cooling
- Central Air
Appliances
- Included: Dishwasher, Dryer, Microwave, Range, Refrigerator, Washer
- Laundry: Electric Dryer Hookup, Inside, Laundry Closet, Washer Hookup
Features
- Ceiling Fan(s), High Ceilings, Living Room/Dining Room Combo, Open Floorplan, Solid Wood Cabinets, Stone Counters, Thermostat, Walk-In Closet(s)
- Flooring: Luxury Vinyl, Porcelain Tile
- Doors: Sliding Doors
- Has fireplace: No
Interior area
- Total structure area: 1,528
- Total interior livable area: 1,528 sqft
Property
Parking
- Parking features: Assigned, Covered, Guest
Features
- Levels: Two
- Stories: 2
- Exterior features: Lighting, Sidewalk, Storage
- Fencing: Fenced
- On waterfront: Yes
- Waterfront features: Waterfront
Lot
- Features: Sidewalk
Details
- Parcel number: 142815570020030034
- Special conditions: None
Construction
Type & style
- Home type: Townhouse
- Property subtype: Townhouse
Materials
- Block
- Foundation: Slab
- Roof: Membrane
Condition
- New construction: No
- Year built: 1973
Utilities & green energy
- Sewer: Public Sewer
- Water: Public
- Utilities for property: Cable Available, Electricity Connected, Public, Sewer Connected, Water Connected
Community & HOA
Community
- Features: Intracoastal Waterway, Water Access, Waterfront, Association Recreation - Owned, Buyer Approval Required, Clubhouse, Fitness Center, Pool, Sidewalks, Tennis Court(s)
- Pet fee: $0 monthly
- Subdivision: MEDITERRANEAN MANORS
HOA
- Has HOA: Yes
- Amenities included: Fitness Center, Pool, Shuffleboard Court, Tennis Court(s)
- Services included: Cable TV, Common Area Taxes, Community Pool, Reserve Fund, Insurance, Internet, Maintenance Structure, Pool Maintenance, Private Road, Recreational Facilities, Sewer, Trash, Water
- HOA fee: $1,231 monthly
- HOA name: Kat Walley
- HOA phone: 727-734-8090
Location
- Region: Dunedin
Financial & listing details
- Price per square foot: $246/sqft
- Annual tax amount: $3,025
- Date on market: 1/13/2026
- Cumulative days on market: 152 days
- Listing terms: Cash,Conventional,FHA,VA Loan
- Ownership: Fee Simple
- Total actual rent: 0
- Electric utility on property: Yes
- Road surface type: Asphalt
Price history
| Date | Event | Price |
|---|---|---|
| 7/20/2026 | Sold | $376,000-0.5%$246/sqft |
Source:  Stellar MLS #TB8464236 Report a problem Stellar MLS #TB8464236 Report a problem | ||
| 7/8/2026 | Contingent | $378,000$247/sqft |
Source: Stellar MLS #TB8464236 Report a problem | ||
| 6/17/2026 | Pending sale | $378,000$247/sqft |
Source: Stellar MLS #TB8464236 Report a problem | ||
| 5/8/2026 | Price change | $378,000-1.8%$247/sqft |
Source: Stellar MLS #TB8464236 Report a problem | ||
| 4/24/2026 | Price change | $385,000-1%$252/sqft |
Source: Stellar MLS #TB8464236 Report a problem | ||
| 4/13/2026 | Price change | $389,000-1.5%$255/sqft |
Source: Stellar MLS #TB8464236 Report a problem | ||
| 3/1/2026 | Price change | $395,000-1.2%$259/sqft |
Source: Stellar MLS #TB8464236 Report a problem | ||
| 1/14/2026 | Listed for sale | $399,900+105.6%$262/sqft |
Source: Stellar MLS #TB8464236 Report a problem | ||
| 2/15/2017 | Sold | $194,500-5.1%$127/sqft |
Source: Stellar MLS #U7780593 Report a problem | ||
| 1/9/2017 | Pending sale | $205,000$134/sqft |
Source: Countryside Clearwater #U7780593 Report a problem | ||
| 10/6/2016 | Price change | $205,000-2.4%$134/sqft |
Source: Countryside Clearwater #U7780593 Report a problem | ||
| 8/10/2016 | Listed for sale | $210,000$137/sqft |
Source: BHHS FLORIDA PROPERTIES #U7780593 Report a problem | ||
| 6/24/2016 | Pending sale | $210,000$137/sqft |
Source: Countryside Clearwater #U7780593 Report a problem | ||
| 6/8/2016 | Listed for sale | $210,000$137/sqft |
Source: BHHS FLORIDA PROPERTIES #U7780593 Report a problem | ||
Public tax history
Tax history is unavailable.
Neighborhood: 34698
Nearby homes
- $215,0002 bd1 ba930 sqft2700 Bayshore Blvd APT 1105, Dunedin, FL 34698Sold
- $258,0002 bd2 ba920 sqft2700 Bayshore Blvd APT 1109, Dunedin, FL 34698Sold
- $115,0002 bd1 ba930 sqft2700 Bayshore Blvd APT 1206, Dunedin, FL 34698Sold

- $115,0002 bd2 ba930 sqft2700 Bayshore Blvd APT 1207, Dunedin, FL 34698Sold
- $180,0002 bd1 ba930 sqft2700 Bayshore Blvd APT 1305, Dunedin, FL 34698For Sale
- $1,9002 bd2 ba930 sqft2700 Bayshore Blvd APT 1307, Dunedin, FL 34698For Rent
- $130,0002 bd1 ba930 sqft2700 Bayshore Blvd APT 1308, Dunedin, FL 34698Sold
- $187,0002 bd1 ba930 sqft2700 Bayshore Blvd APT 2105, Dunedin, FL 34698For Sale
- $155,0002 bd2 ba930 sqft2700 Bayshore Blvd APT 2108, Dunedin, FL 34698For Sale
Nearby schools
GreatSchools rating
- 8/10San Jose Elementary SchoolGrades: PK-5Distance: 1.7 mi
- 5/10Palm Harbor Middle SchoolGrades: 6-8Distance: 1.9 mi
- 5/10Dunedin High SchoolGrades: 9-12Distance: 1.9 mi
Schools provided by the listing agent
- Elementary: San Jose Elementary-PN
- Middle: Palm Harbor Middle-PN
- High: Dunedin High-PN
Source: Stellar MLS. This data may not be complete. We recommend contacting the local school district to confirm school assignments for this home.
Get a cash offer in 3 minutes
Find out how much your home could sell for in as little as 3 minutes with a no-obligation cash offer.
Estimated market value
$364,400
Get a cash offer in 3 minutes
Find out how much your home could sell for in as little as 3 minutes with a no-obligation cash offer.
Estimated market value
$364,400
- Florida
- Pinellas County
- Dunedin
- 34698
- 2700 Bayshore Blvd Apartment 560
Nearby cities
Nearby neighborhoods
Nearby zip codes
Other Dunedin Topics
