This wonderful 2/3 BEDROOM, 2.5-bathroom townhouse is the epitome of modern living. Gleaming hardwood floors and freshly painted throughout, this townhouse is ready to be a home. The main floor has a large living room with fireplace and sliders to the balcony, a kitchen and a dining room. A powder room and laundry closet are great extras too. Upstairs, there is generous primary suite with vaulted ceiling and a recently renovated en-suite bathroom and two large closets. Across the hallway is an additional bedroom AND ANOTHER BONUS ROOM, offering the option of a 3rd bedroom/home office/flex spaces. A full bath completes this floor. Outside, the boxes continue to be ticked off the wish list with a coveted carport and a storage room. Microwave, Fridge, Cven and Air Handler all from 2019. What more could you want? And all of this within walking distance of shopping, dining and all the buzz of the ever vibrant downtown. Move right in! Begin to view 6/25.
Sold for $575,000
$575,000
2700 Bedford Street APT K, Stamford, CT 06905
2beds
1,410sqft
Condominium, Townhouse
Built in 1986
-- sqft lot
$613,200 Zestimate®
$408/sqft
$3,820 Estimated rent
Home value
$613,200
$583,000 - $644,000
$3,820/mo
Zestimate® history
Owner options
List your home for rent
$3,820/mo
Rent Zestimate®
Find your next renter with Zillow Rental Manager. Plus, with online applications, you can quickly screen prospective tenants – for free.
$3,820/mo
Rent Zestimate®
Refinance and save
$3,707/mo
Est. payment
Refinancing to a lower rate could help reduce your monthly payments and save thousands over the life of the loan.
$3,707/mo
Est. payment
Explore your selling options
Work with a Zillow partner agent
Leverage their expertise and Zillow's premium Showcase listings to get your home seen by more buyers.
Get startedList with your own agent
Get your home in front of millions of buyers by listing it on Zillow.
Learn how to do itSell it yourself
Take full control of how buyers see your home on Zillow by listing For Sale by Owner (FSBO).
List your homeWhat's special
Zillow last checked:
Listing updated:
Listed by:
Olwyn Fagan 646-239-7765,
William Pitt Sotheby's Int'l 203-968-1500
Bought with:
Molly Rubins, RES.0816302
NestSeekers International
Source: Smart MLS,MLS#: 24026600
Facts & features
Interior
Bedrooms & bathrooms
- Bedrooms: 2
- Bathrooms: 3
- Full bathrooms: 2
- 1/2 bathrooms: 1
Primary bedroom
- Features: Skylight, High Ceilings, Vaulted Ceiling(s), Full Bath, Hardwood Floor
- Level: Upper
Bedroom
- Features: Hardwood Floor
- Level: Upper
Bathroom
- Features: Tile Floor
- Level: Upper
Bathroom
- Features: Hardwood Floor
- Level: Main
Dining room
- Features: Hardwood Floor
- Level: Main
Kitchen
- Features: Granite Counters, Hardwood Floor
- Level: Main
Living room
- Features: Balcony/Deck, Fireplace, Sliders, Hardwood Floor
- Level: Main
Other
- Features: Hardwood Floor
- Level: Upper
Heating
- Forced Air, Electric
Cooling
- Central Air
Appliances
- Included: Electric Range, Refrigerator, Dishwasher, Washer, Dryer, Electric Water Heater, Water Heater
- Laundry: Main Level
Features
- Basement: None
- Attic: None
- Number of fireplaces: 1
Interior area
- Total structure area: 1,410
- Total interior livable area: 1,410 sqft
- Finished area above ground: 1,410
Property
Parking
- Total spaces: 1
- Parking features: Attached
- Attached garage spaces: 1
Features
- Stories: 2
Details
- Parcel number: 346566
- Zoning: MZN
Construction
Type & style
- Home type: Condo
- Architectural style: Townhouse
- Property subtype: Condominium, Townhouse
Materials
- Vinyl Siding
Condition
- New construction: No
- Year built: 1986
Utilities & green energy
- Sewer: Public Sewer
- Water: Public
Community & HOA
Community
- Subdivision: Mid City
HOA
- Has HOA: Yes
- Amenities included: Management
- Services included: Maintenance Grounds, Trash, Snow Removal
- HOA fee: $466 monthly
Location
- Region: Stamford
Financial & listing details
- Price per square foot: $408/sqft
- Tax assessed value: $278,090
- Annual tax amount: $6,496
- Date on market: 6/19/2024
Price history
| Date | Event | Price |
|---|---|---|
| 8/14/2024 | Sold | $575,000+8.7%$408/sqft |
Source:  Smart MLS #24026600 Report a problem Smart MLS #24026600 Report a problem | ||
| 7/22/2024 | Pending sale | $529,000$375/sqft |
Source: Smart MLS #24026600 Report a problem | ||
| 6/25/2024 | Listed for sale | $529,000+35.6%$375/sqft |
Source: Smart MLS #24026600 Report a problem | ||
| 5/1/2020 | Listing removed | $2,750$2/sqft |
Source: William Pitt Sotheby's International Realty #170273776 Report a problem | ||
| 2/20/2020 | Listed for rent | $2,750$2/sqft |
Source: William Pitt Sotheby's International Realty #170273776 Report a problem | ||
| 5/18/2017 | Sold | $390,000+15%$277/sqft |
Source: Smart MLS #99178065 Report a problem | ||
| 9/19/2011 | Sold | $339,000-14.6%$240/sqft |
Source: Smart MLS #98502135 Report a problem | ||
| 12/8/2003 | Sold | $396,780+133.4%$281/sqft |
Source: Public Record Report a problem | ||
| 5/8/1998 | Sold | $170,000$121/sqft |
Source: Public Record Report a problem | ||
Public tax history
| Year | Property taxes | Tax assessment |
|---|---|---|
| 2025 | $6,674 +2.7% | $278,090 |
| 2024 | $6,496 -7.5% | $278,090 |
| 2023 | $7,019 +10.9% | $278,090 +19.3% |
| 2022 | $6,331 +0.9% | $233,010 |
| 2021 | $6,277 +2.2% | $233,010 |
| 2020 | $6,140 | $233,010 |
| 2019 | $6,140 +3.2% | $233,010 |
| 2018 | $5,949 +4.5% | $233,010 +10% |
| 2017 | $5,694 +2.9% | $211,760 |
| 2016 | $5,531 | $211,760 |
Find assessor info on the county website
Neighborhood: Turn of River
Nearby homes
- $611,0003 bd3 ba1.4k sqft2700 Bedford St APT E, Stamford, CT 06905Sold
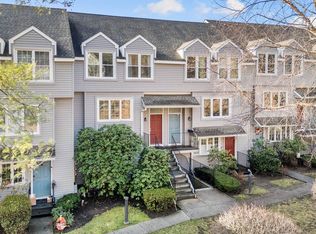
- $575,0002 bd2 ba1.4k sqft2700 Bedford St APT G, Stamford, CT 06905For Sale

- $556,0002 bd2 ba1.4k sqft2700 Bedford St APT J, Stamford, CT 06905Sold
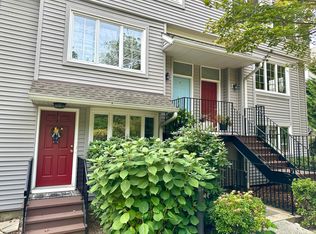
- $635,0002 bd2 ba2.2k sqft2700 Bedford St APT M, Stamford, CT 06905Sold

- $500,0002 bd3 ba1.4k sqft2700 Bedford St APT N, Stamford, CT 06905Sold
- $702,7002 bd3 ba1.5k sqft2435 Bedford St #1A, Stamford, CT 06902Off Market
- $690,5002 bd2 ba2k sqft2435 Bedford St UNIT 1G, Stamford, CT 06905Off Market
- $4,7503 bd3 ba2.2k sqft2435 Bedford St #1J, Stamford, CT 06902For Rent
Nearby schools
GreatSchools rating
- 4/10Stillmeadow SchoolGrades: K-5Distance: 0.6 mi
- 4/10Cloonan SchoolGrades: 6-8Distance: 0.7 mi
- 3/10Westhill High SchoolGrades: 9-12Distance: 1.7 mi
Schools provided by the listing agent
- Elementary: Stillmeadow
- High: Westhill
Source: Smart MLS. This data may not be complete. We recommend contacting the local school district to confirm school assignments for this home.


Get pre-qualified for a loan
At Zillow Home Loans, we can pre-qualify you in as little as 5 minutes with no impact to your credit score.An equal housing lender. NMLS #10287.
Sell for more on Zillow
Get a Zillow Showcase℠ listing at no additional cost and you could sell for .
$613,200
2% more
+$12,264
With Zillow Showcase(estimated)
$625,464
- Connecticut
- Fairfield County
- Stamford
- 06905
- Turn of River
- 2700 Bedford Street Apartment K
Nearby cities
Nearby neighborhoods
Nearby zip codes
Other Stamford Topics
