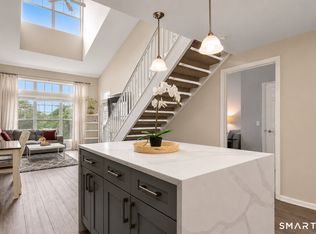
Welcome to effortless living in the heart of Mid City! This spacious 2-bedroom, 2-bath ranch-style condo blends modern updates with unbeatable convenience. The showpiece kitchen offers sleek finishes and contemporary style, creating the perfect space for cooking, entertaining, or simply enjoying your morning coffee. The open-concept layout provides an airy flow between the living and dining spaces, making everyday living both comfortable and inviting. Oversized primary bedroom boasts spa-like full bath with double vanity and oversized shower. Need extra space? The finished lower level offers endless flexibility-ideal for a playroom, home gym, office, media room, or cozy family room. Carport and storage room add to the perfection. Nothing to do but move right in and start enjoying all this home has to offer. Perfectly situated for commuters with quick access to both the Merritt Parkway and I-95, while also being walking distance to shopping, restaurants, and conveniences. Just minutes from downtown Stamford's vibrant nightlife, featuring first-class dining, theaters, movies, entertainment, and more. This is modern condo living at its best!
Accepting backups
$575,000
2700 Bedford Street #G, Stamford, CT 06905
2beds
1,403sqft
:
Get pre-qualified$4,322/mo
Condominium
Built in 1986
-- sqft lot
$572,900 Zestimate®
$410/sqft
$396/mo HOA
What's special
- 69 days |
- 100 |
- 3 |
Likely to sell faster than
Zillow last checked:
Listing updated:
Listed by:
Auslander Kasindorf Team at Keller Williams Realty,
Todd Auslander (203)918-8174,
Keller Williams Prestige Prop. 203-327-6700,
Co-Listing Agent: Jeannie Kasindorf 203-253-2116,
Keller Williams Prestige Prop.
Source: Smart MLS,MLS#: 24177790
Facts & features
Interior
Bedrooms & bathrooms
- Bedrooms: 2
- Bathrooms: 2
- Full bathrooms: 2
Primary bedroom
- Features: Full Bath, Walk-In Closet(s), Hardwood Floor
- Level: Main
Bedroom
- Features: Hardwood Floor
- Level: Main
Dining room
- Features: Hardwood Floor
- Level: Main
Kitchen
- Features: Quartz Counters, Vinyl Floor
- Level: Main
Living room
- Features: Balcony/Deck, Fireplace, Sliders, Hardwood Floor
- Level: Main
Rec play room
- Features: Vinyl Floor
- Level: Lower
Heating
- Forced Air, Electric
Cooling
- Central Air
Appliances
- Included: Oven/Range, Microwave, Refrigerator, Dishwasher, Disposal, Washer, Dryer, Electric Water Heater, Water Heater
- Laundry: Main Level
Features
- Wired for Data
- Basement: Full,Storage Space,Finished,Interior Entry,Walk-Out Access,Liveable Space
- Attic: None
- Number of fireplaces: 1
Interior area
- Total structure area: 1,403
- Total interior livable area: 1,403 sqft
- Finished area above ground: 1,403
Property
Parking
- Total spaces: 1
- Parking features: Carport
- Garage spaces: 1
- Has carport: Yes
Features
- Stories: 2
- Patio & porch: Deck, Covered
- Exterior features: Rain Gutters, Lighting
Lot
- Features: Level
Details
- Parcel number: 346562
- Zoning: MZN
Construction
Type & style
- Home type: Condo
- Architectural style: Ranch
- Property subtype: Condominium
Materials
- Vinyl Siding
Condition
- New construction: No
- Year built: 1986
Utilities & green energy
- Sewer: Public Sewer
- Water: Public
- Utilities for property: Cable Available
Community & HOA
Community
- Features: Health Club, Library, Medical Facilities, Park, Public Rec Facilities, Near Public Transport, Shopping/Mall
- Subdivision: Mid City
HOA
- Has HOA: Yes
- Amenities included: Management
- Services included: Maintenance Grounds, Trash, Snow Removal, Water, Sewer
- HOA fee: $396 monthly
Location
- Region: Stamford
Financial & listing details
- Price per square foot: $410/sqft
- Tax assessed value: $288,930
- Annual tax amount: $6,911
- Date on market: 5/27/2026
Estimated market value
$572,900
$544,000 - $602,000
$3,590/mo
Price history
| Date | Event | Price |
|---|---|---|
| 5/28/2026 | Listed for sale | $575,000+26.4%$410/sqft |
Source:  Smart MLS #24177790 Report a problem Smart MLS #24177790 Report a problem | ||
| 8/29/2005 | Sold | $455,000+85.7%$324/sqft |
Source: Smart MLS #98243819 Report a problem | ||
| 9/21/2000 | Sold | $245,000$175/sqft |
Source: Smart MLS #98077578 Report a problem | ||
Public tax history
| Year | Property taxes | Tax assessment |
|---|---|---|
| 2025 | $6,934 +2.7% | $288,930 |
| 2024 | $6,749 -7.5% | $288,930 |
| 2023 | $7,293 +11% | $288,930 +19.4% |
| 2022 | $6,573 +0.9% | $241,910 |
| 2021 | $6,517 +2.2% | $241,910 |
| 2020 | $6,374 | $241,910 |
| 2019 | $6,374 +3.2% | $241,910 |
| 2018 | $6,176 +8.2% | $241,910 +14% |
| 2017 | $5,706 +3% | $212,190 |
| 2016 | $5,542 | $212,190 |
Find assessor info on the county website
Monthly payment
Est. payment
Payment breakdown
Explore the cost of this home by adjusting the details. Changes won't be saved.Climate risks
Neighborhood: Turn of River
Nearby schools
GreatSchools rating
- 4/10Stillmeadow SchoolGrades: K-5Distance: 0.6 mi
- 4/10Cloonan SchoolGrades: 6-8Distance: 0.7 mi
- 3/10Westhill High SchoolGrades: 9-12Distance: 1.7 mi
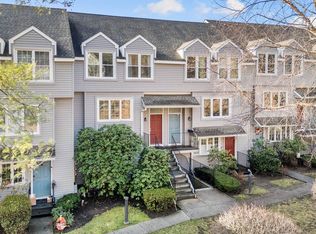
- $611,0003 bd3 ba1.4k sqft2700 Bedford St APT E, Stamford, CT 06905Sold
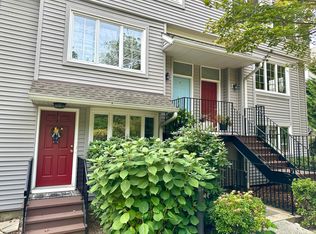
- $556,0002 bd2 ba1.4k sqft2700 Bedford St APT J, Stamford, CT 06905Sold
- $575,0002 bd3 ba1.4k sqft2700 Bedford St APT K, Stamford, CT 06905Sold
- $635,0002 bd2 ba2.2k sqft2700 Bedford St APT M, Stamford, CT 06905Sold

- $500,0002 bd3 ba1.4k sqft2700 Bedford St APT N, Stamford, CT 06905Sold
- $698,6002 bd3 ba1.5k sqft2435 Bedford St #1A, Stamford, CT 06902Off Market
- $690,5002 bd2 ba2k sqft2435 Bedford St UNIT 1G, Stamford, CT 06905Off Market
- $4,7503 bd3 ba2.2k sqft2435 Bedford St #1J, Stamford, CT 06902For Rent
A local agent can set up tours, give advice and negotiate with sellers.
A local lender can help you make sure your offer is ready when you are.
Similar homes
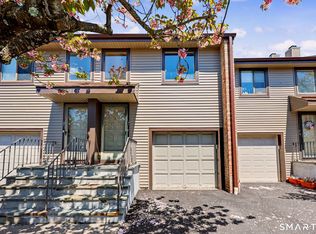
- $549,0001 bd3 ba1.6k sqftChesterfield, Stamford, CT 06905For Sale
 MLS ID #24170469, John Pellegrino, William Raveis Real Estate. Smart MLS
 - $640,0002 bd3 ba2k sqftChesterfield Ii, Stamford, CT 06905For Sale
 MLS ID #24194835, Toni Mickiewicz, William Pitt Sotheby's Int'l. Smart MLS
 - $499,9993 bd3 ba1.6k sqftRegency Towers, Stamford, CT 06902For Sale
 MLS ID #24179190, Bina M. Joshi, Keller Williams Realty. Smart MLS
 - $599,0002 bd2 ba1.3k sqftEastside Commons, Stamford, CT 06902For Sale
 MLS ID #24185973, Christopher Reid, Coldwell Banker Realty. Smart MLS
 - $725,0003 bd2 ba1.2k sqft60 Arden Lane, Stamford, CT 06905For SaleMLS ID #24192701, Mackenzie Curtin, William Pitt Sotheby's Int'l. Smart MLS
- $699,0003 bd4 ba2k sqftRiverwalk, Stamford, CT 06906For SaleMLS ID #24195748, Stephen Lasko, Compass Connecticut, LLC. Smart MLS
- $475,0003 bd2 ba1.6k sqftCopperfield, Stamford, CT 06906For SaleMLS ID #24184626, Chris Sinatra, Higgins Group Real Estate. Smart MLS
- $590,0002 bd3 ba1.3k sqft492 N Broadway #10, White Plains, NY 10603For Sale
 MLS ID #1029400, George L Muniz, Listing by: Keller Williams NY Realty. OneKey® MLS as distributed by MLS GRID
 - $620,0003 bd2 ba1k sqftRowayton Woods, Norwalk, CT 06854For SaleMLS ID #24195664, Marissa Tartaglia, William Pitt Sotheby's Int'l. Smart MLS
- $575,0002 bd2 ba1.1k sqft412 Benedict Avenue #3B, Tarrytown, NY 10591For SaleMLS ID #1029027, Jessica A. Broomhead, Listing by: Compass Greater NY, LLC. OneKey® MLS as distributed by MLS GRID
- $469,0002 bd1 ba1k sqftWoodview Terrace,Woodway Manor, Stamford, CT 06907For SaleMLS ID #24189820, Edward Zislis, Higgins Group Real Estate. Smart MLS
- $835,0002 bd3 ba1.9k sqftRiverturn, Stamford, CT 06905For SaleMLS ID #24190856, Jessica Gaglio, Brown Harris Stevens. Smart MLS
- $749,0003 bd3 ba1.5k sqft26 Birchwood Road, Stamford, CT 06907For SaleMLS ID #24195716, Terry LaPolice, Berkshire Hathaway NE Prop.. Smart MLS
- $660,0002 bd3 ba1.5k sqft52 Carrollwood Drive, Tarrytown, NY 10591For SaleMLS ID #1032320, Francesca Coletto, Listing by: Compass Greater NY, LLC. OneKey® MLS as distributed by MLS GRID
- $349,7002 bd2 ba1.1k sqftMallards Landing, Norwalk, CT 06854For SaleMLS ID #24194505, Nicole J. Bates, Berkshire Hathaway NE Prop.. Smart MLS
- $599,0002 bd3 ba1.4k sqft623 Kemeys Avenue #6-23, Briarcliff Manor, NY 10510For SaleMLS ID #1032305, Joseph Iannibelli, Listing by: Keller Williams NY Realty. OneKey® MLS as distributed by MLS GRID
- $599,0002 bd3 ba1.2k sqft22 Washington Mews #22, Port Chester, NY 10573For SaleMLS ID #1017986, Anthony Bommarito, Listing by: Coldwell Banker Realty. OneKey® MLS as distributed by MLS GRID
- $380,0002 bd1 ba1.1k sqftColonial Garden Terrace, Stamford, CT 06902For SaleMLS ID #24177188, Dannel Malloy, NestSeekers International. Smart MLS
- $495,0003 bd2 ba1.2k sqftLa Condominium, Norwalk, CT 06854For SaleMLS ID #24182793, Angela Araujo, Keller Williams Realty. Smart MLS
- $565,0002 bd2 ba1.3k sqft500 High Point Drive #810, Hartsdale, NY 10530For SaleMLS ID #1000629, Amy Huang, Listing by: Keller Williams Realty Group. OneKey® MLS as distributed by MLS GRID
