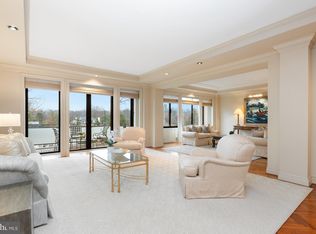
This 4,500+ sf Penthouse with stunning vistas and balconies that overlook both parkland and urban landscapes is offered for immediate sale. Penthouse 818 features an embassy scale Formal Living Room with gas fireplace and an adjoining Butler’s Pantry with wet bar, a banquet sized Formal Dining Room and expansive, table space Kitchen. There is an unparalleled Owner’s Suite with two full marble Bathrooms, Dressing Rooms and additional walk-in Closets as well as an adjoining Office and private Library. A second Bedroom with en-suite Bathroom plus a generous third Bedroom, presently used as a second Office, with two walk-in Closets, complete the interiors. Four on-site Garage Parking spaces and two additional Storage Rooms are included. The Shoreham West Cooperative features a full complement of staff to ensure the comfort, convenience and security of its residents. These include a full-time concierge (front desk attendant) as well as a doorman, engineer and security personnel, all supervised by a professional on-site manager. Amenities include a “no excuses” exercise room with panoramic views, a lovely Rooftop Party Room with catering Kitchen and a spectacular Terrace with grilling station. Located close to Rock Creek Park, Metro, noted restaurants and boutiques, this is urban living at its finest. This property is offer in as-is condition.
Sold for $3,400,000
$3,400,000
2700 Calvert St NW #812/818, Washington, DC 20008
3beds
4,542sqft
Condominium
Built in 1965
-- sqft lot
$3,416,300 Zestimate®
$749/sqft
$-- Estimated rent
Home value
$3,416,300
$3.21M - $3.66M
Not available
Zestimate® history
Owner options
List your home for rent
Find your next renter with Zillow Rental Manager. Plus, with online applications, you can quickly screen prospective tenants – for free.
Refinance and save
$19,668/mo
Est. payment
Refinancing to a lower rate could help reduce your monthly payments and save thousands over the life of the loan.
$19,668/mo
Est. payment
Explore your selling options
Work with a Zillow partner agent
Leverage their expertise and Zillow's premium Showcase listings to get your home seen by more buyers.
Get startedList with your own agent
Get your home in front of millions of buyers by listing it on Zillow.
Learn how to do itSell it yourself
Take full control of how buyers see your home on Zillow by listing For Sale by Owner (FSBO).
List your homeWhat's special
Walk-in closetsStunning vistasPrivate libraryGas fireplaceExpansive table space kitchenDressing rooms
Zillow last checked:
Listing updated:
Listed by:
Christie-Anne Weiss 202-256-0105,
TTR Sotheby's International Realty,
Co-Listing Agent: Christopher D Ritzert 202-256-9241,
TTR Sotheby's International Realty
Bought with:
Unrepresented Buyer
Unrepresented Buyer Office
Source: Bright MLS,MLS#: DCDC2221586
Facts & features
Interior
Bedrooms & bathrooms
- Bedrooms: 3
- Bathrooms: 5
- Full bathrooms: 3
- 1/2 bathrooms: 2
- Main level bathrooms: 5
- Main level bedrooms: 3
Rooms
- Room types: Living Room, Dining Room, Primary Bedroom, Sitting Room, Kitchen, Den, Library, Foyer, Breakfast Room, Laundry, Other, Storage Room
Primary bedroom
- Features: Flooring - Carpet
- Level: Main
Breakfast room
- Features: Flooring - HardWood
- Level: Main
Den
- Features: Flooring - HardWood
- Level: Main
Dining room
- Features: Flooring - HardWood
- Level: Main
Foyer
- Features: Flooring - HardWood
- Level: Main
Kitchen
- Features: Flooring - HardWood
- Level: Main
Laundry
- Level: Unspecified
Library
- Features: Flooring - Carpet
- Level: Main
Living room
- Features: Flooring - HardWood
- Level: Main
Other
- Features: Flooring - Carpet
- Level: Main
Sitting room
- Features: Flooring - HardWood
- Level: Main
Storage room
- Level: Unspecified
Heating
- Central, Hot Water, Zoned
Cooling
- Central Air, Fresh Air Recovery System, Zoned, Electric
Appliances
- Included: Cooktop, Dishwasher, Disposal, Dryer, Exhaust Fan, Extra Refrigerator/Freezer, Freezer, Ice Maker, Instant Hot Water, Microwave, Oven, Range Hood, Refrigerator, Washer, Water Heater
- Laundry: Dryer In Unit, Has Laundry, Washer In Unit, Laundry Room, In Unit
Features
- Breakfast Area, Butlers Pantry, Kitchen - Gourmet, Kitchen Island, Dining Area, Primary Bath(s), Built-in Features, Crown Molding, Entry Level Bedroom, Upgraded Countertops, Bar, Recessed Lighting, Floor Plan - Traditional, 9'+ Ceilings, Beamed Ceilings
- Flooring: Hardwood, Carpet, Wood
- Windows: Double Pane Windows, Screens, Window Treatments
- Basement: Other
- Number of fireplaces: 1
- Fireplace features: Gas/Propane
- Common walls with other units/homes: No One Above
Interior area
- Total structure area: 4,542
- Total interior livable area: 4,542 sqft
- Finished area above ground: 4,542
Property
Parking
- Total spaces: 4
- Parking features: Inside Entrance, Garage Door Opener, Covered, Attendant, Lighted, Parking Space Conveys, Secured, Garage
- Garage spaces: 4
Accessibility
- Accessibility features: Accessible Elevator Installed, Entry Slope <1', No Stairs, Accessible Approach with Ramp, Thresholds <5/8", Low Pile Carpeting, Accessible Entrance
Features
- Levels: One
- Stories: 1
- Patio & porch: Roof
- Exterior features: Storage, Sidewalks, Balcony
- Pool features: None
- Has view: Yes
- View description: Scenic Vista
Lot
- Features: Backs to Trees, Backs - Parkland, Urban Land-Sassafras-Chillum
Details
- Additional structures: Above Grade
- Parcel number: 2138//0811
- Zoning: RA-4
- Special conditions: Standard
Construction
Type & style
- Home type: Cooperative
- Architectural style: Other
- Property subtype: Condominium
- Attached to another structure: Yes
Materials
- Brick, Other, Stone
Condition
- New construction: No
- Year built: 1965
- Major remodel year: 2000
Details
- Builder model: PENTHOUSE
- Builder name: BRALOVE
Utilities & green energy
- Sewer: Public Sewer
- Water: Public
Community & HOA
Community
- Security: 24 Hour Security, Desk in Lobby, Security Guard, Exterior Cameras, Fire Alarm, Monitored, Security System, Smoke Detector(s)
- Condo and coop fee: $9,273 monthly
- Subdivision: Massachusetts Avenue Heights
HOA
- Has HOA: No
- Amenities included: Concierge, Elevator(s), Fitness Center, Laundry, Party Room, Pool Mem Avail, Reserved/Assigned Parking
- Services included: Air Conditioning, Cable TV, Broadband, Custodial Services Maintenance, Electricity, Maintenance Structure, Gas, Heat, Internet, Lawn Care Front, Lawn Care Rear, Lawn Care Side, Maintenance Grounds, Management, Insurance, Parking Fee, Reserve Funds, Sewer, Snow Removal, Standard Phone Service, Taxes, Trash, Water
- HOA name: Shoreham West
Location
- Region: Washington
Financial & listing details
- Price per square foot: $749/sqft
- Tax assessed value: $49,798,130
- Annual tax amount: $423,284
- Date on market: 9/10/2025
- Listing agreement: Exclusive Right To Sell
- Inclusions: All Media On Site Conveys
- Exclusions: Safes May Or May Not Have Codes
- Ownership: Cooperative
Price history
| Date | Event | Price |
|---|---|---|
| 10/22/2025 | Sold | $3,400,000+11.5%$749/sqft |
Source:  Bright MLS #DCDC2221586 Report a problem Bright MLS #DCDC2221586 Report a problem | ||
| 9/22/2025 | Contingent | $3,050,000$672/sqft |
Source: Bright MLS #DCDC2221586 Report a problem | ||
| 9/10/2025 | Listed for sale | $3,050,000-6.2%$672/sqft |
Source: Bright MLS #DCDC2221586 Report a problem | ||
| 7/11/2025 | Listing removed | $3,250,000$716/sqft |
Source: Bright MLS #DCDC2203374 Report a problem | ||
| 6/2/2025 | Listed for sale | $3,250,000$716/sqft |
Source: Bright MLS #DCDC2203374 Report a problem | ||
Public tax history
Tax history is unavailable.
Neighborhood: Woodland-Normanstone Terrace
Nearby homes
- $3,100,0002 bd5 ba-- sqft2700 Calvert St NW #711/717, Washington, DC 20008Sold

- $1,855,0002 bd3 ba2.5k sqft2700 Calvert St NW APT 517, Washington, DC 20008Sold
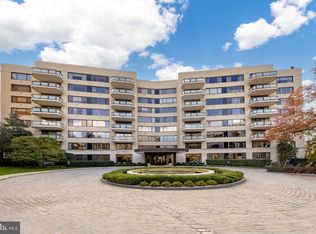
- $1,850,0002 bd3 ba2.5k sqft2700 Calvert St NW #817, Washington, DC 20008Sold
- $1,499,0001 bd2 ba1.9k sqft2700 Calvert St NW #712, Washington, DC 20008For Sale

- $3,400,0003 bd4 ba3.3k sqft2700 Calvert Street Nw #107, Washington, DC 20008Sold
- $1,775,0002 bd3 ba-- sqft2700 Calvert St NW #118, Washington, DC 20008Sold
- $2,199,1002 bd3 ba2.7k sqft2700 Calvert St NW #215, Washington, DC 20008Off Market
- $1,699,5002 bd3 ba2.5k sqft2700 Calvert St NW, Washington, DC 20008Off Market
Nearby schools
GreatSchools rating
- 9/10Oyster-Adams Bilingual SchoolGrades: PK-8Distance: 0.1 mi
- 7/10Jackson-Reed High SchoolGrades: 9-12Distance: 2.2 mi
Schools provided by the listing agent
- District: District Of Columbia Public Schools
Source: Bright MLS. This data may not be complete. We recommend contacting the local school district to confirm school assignments for this home.
- Washington, DC
- District of Columbia
- Washington
- 20008
- Woodland-Normanstone Terrace
- 2700 Calvert St NW Unit 812/818
