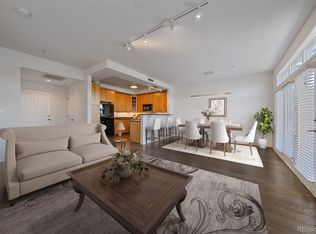
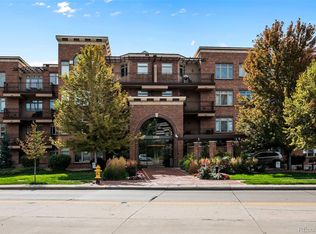
Priced to sell at just $435,000. pristine condition, premier location in well-managed first class building! Gleaming hardwood floors, high ceilings, private balcony with mountain views and gas line hook-up for your grill, gas fireplace, generous bedroom with custom built-ins on both sides of your walk-in closet, spacious bath, full size washer and dryer in unit and your own parking space in underground heated and secure parking garage...there's a couple electric charging stations and the home comes with a storage space for your bike and "seasonal" goods; amenities include well-appointed party room with full kitchen, huge outdoor patio with lounges, fireplace, bar-b-que pit, portico and more. There's an exercise room with treadmills & free weights.
The home is literally across the street to access the fabulous Cherry Creek bike and walking trail; an easy walk to all the restaurants, shops and more which only Cherry Creek offers, minutes to downtown and Wash Park--- location, location, location.....the last two one bedroom/one bath units to sell in the building went for $511,000 and $500,000.
The building negotiated a discount with Comcast and internet service is included in your monthly HOA dues!
Buyer and buyer's broker to verify schools along with all building and HOA information.
Sold for $425,000
$425,000
2700 E Cherry Creek Drive S #302, Denver, CO 80209
1beds
842sqft
Condominium
Built in 2003
-- sqft lot
$414,800 Zestimate®
$505/sqft
$2,126 Estimated rent
Home value
$414,800
$390,000 - $444,000
$2,126/mo
Zestimate® history
Owner options
List your home for rent
$2,126/mo
Rent Zestimate®
Find your next renter with Zillow Rental Manager. Plus, with online applications, you can quickly screen prospective tenants – for free.
$2,126/mo
Rent Zestimate®
Refinance and save
$3,038/mo
Est. payment
Refinancing to a lower rate could help reduce your monthly payments and save thousands over the life of the loan.
$3,038/mo
Est. payment
Explore your selling options
Work with a Zillow partner agent
Leverage their expertise and Zillow's premium Showcase listings to get your home seen by more buyers.
Get startedList with your own agent
Get your home in front of millions of buyers by listing it on Zillow.
Learn how to do itSell it yourself
Take full control of how buyers see your home on Zillow by listing For Sale by Owner (FSBO).
List your homeWhat's special
Gas fireplaceCustom built-insSpacious bathBar-b-que pitGenerous bedroomWalk-in closetHigh ceilings
Zillow last checked:
Listing updated:
Listed by:
Paul Clarke 303-669-5466 PAULCLARKE_US@YAHOO.COM,
Clarke Real Estate
Bought with:
Other MLS Non-REcolorado
NON MLS PARTICIPANT
Source: REcolorado as distributed by MLS GRID,MLS#: 3732471
Facts & features
Interior
Bedrooms & bathrooms
- Bedrooms: 1
- Bathrooms: 1
- 3/4 bathrooms: 1
- Main level bathrooms: 1
- Main level bedrooms: 1
Primary bedroom
- Description: Spacious With Walk-In Closet Featuring Built-Ins
- Level: Main
Primary bathroom
- Description: Luxurious Walk-In Shower
- Level: Main
Kitchen
- Description: Stainless Appliances, Solid Surface Counters
- Level: Main
Laundry
- Description: Full Size In Unit
- Level: Main
Living room
- Description: Gleaming Hardwood Floors And Gas Fireplace
- Level: Main
Heating
- Forced Air
Cooling
- Central Air
Appliances
- Included: Convection Oven, Dishwasher, Disposal, Dryer, Microwave, Oven, Range, Refrigerator, Washer
- Laundry: In Unit
Features
- Built-in Features, Elevator, High Ceilings, No Stairs, Open Floorplan, Smoke Free, Solid Surface Counters, Walk-In Closet(s)
- Flooring: Carpet, Tile, Wood
- Windows: Window Coverings
- Has basement: No
- Number of fireplaces: 1
- Fireplace features: Gas, Living Room
- Common walls with other units/homes: 1 Common Wall
Interior area
- Total structure area: 842
- Total interior livable area: 842 sqft
- Finished area above ground: 842
Property
Parking
- Total spaces: 1
- Parking features: Concrete, Electric Vehicle Charging Station(s), Heated Garage, Underground
- Attached garage spaces: 1
Features
- Levels: One
- Stories: 1
- Entry location: Ground
- Patio & porch: Covered, Patio
- Exterior features: Balcony, Barbecue, Elevator, Gas Valve, Lighting
Details
- Parcel number: 512420182
- Special conditions: Standard
Construction
Type & style
- Home type: Condo
- Architectural style: Contemporary
- Property subtype: Condominium
- Attached to another structure: Yes
Materials
- Brick, Concrete
- Roof: Unknown
Condition
- Updated/Remodeled
- Year built: 2003
Utilities & green energy
- Sewer: Public Sewer
- Water: Public
- Utilities for property: Electricity Connected, Internet Access (Wired)
Community & HOA
Community
- Security: Carbon Monoxide Detector(s), Key Card Entry, Secured Garage/Parking, Smoke Detector(s)
- Subdivision: Cherry Creek, Polo Grounds
HOA
- Has HOA: Yes
- Amenities included: Clubhouse, Elevator(s), Fitness Center, Parking, Storage
- Services included: Reserve Fund, Insurance, Internet, Maintenance Grounds, Maintenance Structure, Sewer, Snow Removal, Trash, Water
- HOA fee: $559 monthly
- HOA name: Haven Community Management
- HOA phone: 303-530-0700
Location
- Region: Denver
Financial & listing details
- Price per square foot: $505/sqft
- Annual tax amount: $2,143
- Date on market: 3/7/2025
- Listing terms: Cash,Conventional,FHA
- Exclusions: None;
- Ownership: Individual
- Electric utility on property: Yes
Price history
| Date | Event | Price |
|---|---|---|
| 8/25/2025 | Sold | $425,000-2.3%$505/sqft |
Source:  REcolorado as distributed by MLS GRID #3732471 Report a problem REcolorado as distributed by MLS GRID #3732471 Report a problem | ||
| 7/15/2025 | Pending sale | $435,000$517/sqft |
Source: REcolorado as distributed by MLS GRID #3732471 Report a problem | ||
| 6/27/2025 | Listed for sale | $435,000-6.3%$517/sqft |
Source: REcolorado as distributed by MLS GRID #3732471 Report a problem | ||
| 6/20/2025 | Listing removed | $464,000$551/sqft |
Source: REcolorado as distributed by MLS GRID #3732471 Report a problem | ||
| 3/7/2025 | Listed for sale | $464,000$551/sqft |
Source: REcolorado as distributed by MLS GRID #3732471 Report a problem | ||
Public tax history
Tax history is unavailable.
Neighborhood: Belcaro
Nearby homes
- $645,0002 bd2 ba1.2k sqft2700 E Cherry Creek South Dr APT 413, Denver, CO 80209Sold
- $400,0002 bd2 ba1k sqft2700 E Cherry Creek South Dr APT 208, Denver, CO 80209Sold
- $2,8001 bd1 ba729 sqft2700 E Cherry Creek South Dr APT 118, Denver, CO 80209For Rent

- $630,0002 bd2 ba1.1k sqft2700 E Cherry Creek South Dr APT 416, Denver, CO 80209Sold

- $630,0002 bd2 ba1k sqft2700 E Cherry Creek South Dr APT 409, Denver, CO 80209Sold
- $648,1002 bd2 ba1.2k sqft2700 E Cherry Creek South Dr APT 415, Denver, CO 80209Off Market
- $612,9002 bd2 ba1k sqft2700 E Cherry Creek South Dr APT 406, Denver, CO 80209Off Market
- $375,7001 bd1 ba743 sqft2700 E Cherry Creek South Dr APT 116, Denver, CO 80209Off Market
Nearby schools
GreatSchools rating
- NAStephen Knight Center For Early EducationGrades: PK-KDistance: 0.8 mi
- 10/10Merrill Middle SchoolGrades: 6-8Distance: 1.9 mi
- 7/10South High SchoolGrades: 9-12Distance: 1.7 mi
Schools provided by the listing agent
- Elementary: Bromwell
- Middle: Merrill
- High: East
- District: Denver 1
Source: REcolorado as distributed by MLS GRID. This data may not be complete. We recommend contacting the local school district to confirm school assignments for this home.
Get a cash offer in 3 minutes
Find out how much your home could sell for in as little as 3 minutes with a no-obligation cash offer.
Estimated market value
$414,800
Get a cash offer in 3 minutes
Find out how much your home could sell for in as little as 3 minutes with a no-obligation cash offer.
Estimated market value
$414,800
- Colorado
- Denver County
- Denver
- 80246
- Belcaro
- 2700 E Cherry Creek Drive S Unit 302
Nearby cities
Nearby neighborhoods
Nearby zip codes
Other Denver Topics
