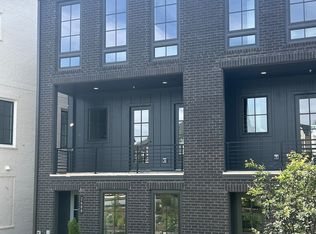
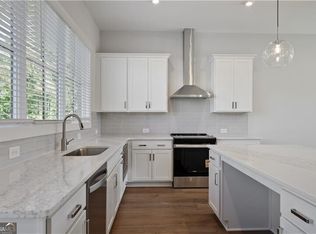
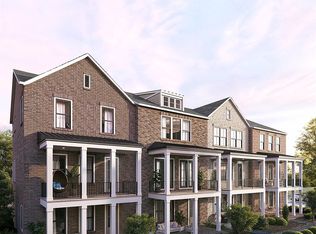
FINAL 8 Opportunities in this very popular neighborhood with walkability to Dresden drive and Ashford Park schools! Ready in September/October 2026!! Step into The Lyndon floor plan, a residence that combines spaciousness with modern design. Boasting 3 bedrooms and 3 baths, this home features an expansive open-concept layout, with a generously-sized kitchen and a large island at its heart. The lower level welcomes you with an inviting entry foyer and a bedroom with an attached full bathroom, providing both accessibility and comfort. The main floor is designed for entertainment, showcasing a large covered porch accessible from the family room and kitchen, creating an ideal space for gatherings. The top floor is dedicated to privacy, housing a primary suite with its own bath. Additionally, a secondary bedroom and another full bathroom ensure ample space for family or guests. Convenience is key with a 2-car side-by-side garage. THIS COMMUNITY IS SHOWN BY APPOINTMENT ONLY. **DISCLAIMER: Kindly note, the provided photos offer a glimpse into the forthcoming home currently under construction. Use 2700 Apple Valley Road for GPS, Mackintosh will be on the right!!
Pending
$727,452
2700 Mackintosh Ct #35, Brookhaven, GA 30319
3beds
--sqft
:
Get pre-qualified$5,546/mo
Townhouse
Built in 2026
-- sqft lot
$721,400 Zestimate®
$--/sqft
$345/mo HOA
What's special
Spaciousness with modern designGenerously-sized kitchenExpansive open-concept layoutInviting entry foyer
- 73 days |
- 34 |
- 1 |
Zillow last checked:
Listing updated:
Listed by:
Tracie Bernstein 770-315-8413,
EAH Brokerage LP
Source: GAMLS,MLS#: 10766247
Facts & features
Interior
Bedrooms & bathrooms
- Bedrooms: 3
- Bathrooms: 3
- Full bathrooms: 3
Rooms
- Room types: Foyer, Other
Kitchen
- Features: Breakfast Bar, Kitchen Island, Solid Surface Counters
Heating
- Central, Zoned
Cooling
- Central Air, Electric, Zoned
Appliances
- Included: Dishwasher, Disposal, Microwave
- Laundry: In Hall, Laundry Closet, Upper Level
Features
- Double Vanity, High Ceilings, Split Bedroom Plan, Tray Ceiling(s), Walk-In Closet(s)
- Flooring: Laminate
- Windows: Double Pane Windows
- Basement: None
- Has fireplace: No
- Common walls with other units/homes: 1 Common Wall
Interior area
- Total structure area: 0
- Finished area above ground: 0
- Finished area below ground: 0
Property
Parking
- Total spaces: 2
- Parking features: Attached, Basement, Garage, Side/Rear Entrance
- Has attached garage: Yes
Features
- Levels: Three Or More
- Stories: 3
- Exterior features: Balcony, Other
- Body of water: None
Lot
- Features: Level, Other
Details
- Parcel number: 18 241 04 059
Construction
Type & style
- Home type: Townhouse
- Architectural style: Brick 4 Side,Traditional
- Property subtype: Townhouse
- Attached to another structure: Yes
Materials
- Brick
- Foundation: Slab
- Roof: Composition
Condition
- Under Construction
- New construction: Yes
- Year built: 2026
Details
- Warranty included: Yes
Utilities & green energy
- Sewer: Public Sewer
- Water: Public
- Utilities for property: Cable Available, Electricity Available, Sewer Available, Water Available
Green energy
- Energy efficient items: Appliances
Community & HOA
Community
- Features: Sidewalks, Near Public Transport, Near Shopping
- Security: Carbon Monoxide Detector(s), Smoke Detector(s)
- Subdivision: Mackintosh
HOA
- Has HOA: Yes
- Services included: Insurance, Maintenance Structure, Maintenance Grounds, Pest Control
- HOA fee: $4,140 annually
Location
- Region: Brookhaven
Financial & listing details
- Date on market: 5/13/2026
- Cumulative days on market: 73 days
- Listing agreement: Exclusive Right To Sell
- Electric utility on property: Yes
Estimated market value
$721,400
$685,000 - $757,000
$4,232/mo
Price history
| Date | Event | Price |
|---|---|---|
| 6/20/2026 | Pending sale | $727,452 |
Source:  FMLS GA #7770137 Report a problem FMLS GA #7770137 Report a problem | ||
| 5/13/2026 | Listed for sale | $727,452 |
Source: FMLS GA #7770137 Report a problem | ||
Public tax history
Tax history is unavailable.
Monthly payment
Est. payment
Payment breakdown
Explore the cost of this home by adjusting the details. Changes won't be saved.Climate risks
Neighborhood: Ashford Park
Nearby schools
GreatSchools rating
- 8/10Ashford Park Elementary SchoolGrades: PK-5Distance: 1 mi
- 7/10Chamblee Middle SchoolGrades: 6-8Distance: 2.7 mi
- 7/10Chamblee Charter High SchoolGrades: 9-12Distance: 2.7 mi
Schools provided by the listing agent
- Elementary: Ashford Park
- Middle: Chamblee
- High: Chamblee
Source: GAMLS. This data may not be complete. We recommend contacting the local school district to confirm school assignments for this home.
- $725,8243 bd3 ba-- sqft2688 Mackintosh Ct #32, Brookhaven, GA 30319Pending
- $918,1002 bd1 ba1k sqft2698 Caldwell Rd, Atlanta, GA 30319Off Market
- $632,5113 bd3 ba1.4k sqft1352 Grannysmith, Atlanta, GA 30319Sold
- $450,1002 bd1 ba704 sqft2642 Caldwell Rd, Atlanta, GA 30319Off Market
- $675,0003 bd3 ba-- sqft2628 Mackintosh Ct #17, Brookhaven, GA 30319New Construction
- $693,9423 bd3 ba-- sqft2660 Mackintosh Ct #25, Brookhaven, GA 30319Sold
- $694,6523 bd3 ba-- sqft2684 Mackintosh Ct #31, Brookhaven, GA 30319Pending
- $693,4273 bd3 ba-- sqft2696 Mackintosh Ct #34, Brookhaven, GA 30319New Construction
A local agent can set up tours, give advice and negotiate with sellers.
Similar homes
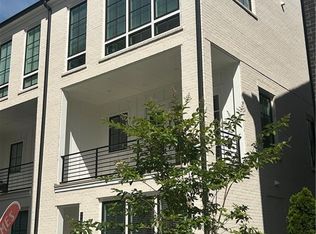
- $675,0003 bd3 ba-- sqft2628 Mackintosh Ct #17, Brookhaven, GA 30319New Construction
 FMLS GA
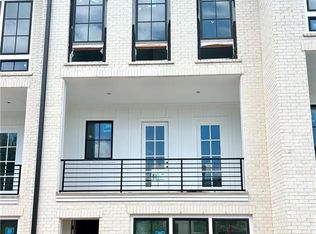
 - $693,4273 bd3 ba-- sqft2696 Mackintosh Ct #34, Brookhaven, GA 30319New Construction
 FMLS GA
 - $697,4223 bd3 ba-- sqft2680 Mackintosh Ct #30, Atlanta, GA 30319New Construction
 FMLS GA
 - from $757,5003 bd4 ba2.1k sqftEmaline Plan, Preserve at Lenox Park, Atlanta, GA 30319New Construction
 Empire Homes
 - $890,1454 bd4 ba2.7k sqft2207 Wexford Dr, Atlanta, GA 30319New ConstructionEmpire Homes
- $813,6383 bd4 ba2.1k sqft2201 Wexford Dr, Atlanta, GA 30319New ConstructionEmpire Homes
- $898,9384 bd4 ba2.7k sqft2264 Addington Way #49, Atlanta, GA 30319Active
 MLS ID #10785732, Tracie Bernstein, EAH Brokerage LP. GAMLS
 - $725,0004 bd5 ba3.1k sqft2150 Hinton Dr SE, Smyrna, GA 30080ActiveMLS ID #10802449, Justin Landis, Bolst, Inc.. GAMLS
- $699,0003 bd3 ba2.4k sqft20006 Windalier Way, Roswell, GA 30076For SaleMLS ID #7760373, GEORGIA HART, Ansley Real Estate | Christie's International Real Estate. FMLS GA
- from $679,9903 bd4 ba1.8k sqftSeaton Plan, The Eighteen, Atlanta, GA 30328New ConstructionDRB Homes
- $569,0002 bd3 ba1.3k sqft4433 Buckley Way, Atlanta, GA 30342ActiveMLS ID #10757590, Bonneau Ansley III, Ansley RE | Christie's Int'l RE. GAMLS
- from $840,0004 bd4 ba2.7k sqftHarleigh Plan, Repose, Chamblee, GA 30341New ConstructionEmpire Homes
- $825,0003 bd3 ba3k sqft603 W Sandtown Rd SW, Marietta, GA 30064ActiveMLS ID #10802386, Casey Dellinger, Bolst, Inc.. GAMLS
- $699,9003 bd4 ba2k sqft6515 Cortland Walk, Alpharetta, GA 30005ActiveMLS ID #10801745, Gerry Barger, Atlanta Communities. GAMLS
- $699,3204 bd4 ba2.4k sqft508 Whatton Rd #4, Johns Creek, GA 30022New ConstructionFMLS GA
- $575,0004 bd4 ba1.9k sqft415 Gartrell St SE #1, Atlanta, GA 30312ActiveMLS ID #10782861, David Pruett, Ansley RE|Christie's Int'l RE. GAMLS
- $699,2154 bd4 ba1.8k sqft402 Boardwalk Way, Alpharetta, GA 30022New ConstructionEmpire Homes
- from $696,8004 bd4 ba2k sqftEmaline Plan, Pinecone, Alpharetta, GA 30022New ConstructionEmpire Homes
- $605,0003 bd4 ba1.9k sqft4383 Gillon Cir SE, Atlanta, GA 30339Active Under ContractMLS ID #10802869, Kimberly Waldron, Ansley RE | Christie's Int'l RE. GAMLS
- from $682,9002 bd3 ba1.9k sqftThe Benton I Plan, IveyBrooke, Alpharetta, GA 30009New ConstructionProvidence Group
