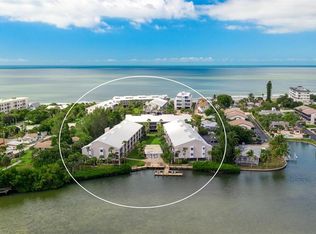
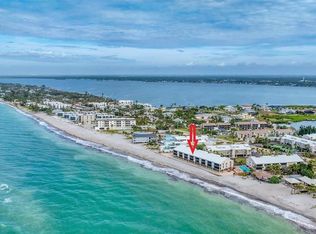
HUGE PRICE IMPROVEMENT LOWEST PRICE PER SQUARE FOOT at Pelican Landing The only upper condominium on the Bayside in Pelican Landing for sale.This gives you extra room for sleeping and storage. Looking for a peaceful, relaxed lifestyle in close proximity to all the amenities you could want? Then come view this recently renovated Manasota Key condominium. It is located right on the bay with partial water views. Plenty of room in this two bedroom two bath condo with an upstairs loft. There are many amenities within the Pelican Landing Community a pool, hot tub, tennis/pickleball court,boat docks and clubhouse. As soon as you enter the condo, you'll notice the brand new LVP flooring that runs throughout the unit. The high ceilings give the space an airy feel, making it feel roomier than it already is. The kitchen is spacious enough to whip up your favorite meals without feeling cramped. You'll love the beautiful hardwood cabinets that add elegance to the space. A laundry area in the kitchen, with a new washer/dryer making doing laundry a breeze. The owner has completed many upgrades over the last few years. Replaced completely the two bathrooms with walk-in showers, new toilets, vanities and light fixtures.The flooring in the Living room,Kitchen & Bathrooms has been replaced with LVP Luxury Vinyl Plank for easy maintenance.New modern ceiling fans in the living room & loft. The furnace and air conditioning system has been replaced.The electrical box and some wiring has been replaced.The lighting in the kitchen and lanai was upgraded. The switch plates, vent plates and door handles were replaced. New refrigerator. The door lock was replaced. And there is a reverse osmosis system for drinking water. Each room has been freshly painted. New louvered doors in the master bath and guest closet. There are exterior sliding patio doors.You're going to love the enclosed lanai with cool a roo blinds and hurricane shutters that can be opened or closed depending on the weather. This condo complex provides an amazing experience like no other. Enjoy breathtaking sunsets while relaxing on the private beach, or take a walk along the Gulf of Mexico. The Beach to Bay Condos offers residents 300 feet of secluded beachfront that allows you to enjoy the sounds of waves crashing against the shore while taking a peaceful morning jog or simply spending time fishing from the dock. Don't miss your chance to make this stunning property yours! Ready to start living the good life? Schedule a tour today!
Sold for $420,000
Zillow last checked:
Listing updated:
Bought with:
Jamie Dickerson
MICHAEL SAUNDERS & COMPANY
Source: Stellar MLS,MLS#: D6130774 Originating MLS: Englewood
Originating MLS: Englewood
Price history
| Date | Event | Price |
|---|---|---|
| 4/19/2024 | Sold | $420,000-10.4%$325/sqft |
Source:  Stellar MLS #D6130774 Report a problem Stellar MLS #D6130774 Report a problem | ||
| 4/2/2024 | Pending sale | $469,000$363/sqft |
Source: Stellar MLS #D6130774 Report a problem | ||
| 3/13/2024 | Price change | $469,000-6%$363/sqft |
Source: Stellar MLS #D6130774 Report a problem | ||
| 2/10/2024 | Price change | $499,000-9.1%$386/sqft |
Source: Stellar MLS #D6130774 Report a problem | ||
| 1/24/2024 | Price change | $549,000-5.2%$425/sqft |
Source: Stellar MLS #D6130774 Report a problem | ||
| 12/28/2023 | Price change | $579,000-3.5%$448/sqft |
Source: Stellar MLS #D6130774 Report a problem | ||
| 6/2/2023 | Listed for sale | $599,900+36.3%$464/sqft |
Source: Stellar MLS #D6130774 Report a problem | ||
| 6/29/2021 | Sold | $440,000-2%$340/sqft |
Source: Public Record Report a problem | ||
| 5/19/2021 | Pending sale | $449,000$347/sqft |
Source: Stellar MLS #D6118850 Report a problem | ||
| 5/18/2021 | Listed for sale | $449,000$347/sqft |
Source: Stellar MLS #D6118850 Report a problem | ||
Nearby homes
- $435,0002 bd2 ba1.1k sqft2700 N Beach Rd UNIT E108, Englewood, FL 34223Sold

- $525,0002 bd2 ba1.1k sqft2700 N Beach Rd UNIT C103, Englewood, FL 34223Sold

- $455,0002 bd2 ba1.2k sqft2700 N Beach Rd UNIT F103, Englewood, FL 34223Sold
- $850,0002 bd2 ba1.2k sqft2700 N Beach Rd UNIT B205, Englewood, FL 34223Sold
Get a cash offer in 3 minutes
Find out how much your home could sell for in as little as 3 minutes with a no-obligation cash offer.
Estimated market value
$374,500
