PRICE IMPROVEMENT on this Lovely turnkey condo with beach and bay access at Pelican Landing on Manasota Key, one of the best kept secrets in Florida. Well-appointed top floor condominiums in this community are sought after due to the loft space and high ceilings. The unit has two bedrooms, two bathrooms, lanai, loft, and open kitchen/dining/living room with a spacious feel due to vaulted ceilings and fresh pastel paint. Large tile flooring gives a cool clean look throughout main area, with softer flooring in the bedrooms and loft. The front of the unit faces west and the lanai faces east to provide ample light and sunshine. Dining room, living room and bedrooms are furnished, with guest bedroom sleeping three with a murphy bed and day bed. The kitchen has ample storage space, stainless steel dishwasher and refrigerator, built in wall oven, and downdraft JennAir glass cooktop. The kitchen and primary bath were remodeled with hardwood cabinetry and solid surface counters, and the guest bathroom with all new features. The lanai includes a dry bar and is the perfect place to watch the sunrise, with glass patio doors (sliders) to the outdoors as well as to the main bedroom, plus exterior Storm Smart fabric shutters for protection. Stay comfortable in central air and heating, with new elevated AC unit below building and handler in the condominium. You’ll love the condo association’s large pool, spa/hot tub, and new pool furniture as well as tables and benches with a view of the sandy private beach, perfect for watching the sunset over the gulf. Enjoy the tennis court/pickle ball court and the recently remodeled clubhouse where the social committee hosts parties. Manasota Key boasts many restaurants, with golf cart service to your door. Englewood is a boating, fishing and laid-back artist community with a variety of businesses and service providers, plus a weekly farmers market in the historic downtown area. The area has world class golf courses, with approximately 20 to choose from within a 10 mile radius of Manasota Key. Pelican Landing is currently being refurbished, with rebuilt elevators featuring emergency video communications, brand new landscaping and irrigation already installed. Walkways are scheduled to be resurfaced in late spring, with painting of buildings to follow. Permitting for the boat docks to be replaced is forthcoming. The unit was occupied by the owners and never rented - it would make a great primary home, vacation home, or vacation rental.
Sold for $400,000
$400,000
2700 N BEACH ROAD #D203, ENGLEWOOD, FL 34223
2beds
1,293sqft
Condominium
Built in 1981
-- sqft lot
$403,200 Zestimate®
$309/sqft
$-- Estimated rent
Home value
$403,200
$367,000 - $448,000
Not available
Zestimate® history
Owner options
List your home for rent
Find your next renter with Zillow Rental Manager. Plus, with online applications, you can quickly screen prospective tenants – for free.
Refinance and save
$3,775/mo
Est. payment
Refinancing to a lower rate could help reduce your monthly payments and save thousands over the life of the loan.
$3,775/mo
Est. payment
Explore your selling options
Work with a Zillow partner agent
Leverage their expertise and Zillow's premium Showcase listings to get your home seen by more buyers.
Get startedList with your own agent
Get your home in front of millions of buyers by listing it on Zillow.
Learn how to do itSell it yourself
Take full control of how buyers see your home on Zillow by listing For Sale by Owner (FSBO).
List your homeWhat's special
Loft spaceTwo bedroomsFresh pastel paintRecently remodeled clubhouseHigh ceilingsTwo bathroomsVaulted ceilings
Zillow last checked:
Listing updated:
Listed by:
Bill Kissner 941-468-0754,
COLDWELL BANKER SUNSTAR REALTY 941-214-3111,
Connie Kissner 941-468-1100,
COLDWELL BANKER SUNSTAR REALTY
Bought with:
Lon McCracken, 3356030
KELLER WILLIAMS ISLAND LIFE REAL ESTATE
Source: Stellar MLS,MLS#: D6145500 Originating MLS: Englewood
Originating MLS: Englewood
Facts & features
Interior
Bedrooms & bathrooms
- Bedrooms: 2
- Bathrooms: 2
- Full bathrooms: 2
Rooms
- Room types: Attic, Loft
Primary bedroom
- Features: Ceiling Fan(s), En Suite Bathroom, Built-in Closet
- Level: First
- Area: 154 Square Feet
- Dimensions: 11x14
Bedroom 2
- Features: Ceiling Fan(s), Built-in Closet
- Level: First
- Area: 143 Square Feet
- Dimensions: 11x13
Primary bathroom
- Features: Tub With Shower, Built-in Closet
- Level: First
- Area: 72 Square Feet
- Dimensions: 6x12
Bathroom 2
- Features: Shower No Tub
- Level: First
- Area: 30 Square Feet
- Dimensions: 5x6
Balcony porch lanai
- Features: Bar, Ceiling Fan(s)
- Level: First
- Area: 136 Square Feet
- Dimensions: 17x8
Dining room
- Level: First
- Area: 143 Square Feet
- Dimensions: 13x11
Kitchen
- Features: Granite Counters
- Level: First
- Area: 126 Square Feet
- Dimensions: 9x14
Living room
- Features: Ceiling Fan(s)
- Level: First
- Area: 182 Square Feet
- Dimensions: 13x14
Loft
- Level: Second
- Area: 132 Square Feet
- Dimensions: 12x11
Heating
- Central, Electric
Cooling
- Central Air, Humidity Control
Appliances
- Included: Oven, Cooktop, Dishwasher, Disposal, Dryer, Electric Water Heater, Exhaust Fan, Microwave, Refrigerator, Washer, Wine Refrigerator
- Laundry: In Kitchen
Features
- Cathedral Ceiling(s), Ceiling Fan(s), Dry Bar, Elevator, High Ceilings, Living Room/Dining Room Combo, Primary Bedroom Main Floor, Solid Surface Counters, Solid Wood Cabinets, Split Bedroom, Stone Counters, Thermostat, Vaulted Ceiling(s)
- Flooring: Carpet, Ceramic Tile, Cork, Luxury Vinyl
- Doors: Outdoor Grill, Sliding Doors
- Windows: Blinds, Window Treatments
- Has fireplace: No
- Furnished: Yes
Interior area
- Total structure area: 1,293
- Total interior livable area: 1,293 sqft
Property
Parking
- Parking features: Common, Covered, Ground Level, Guest, Under Building
Features
- Levels: Two
- Stories: 2
- Patio & porch: Covered, Enclosed, Rear Porch, Screened
- Exterior features: Irrigation System, Lighting, Other, Outdoor Grill, Sidewalk, Sprinkler Metered, Tennis Court(s)
- Has private pool: Yes
- Pool features: Gunite, Heated, In Ground, Lighting, Outside Bath Access, Solar Cover
- Has spa: Yes
- Spa features: Heated, In Ground
- Has view: Yes
- View description: Garden, Tennis Court, Bay/Harbor - Partial
- Has water view: Yes
- Water view: Bay/Harbor - Partial
- Waterfront features: Gulf/Ocean Front, Beach, Gulf/Ocean to Bay, Gulf/Ocean to Bay Access, Seawall
Lot
- Size: 1,108 Square Feet
- Features: Landscaped, Private, Sidewalk
- Residential vegetation: Mature Landscaping, Trees/Landscaped
Details
- Additional structures: Tennis Court(s)
- Parcel number: 411901776049
- Zoning: MMF7.5
- Special conditions: None
Construction
Type & style
- Home type: Condo
- Architectural style: Contemporary
- Property subtype: Condominium
Materials
- Block, Concrete, Stucco
- Foundation: Block, Raised
- Roof: Metal
Condition
- Completed
- New construction: No
- Year built: 1981
Utilities & green energy
- Sewer: Public Sewer
- Water: Public
- Utilities for property: BB/HS Internet Available, Cable Available, Electricity Available, Electricity Connected, Phone Available, Public, Sewer Connected, Sprinkler Well, Street Lights, Water Connected
Community & HOA
Community
- Features: Dock, Gulf/Ocean Front, Intracoastal Waterway, Association Recreation - Owned, Buyer Approval Required, Clubhouse, Sidewalks, Tennis Court(s)
- Pet fee: $0 monthly
- Subdivision: PELICAN LANDING BLDG D
HOA
- Has HOA: Yes
- Amenities included: Pickleball Court(s), Pool, Tennis Court(s)
- Services included: Common Area Taxes, Community Pool, Reserve Fund, Insurance, Maintenance Structure, Maintenance Grounds, Pest Control, Pool Maintenance, Private Road, Sewer, Water
- HOA fee: $1,002 monthly
- HOA name: Sunstate Management/Sean Noonan
Location
- Region: Englewood
Financial & listing details
- Price per square foot: $309/sqft
- Annual tax amount: $671
- Date on market: 1/18/2026
- Cumulative days on market: 99 days
- Listing terms: Cash,Conventional,FHA,VA Loan
- Ownership: Condominium
- Total actual rent: 0
- Electric utility on property: Yes
- Road surface type: Paved, Asphalt
Price history
| Date | Event | Price |
|---|---|---|
| 6/3/2026 | Sold | $400,000-16.5%$309/sqft |
Source:  Stellar MLS #D6145500 Report a problem Stellar MLS #D6145500 Report a problem | ||
| 4/30/2026 | Pending sale | $479,000$370/sqft |
Source: Stellar MLS #D6145500 Report a problem | ||
| 2/15/2026 | Price change | $479,000-4%$370/sqft |
Source: Stellar MLS #D6145500 Report a problem | ||
| 1/18/2026 | Listed for sale | $499,000$386/sqft |
Source: Stellar MLS #D6145500 Report a problem | ||
Public tax history
Tax history is unavailable.
Neighborhood: 34223
Nearby homes
- $525,0002 bd2 ba1.1k sqft2700 N Beach Rd UNIT C103, Englewood, FL 34223Sold

- $455,0002 bd2 ba1.2k sqft2700 N Beach Rd UNIT F103, Englewood, FL 34223Sold
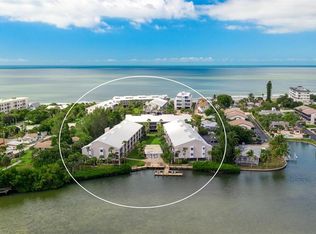
- $850,0002 bd2 ba1.2k sqft2700 N Beach Rd UNIT B205, Englewood, FL 34223Sold
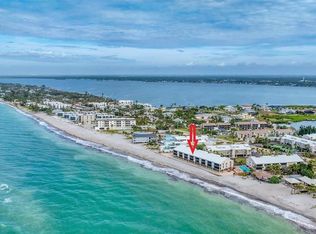
- $435,0002 bd2 ba1.1k sqft2700 N Beach Rd UNIT E108, Englewood, FL 34223Sold

- $420,0002 bd2 ba1.2k sqft2700 N Beach Rd UNIT E207, Englewood, FL 34223Sold
- $600,0002 bd2 ba1.3k sqft2700 N Beach Rd UNIT A206, Englewood, FL 34223Sold
- $---- bd-- ba-- sqft2690 N Beach Rd #1, Englewood, FL 34223Off Market
- $---- bd-- ba-- sqft2690 N Beach Rd #3, Englewood, FL 34223Off Market
Nearby schools
GreatSchools rating
- 8/10Vineland Elementary SchoolGrades: PK-5Distance: 5.2 mi
- 7/10L. A. Ainger Middle SchoolGrades: 6-8Distance: 5 mi
- 5/10Lemon Bay High SchoolGrades: 9-12Distance: 2.2 mi
Get a cash offer in 3 minutes
Find out how much your home could sell for in as little as 3 minutes with a no-obligation cash offer.
Estimated market value
$403,200
Get a cash offer in 3 minutes
Find out how much your home could sell for in as little as 3 minutes with a no-obligation cash offer.
Estimated market value
$403,200
- Florida
- Charlotte County
- Englewood
- 34223
- 2700 N BEACH ROAD Unit D203
