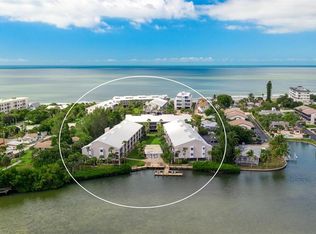
It’s always Beach Time at this Beach to Bay adventure in this upper-end unit condominium at Pelican Landing on the breathtaking Manasota Key! Pelican Landing, a Gulf to Bay Complex boasting 84 condos, welcomes you with open arms. As you step into this professionally decorated fully furnished unit, marvel at the soaring ceilings that add a touch of grandeur. This end unit is a beacon of light, ensuring it's not just a home but a haven for fun and relaxation, whether for a vacation retreat or a full-time residence. The heart of this coastal abode is a spacious kitchen that's ready to meet all your culinary needs. Picture smart stainless steel appliances, an extra-large farmer's sink, convenient lazy Susans in the cabinets, and plenty of shelves for displaying your treasures or stashing away your essentials. Adding a breeze of industrial chic, grey fans adorn the kitchen, dining, and living areas. This place isn't just a home; it's a stylish retreat! With 2 bedrooms, 2 baths, and a closed-in loft featuring an added closet that can moonlight as a third bedroom, flexibility is the name of the game. Updated bathrooms boast walk-in showers, and there's no shortage of closet space. Floor-to-ceiling cabinets, an extra refrigerator, and even a freezer, plus laundry facilities off the second bedroom make living here a breeze. All the furnishing are new quality items so just pack your flip flops! Luxury high gloss laminate flooring dances throughout the unit, complemented by imported turquoise tiles in the entryway and the porch lanai that is perfect for any season. But the real treasures lie beyond your doorstep – take advantage of the fantastic amenities! Dive into the heated pool and spa, secure a boat slip (first come, first served), conquer the tennis court, revel in the clubhouse, fire up the community grilling areas, and park your kayak in style with the provided rack. Elevators, covered owner's tandem parking, and almost 300 feet of sandy beachfront add a touch of convenience and luxury. And let's not forget the peek-a-boo view of the sparkling pool and beach, adding an extra layer of enchantment to your everyday. With this end unit, enjoy interesting views from every window, see the jiving beach road and the pool and ocean from the other side, bathing your living space in natural light. This is not just a condo; it's a lifestyle. Dock your boat and set off to explore the local restaurants and the charming island of Manasota Key – your nautical adventure awaits! Nearby Arts, Farmers Market and so much more are at your doorstep. Don’t miss out on this amazing location! ???
Sold for $600,000
Zillow last checked:
Listing updated:
Bought with:
Dave Mahanna, 656900
EXP REALTY LLC
Source: Stellar MLS,MLS#: D6134362 Originating MLS: Englewood
Originating MLS: Englewood
Price history
| Date | Event | Price |
|---|---|---|
| 2/20/2024 | Sold | $600,000-7.7%$458/sqft |
Source:  Stellar MLS #D6134362 Report a problem Stellar MLS #D6134362 Report a problem | ||
| 1/30/2024 | Pending sale | $650,000$496/sqft |
Source: Stellar MLS #D6134362 Report a problem | ||
| 1/16/2024 | Listed for sale | $650,000+103.1%$496/sqft |
Source: Stellar MLS #D6134362 Report a problem | ||
| 9/18/2017 | Sold | $320,000-2.7%$244/sqft |
Source: Public Record Report a problem | ||
| 12/13/2016 | Listed for sale | $329,000+301.7%$251/sqft |
Source: MANASOTA KEY REALTY INC #D5915627 Report a problem | ||
| 6/7/2001 | Sold | $81,900$62/sqft |
Source: Public Record Report a problem | ||
Nearby homes
- $550,0002 bd2 ba1.1k sqft2700 N Beach Rd UNIT A103, Englewood, FL 34223Sold

- $614,0002 bd2 ba1.2k sqft2700 N Beach Rd UNIT A202, Englewood, FL 34223Sold

- $525,0002 bd2 ba1.1k sqft2700 N Beach Rd UNIT C103, Englewood, FL 34223Sold

- $455,0002 bd2 ba1.2k sqft2700 N Beach Rd UNIT F103, Englewood, FL 34223Sold
Get a cash offer in 3 minutes
Find out how much your home could sell for in as little as 3 minutes with a no-obligation cash offer.
Estimated market value
$456,300
