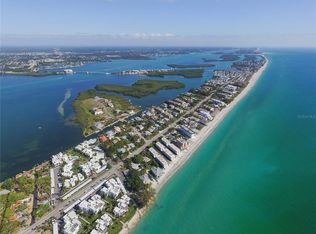
Discover your perfect beach getaway at Pelican Landing on Manasota Key, where a sun-drenched paradise awaits! You'll be just steps away from 300 feet of pristine white sandy beaches and the crystal-clear turquoise waters of the Gulf of Mexico. This Gulf-to-Bay retreat offers the best of both worlds, with beachside living and the opportunity for boat slips (first-come, first-served) on Lemon Bay. Nestled above the parking area, the unit is easily accessible via an elevator, ensuring convenience for all. Step inside this turnkey furnished gem, and you'll be greeted by a bright and airy space highlighted by the combination of stylish tile and elegant wood-look laminate flooring. The great room has been opened to the Florida room to offer additional entertaining space and plenty of salty breezes! Mature foliage adds privacy beyond the quadruple sliding doors on the Florida room so you can peacefully enjoy your morning cup of coffee before hitting the beach. The updated kitchen features a front-load washer/dryer, a spacious closet pantry, and a breakfast bar that seamlessly transitions into the adjoining dining area. The ensuite master bedroom retreat has slider access to the lanai and a large bathroom has a beautiful custom vanity with plenty of storage space, granite countertop, glass enclosed tiled walk-in shower with seating area, and reach in closet. Friends and family will love coming to spend time with you and will have plenty of room in the guest bedroom and adjoining bathroom that has a tiled walk-in shower. This resort style complex offers a community pool, spa, tennis courts and a clubhouse for activities and events all season long. Nestled in the heart of Manasota Key you have many options for bicycling, beach yoga, or just heading down to one of the several local restaurants and tiki bars to enjoy live music and a cocktail. If you are ready to start enjoying endless days at the beach, call now to schedule your showing!
Sold for $550,000
Zillow last checked:
Listing updated:
Bought with:
Kate Mellen, 3445905
EXP REALTY LLC
Source: Stellar MLS,MLS#: D6132604 Originating MLS: Englewood
Originating MLS: Englewood
Price history
| Date | Event | Price |
|---|---|---|
| 2/29/2024 | Sold | $550,000-7.6%$478/sqft |
Source:  Stellar MLS #D6132604 Report a problem Stellar MLS #D6132604 Report a problem | ||
| 1/11/2024 | Pending sale | $595,000$517/sqft |
Source: Stellar MLS #D6132604 Report a problem | ||
| 10/4/2023 | Listed for sale | $595,000+65.7%$517/sqft |
Source: Stellar MLS #D6132604 Report a problem | ||
| 1/5/2021 | Sold | $359,000+30.8%$312/sqft |
Source: Public Record Report a problem | ||
| 2/2/2016 | Sold | $274,500-1.9%$239/sqft |
Source: Agent Provided Report a problem | ||
| 10/9/2015 | Listed for sale | $279,900-44%$243/sqft |
Source: COLDWELL BANKER SUNSTAR REALTY #D5907859 Report a problem | ||
| 6/20/2009 | Listing removed | $499,900$435/sqft |
Source: Visual Tour #D5773652 Report a problem | ||
| 5/30/2009 | Listed for sale | $499,900+390.1%$435/sqft |
Source: Visual Tour #D5773652 Report a problem | ||
| 10/2/1995 | Sold | $102,000$89/sqft |
Source: Public Record Report a problem | ||
Nearby homes



Get a cash offer in 3 minutes
Find out how much your home could sell for in as little as 3 minutes with a no-obligation cash offer.
Estimated market value
$444,000
