Skip main navigation
Closed
  • $1,615,000

    2700 Paces Ferry Rd SE Unit 302, Atlanta, GA 30339

    2beds
    2,378sqft
    Condominium, Residential
    Built in 2009
    -- sqft lot
    $1,619,800 Zestimate®
    $679/sqft
    $3,265 Estimated rent

    Home value

    $1,619,800

    $1.49M - $1.75M

    $3,265/mo

    Zestimate® history
    Loading
    Loading...

    Owner options

    List your home for rent

    $3,265/mo

    Rent Zestimate®

    Find your next renter with Zillow Rental Manager. Plus, with online applications, you can quickly screen prospective tenants – for free.

    Learn more

    $3,265/mo

    Rent Zestimate®

    Refinance and save

    $7,851/mo

    Est. payment

    Refinancing to a lower rate could help reduce your monthly payments and save thousands over the life of the loan.

    See today's rates

    $7,851/mo

    Est. payment

    Explore your selling options

    Work with a Zillow partner agent

    Leverage their expertise and Zillow's premium Showcase listings to get your home seen by more buyers.

    Get started

    List with your own agent

    Get your home in front of millions of buyers by listing it on Zillow.

    Learn how to do it

    Sell it yourself

    Take full control of how buyers see your home on Zillow by listing For Sale by Owner (FSBO).

    List your home

    What's special

    Working gas fireplaceGuest suiteHigh ceilingsIndoor golf simulatorCrown moldingRenovated two-bedroomBeautiful molding

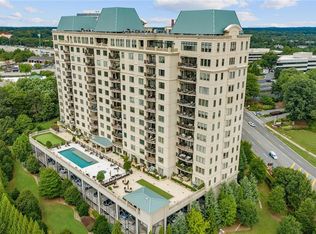
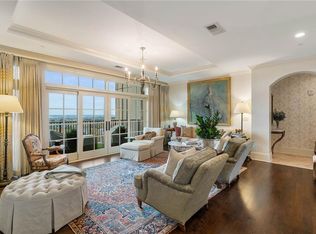
    The Aberdeen is a unique luxury high-rise located in the heart of Vinings. This beautifully renovated two-bedroom, two-and-a-half-bath residence also features a media room/den. The gourmet chef’s kitchen is a standout, equipped with custom cabinetry, a Thermador range, a built-in microwave, and a warming drawer, making it perfect for both entertaining and family meals. A spacious walk-in pantry offers ample storage for all your kitchen essentials. Adjacent to the kitchen is a mud room/laundry room with a secondary entrance, ideal for deliveries and additional storage. This is one of the few units at the Aberdeen with a living room featuring a working gas fireplace. The primary suite boasts custom blinds, crown molding, and a generous walk-in closet. The primary bath has been fully renovated with elegant white designer tile, a walk-in shower, a soaking tub, and a double vanity. The guest suite includes two closets and a completely updated bathroom. Custom built-in bookshelves & cabinetry and beautiful molding throughout. A third room, with glass French doors, serves as an office/media room but can easily be converted into a third bedroom if needed. The dining and living areas offer breathtaking city views, showcasing the Buckhead, Midtown, and Downtown Atlanta skylines. This unit is one of the few to feature a fireplace in the living room, high ceilings, and French doors leading to a walk-out balcony. The building offers exceptional amenities, including a heated saltwater pool, spa/hot tub, Viking grill-equipped grilling area, bocce court, putting green, indoor golf simulator, exercise facility, storage units, a comfortable clubroom, conference room, catering kitchen, and individual wine lockers. Lower Cobb county taxes.

    Zillow last checked:

    Listing updated:

    Listed by:

    KELLY WESTROM,

    RE/MAX Around Atlanta Realty 404-840-4200

    Bought with:

    JESSICA SHEEVY, 301605

    Atlanta Fine Homes Sotheby's International

    Source: FMLS GA,MLS#: 7543673MLS Logo

    Facts & features

    Interior

    Bedrooms & bathrooms
    • Bedrooms: 2
    • Bathrooms: 3
    • Full bathrooms: 2
    • 1/2 bathrooms: 1
    • Main level bathrooms: 2
    • Main level bedrooms: 2
    Rooms
    • Room types: Den, Office
    Primary bedroom
    • Features: Double Master Bedroom, In-Law Floorplan, Master on Main
    • Level: Double Master Bedroom, In-Law Floorplan, Master on Main
    Bedroom
    • Features: Double Master Bedroom, In-Law Floorplan, Master on Main
    Primary bathroom
    • Features: Double Vanity, Separate Tub/Shower, Soaking Tub
    Dining room
    • Features: Open Concept
    Kitchen
    • Features: Breakfast Bar, Breakfast Room, Cabinets White, Pantry Walk-In, Stone Counters
    Heating
    • Central, Zoned
    Cooling
    • Ceiling Fan(s), Central Air, Zoned
    Appliances
    • Included: Dishwasher, Disposal, Double Oven
    • Laundry: Laundry Room, Main Level
    Features
    • Bookcases, Crown Molding, Double Vanity, Entrance Foyer, High Ceilings 9 ft Main
    • Flooring: Hardwood
    • Windows: Double Pane Windows, Insulated Windows, Window Treatments
    • Basement: None
    • Number of fireplaces: 1
    • Fireplace features: Blower Fan, Gas Log, Great Room
    • Common walls with other units/homes: 2+ Common Walls
    Interior area
    • Total structure area: 2,378
    • Total interior livable area: 2,378 sqft

    Property

    Parking
    • Total spaces: 2
    • Parking features: Assigned, Covered, Deeded, Garage, Garage Door Opener
    • Garage spaces: 2
    Accessibility
    • Accessibility features: Accessible Approach with Ramp, Accessible Doors
    Features
    • Levels: One
    • Stories: 1
    • Patio & porch: Covered
    • Exterior features: Balcony, Gas Grill, Storage, No Dock
    • Pool features: Fenced, Heated, In Ground
    • Spa features: None
    • Fencing: Fenced
    • Has view: Yes
    • View description: City
    • Waterfront features: None
    • Body of water: None
    Lot
    • Size: 2,178 Square Feet
    • Features: Level
    Details
    • Additional structures: None
    • Parcel number: 17088602930
    • Other equipment: None
    • Horse amenities: None

    Construction

    Type & style
    • Home type: Condo
    • Property subtype: Condominium, Residential
    • Attached to another structure: Yes
    Materials
    • Cement Siding, Concrete
    • Foundation: None
    • Roof: Other
    Condition
    • Resale
    • New construction: No
    • Year built: 2009

    Utilities & green energy

    • Electric: None
    • Sewer: Public Sewer
    • Water: Public
    • Utilities for property: Cable Available, Electricity Available, Natural Gas Available, Phone Available, Sewer Available, Underground Utilities, Water Available
    Green energy
    • Energy efficient items: Appliances, Thermostat, Windows
    • Energy generation: None

    Community & HOA

    Community
    • Features: Barbecue, Catering Kitchen, Clubhouse, Concierge, Dog Park, Fitness Center, Gated, Homeowners Assoc, Meeting Room, Pool, Storage, Wine Storage
    • Security: Carbon Monoxide Detector(s), Fire Alarm, Fire Sprinkler System, Secured Garage/Parking, Security Gate, Security Lights, Security Service, Smoke Detector(s)
    • Subdivision: The Aberdeen
    HOA
    • Has HOA: Yes
    Location
    • Region: Atlanta

    Financial & listing details

    • Price per square foot: $679/sqft
    • Tax assessed value: $1,113,480
    • Annual tax amount: $13,429
    • Date on market: 3/19/2025
    • Cumulative days on market: 4 days
    • Ownership: Condominium
    • Electric utility on property: Yes
    • Road surface type: Paved

    Price history

    DateEventPrice
    6/16/2025Sold$1,615,000-3.6%$679/sqft
    Source: FMLS GA #7543673 Report a problem
    4/1/2025Pending sale$1,675,000$704/sqft
    Source: GAMLS #10481919 Report a problem
    3/19/2025Listed for sale$1,675,000+68.4%$704/sqft
    Source: FMLS GA #7543673 Report a problem
    1/7/2022Sold$994,400-3.5%$418/sqft
    Source: Public Record Report a problem
    12/1/2021Pending sale$1,030,000$433/sqft
    Source: FMLS GA #6955096 Report a problem
    11/22/2021Contingent$1,030,000$433/sqft
    Source: FMLS GA #6955096 Report a problem
    10/8/2021Listed for sale$1,030,000+66.4%$433/sqft
    Source: FMLS GA #6955096 Report a problem
    3/28/2013Sold$619,000$260/sqft
    Source: Public Record Report a problem

    Public tax history

    YearProperty taxesTax assessment
    2024$13,429 +12.2%$445,392 +12.2%
    2023$11,968 +298.1%$396,948
    2022$3,006 +0.7%$396,948 +1.9%
    2021$2,984 $389,564
    2020$2,984 $389,564
    2019$2,984 $389,564
    2018$2,984 $389,564
    2017$2,984 +37%$389,564 +66.6%
    2016$2,178 -6.3%$233,872
    2015$2,324 -1.8%$233,872
    2014$2,367 -64.9%$233,872 +3.9%
    2013$6,743 -12.4%$225,072 -11.7%
    2012$7,697 -0.2%$254,794
    2011$7,710 -20.3%$254,794 -24.3%
    2010$9,679 $336,676
    Find assessor info on the county website

    Neighborhood: 30339

    Nearby schools

    GreatSchools rating
    Schools provided by the listing agent
    • Elementary: Teasley
    • Middle: Campbell
    • High: Campbell

    Source: FMLS GA. This data may not be complete. We recommend contacting the local school district to confirm school assignments for this home.

    Get a cash offer in 3 minutes
    Find out how much your home could sell for in as little as 3 minutes with a no-obligation cash offer.
    Estimated market value
    $1,619,800
    Get a cash offer in 3 minutes
    Find out how much your home could sell for in as little as 3 minutes with a no-obligation cash offer.
    Estimated market value
    $1,619,800