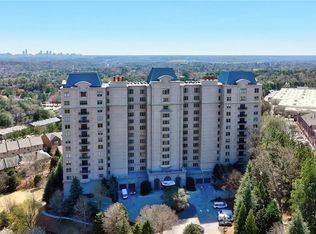
Indulge in refined high rise living with this exquisitely appointed 2 bedroom, 2 bath condominium with a dedicated home office. Experience a seamless blend of comfort, sophistication and breathtaking skyline views. Freshly painted and appointed with updated designer lighting throughout, this residence is truly move in ready. The open concept living and dining space flows effortlessly into a gourmet kitchen that features a breakfast bar, elegant stone counters and abundant custom cabinetry creating the ultimate setting for entertaining. Rich hardwood floors, soaring 9 foot ceilings, tray ceiling detailing and a gracious entrance foyer lend timeless character. Double sliding French doors open to your private covered patio, an idyllic retreat for al fresco living, overlooking the community's resort style amenities and framed by sweeping views of the Atlanta skyline and lush treetops beyond. Retreat to the oversized primary suite, a true sanctuary featuring a spa inspired bath with double vanity and separate soaking tub and shower. The spacious guest suite offers equal comfort with access to a full bath. Both bedrooms are finished with plush new high grade carpet and bathed in natural light from oversized windows. A dedicated home office or private study with built in bookcases adds even more versatility to the home. Residents of The Aberdeen enjoy an unparalleled, resort caliber amenity package: 24 hour concierge, secured garage parking with two deeded spaces plus storage, a heated inground pool, state of the art fitness center, community spa, catering kitchen, private meeting room, wine storage and even a dog park - all just moments from premier shopping, fine dining and top rated schools. Built in 2009 with timeless French Provincial architecture, this secure, gated high rise delivers an elevated, low maintenance lifestyle without compromise. True resort living, every single day.
Active
$1,175,000
2700 Paces Ferry Rd SE #203, Atlanta, GA 30339
2beds
1,766sqft
Condominium, High Rise
Built in 2009
-- sqft lot
$1,133,700 Zestimate®
$665/sqft
$-- HOA
What's special
Timeless french provincial architectureHeated inground poolSecure gated high riseSpacious guest suiteRich hardwood floorsDedicated home officeDog park
- 15 days
- 283
- 11
Zillow last checked:
Listing updated:
Listed by:
Susan Bihr 954-665-7061,
Ansley RE|Christie's Int'l RE,
Angela M Miller 404-964-1823,
Ansley RE|Christie's Int'l RE
Source: GAMLS,MLS#: 10835774
Facts & features
Interior
Bedrooms & bathrooms
- Bedrooms: 2
- Bathrooms: 2
- Full bathrooms: 2
- Main level bathrooms: 2
- Main level bedrooms: 2
Rooms
- Room types: Family Room, Office
Heating
- Electric, Forced Air
Cooling
- Ceiling Fan(s), Central Air
Appliances
- Included: Cooktop, Dishwasher, Disposal, Dryer, Microwave, Refrigerator, Washer
- Laundry: In Hall
Features
- Bookcases, Double Vanity, Master On Main Level, Separate Shower, Soaking Tub, Walk-In Closet(s)
- Flooring: Carpet, Hardwood
- Basement: None
- Has fireplace: No
Interior area
- Total structure area: 1,766
- Total interior livable area: 1,766 sqft
- Finished area above ground: 1,766
- Finished area below ground: 0
Property
Parking
- Parking features: Garage
- Has garage: Yes
Features
- Levels: One
- Stories: 1
- Patio & porch: Porch
- Has view: Yes
- View description: City
Lot
- Size: 1,742 Square Feet
- Features: Private
Details
- Parcel number: 17088602880
Construction
Type & style
- Home type: Condo
- Architectural style: French Provincial,Traditional
- Property subtype: Condominium, High Rise
- Attached to another structure: Yes
Materials
- Stucco
- Roof: Composition
Condition
- Resale
- New construction: No
- Year built: 2009
Utilities & green energy
- Sewer: Public Sewer
- Water: Public
- Utilities for property: Cable Available, Electricity Available, Natural Gas Available, Phone Available, Sewer Available, Water Available
Community & HOA
Community
- Features: Fitness Center, Park, Pool, Near Shopping
- Subdivision: The Aberdeen
HOA
- Has HOA: Yes
- Services included: Insurance, Maintenance Structure, Maintenance Grounds, Management Fee, Reserve Fund, Security, Swimming
Location
- Region: Atlanta
Financial & listing details
- Price per square foot: $665/sqft
- Tax assessed value: $841,820
- Annual tax amount: $3,822
- Date on market: 8/29/2026
- Cumulative days on market: 16 days
- Listing agreement: Exclusive Right To Sell
- Electric utility on property: Yes
Estimated market value
$1,133,700
$1.08M - $1.19M
$2,668/mo
Price history
| Date | Event | Price |
|---|---|---|
| 8/29/2026 | Listed for sale | $1,175,000+36.6%$665/sqft |
Source:  GAMLS #10835774 Report a problem GAMLS #10835774 Report a problem | ||
| 12/27/2023 | Sold | $860,000-0.6%$487/sqft |
Source:  FMLS GA #7304341 Report a problem FMLS GA #7304341 Report a problem | ||
| 12/6/2023 | Pending sale | $865,000$490/sqft |
Source: FMLS GA #7304341 Report a problem | ||
| 11/19/2023 | Listed for sale | $865,000+16.4%$490/sqft |
Source: FMLS GA #7304341 Report a problem | ||
| 2/17/2021 | Sold | $743,000-4.1%$421/sqft |
Source: Public Record Report a problem | ||
| 1/15/2021 | Pending sale | $774,500-0.7%$439/sqft |
Source: FMLS GA #6772058 Report a problem | ||
| 1/29/2018 | Sold | $780,000$442/sqft |
Source:  FMLS GA #5943617 Report a problem FMLS GA #5943617 Report a problem | ||
| 1/2/2018 | Pending sale | $780,000$442/sqft |
Source: Atlanta Fine Homes Sotheby's International Realty #5943617 Report a problem | ||
| 12/18/2017 | Listed for sale | $780,000+68.3%$442/sqft |
Source: Atlanta Fine Homes Sotheby's International Realty #5943617 Report a problem | ||
| 12/7/2012 | Sold | $463,500$262/sqft |
Source: Public Record Report a problem | ||
Public tax history
| Year | Property taxes | Tax assessment |
|---|---|---|
| 2024 | $10,152 +226.2% | $336,728 +13.3% |
| 2023 | $3,112 -6.2% | $297,200 |
| 2022 | $3,318 -64.3% | $297,200 -2.9% |
| 2021 | $9,291 +171.6% | $306,132 |
| 2020 | $3,421 | $306,132 |
| 2019 | $3,421 -57.1% | $306,132 |
| 2018 | $7,973 | $306,132 |
| 2017 | $7,973 +59.6% | $306,132 +67.6% |
| 2016 | $4,995 -2.4% | $182,616 |
| 2015 | $5,120 -5.6% | $182,616 |
| 2014 | $5,426 +3.9% | $182,616 +4.8% |
| 2013 | $5,220 -2.1% | $174,216 -1.3% |
| 2012 | $5,332 -0.2% | $176,514 |
| 2011 | $5,341 -14.3% | $176,514 -18.6% |
| 2010 | $6,233 | $216,792 |
Find assessor info on the county website
Monthly payment
Est. payment
Payment breakdown
Explore the cost of this home by adjusting the details. Changes won't be saved.Climate risks
Neighborhood: 30339
Nearby schools
Schools provided by the listing agent
- Elementary: Teasley
- Middle: Campbell
- High: Campbell
Source: GAMLS. This data may not be complete. We recommend contacting the local school district to confirm school assignments for this home.
- $740,3003 bd3 ba2.5k sqft2700 Paces Ferry Ave UNIT 101, Atlanta, GA 30339Off Market
- $1,615,0002 bd3 ba2.3k sqft2700 Paces Ferry Rd SE UNIT 302, Atlanta, GA 30339Sold

- $1,255,0002 bd3 ba2.3k sqft2700 Paces Ferry Rd SE UNIT 202, Atlanta, GA 30339Sold
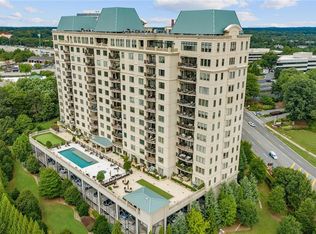
- $1,165,0002 bd3 ba2.3k sqft2700 Paces Ferry Rd SE #802, Atlanta, GA 30339Sold
Similar homes
- $985,0002 bd3 ba2k sqft2881 Peachtree Rd NE APT 2103, Atlanta, GA 30305Active

 MLS ID #10836168, Jerry Lacy, Fathom Realty GA, LLC. GAMLS
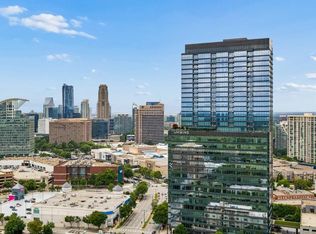
 - $1,300,0002 bd3 ba1.7k sqft3630 Peachtree Rd #3002, Atlanta, GA 30326For Sale
 MLS ID #7813845, Carmen Pope, Atlanta Fine Homes Sotheby's International. FMLS GA
 - $715,0002 bd3 ba1.5k sqft2795 Peachtree Rd NE Unit 1205, Atlanta, GA 30305For Sale
 MLS ID #7828839, Elizabeth Bairstow, Atlanta Fine Homes Sotheby's International. FMLS GA
 - $629,9002 bd3 ba1.8k sqft270 17th St NW Unit 1403, Atlanta, GA 30363Active
 MLS ID #10843688, Justin Landis, Bolst. GAMLS
 - $850,0002 bd2 ba1.3k sqft775 Juniper St NE APT 602, Atlanta, GA 30308ActiveMLS ID #10844135, Jessica Bailey, Ansley RE | Christie's Int'l RE. GAMLS
- $749,9003 bd3 ba2k sqft270 17th St NW #3904, Atlanta, GA 30308ActiveMLS ID #10843783, Larissa Darcy, Ansley RE|Christie's Int'l RE. GAMLS
- $924,9002 bd3 ba2k sqft2795 Peachtree Rd NE Unit 1406, Atlanta, GA 30305For SaleMLS ID #7793079, Carmen Pope, Atlanta Fine Homes Sotheby's International. FMLS GA
- $750,0004 bd5 ba2.4k sqft302 Riversgate Dr #55, Sandy Springs, GA 30339ActiveMLS ID #10805735, Kim Sidey, Coldwell Banker Realty. GAMLS
- $899,0003 bd2 ba1.7k sqft1446 Briarcliff Rd NE, Atlanta, GA 30306ActiveMLS ID #10843798, Kristal Elam, Elated Real Estate. GAMLS
- $799,9002 bd3 ba1.5k sqft1055 Piedmont Ave NE Unit 318, Atlanta, GA 30309ActiveMLS ID #10834227, Justin Landis, Bolst. GAMLS
- $685,0002 bd3 ba1.5k sqft2795 Peachtree Rd NE Unit 805, Atlanta, GA 30305ActiveMLS ID #10813982, Bobbie Schmitt, Ansley RE | Christie's Int'l RE. GAMLS
- $799,9002 bd3 ba2.4k sqft850 Piedmont Ave NE Unit 3312, Atlanta, GA 30308ActiveMLS ID #10837025, Joel G Madden, Keller Williams Atlanta Midtown. GAMLS
- $749,0004 bd4 ba2.6k sqft1962 Westside Blvd NW, Atlanta, GA 30318ActiveMLS ID #10842881, Bria Earley, Watch Realty Co. GAMLS
- $895,0002 bd2 ba2.4k sqft2660 Peachtree Rd NW APT 16C, Atlanta, GA 30305ActiveMLS ID #10717589, Mike Cahoon, Method Real Estate Advisors. GAMLS
- $649,9002 bd3 ba1.6k sqft1820 Peachtree St NW Unit 1509, Atlanta, GA 30309Active Under ContractMLS ID #10800899, Pamela B Breen, Compass. GAMLS
- $924,9002 bd3 ba2.5k sqft145 15th St NE APT 1245, Atlanta, GA 30309Active Under ContractMLS ID #10689994, Pauline Newman, Dwelli. GAMLS
- $679,0002 bd2 ba1.1k sqft1080 Peachtree St NE Unit 1712, Atlanta, GA 30309ActiveMLS ID #10817393, Angela M Kearns, Maximum One Grt. Atl. REALTORS. GAMLS
- $800,0002 bd2 ba2.1k sqft361 17th St NW Unit 2622, Atlanta, GA 30363ActiveMLS ID #10689370, Comer Jennings, Ansley RE | Christie's Int'l RE. GAMLS
- $675,0004 bd3 ba2.6k sqft4331 Oakdale Vinings Cir SE, Smyrna, GA 30080ActiveMLS ID #10815803, Josh Pitre, Engel & V?lkers Atlanta. GAMLS
- $635,9004 bd3 ba2.2k sqft4545 Chelton Ct SE, Smyrna, GA 30080ActiveMLS ID #10808926, Kay Settle, Harry Norman Realtors. GAMLS
